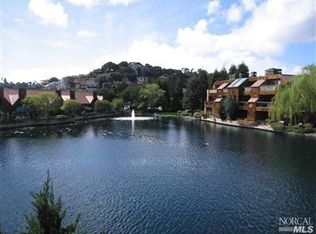
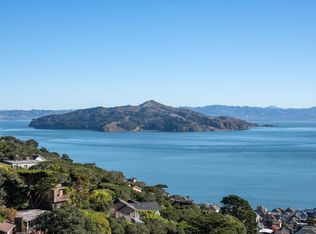
Set on the coveted Point Tiburon Lagoon, 48 Lagoon Vista pairs sweeping water views with single-level living and a beautifully executed renovation, just moments from downtown Tiburon. This two-bedroom, two-bath residence offers 1,928 square feet with new hardwood floors throughout. The freshly renovated kitchen is polished and well equipped, with marble countertops, double sinks, a Sub-Zero refrigerator, KitchenAid gas cooktop, oven and microwave, and a Bosch dishwasher. An inviting breakfast area suits casual meals. The living and dining areas open onto a generous deck overlooking the lagoon, creating an effortless flow between indoors and out and an ideal setting for dining al fresco. A fireplace anchors the living room, while the deck and spa extend the living space toward the water. The primary suite is a true retreat, with its own fireplace, a walk-in closet, direct outdoor access and a newly remodeled en suite bath. The second bedroom, served by a remodeled guest bath, adapts easily as a guest room or home office, with a Murphy bed fitted with a brand-new mattress. Everyday conveniences include a new side-by-side washer and dryer in the laundry room and a two-car side-by-side garage with interior access. Residents also enjoy a community pool and spa set among landscaped grounds. Main Street, Shoreline Park, waterfront dining, boutique shopping and the ferry landing are all close at hand. 48 Lagoon Vista is a rare opportunity to experience Tiburon from a home that is distinctive, gracious and deeply connected to its surroundings.
For sale
$3,499,000
48 Lagoon Vis, Tiburon, CA 94920
2beds
1,928sqft
Condominium
Built in 1985
-- sqft lot
$3,434,200 Zestimate®
$1,815/sqft
$1,972/mo HOA
What's special
Single-level livingRemodeled guest bathLandscaped groundsMarble countertopsSweeping water viewsFreshly renovated kitchenInviting breakfast area
- 16 days
- 1,039
- 38
Likely to sell faster than
Zillow last checked:
Listing updated:
Listed by:
Adam I. Gavzer DRE #01230961 415-505-0714,
Compass 415-660-9955
Source: SFAR,MLS#: 326087411 Originating MLS: San Francisco Association of REALTORS
Facts & features
Interior
Bedrooms & bathrooms
- Bedrooms: 2
- Bathrooms: 2
- Full bathrooms: 2
Rooms
- Room types: Office, Living Room, Laundry, Kitchen, Dining Room
Primary bedroom
- Features: Walk-In Closet, Sitting Area, Outside Access, Ground Floor
- Area: 0
- Dimensions: 0 x 0
Bedroom 1
- Area: 0
- Dimensions: 0 x 0
Bedroom 2
- Area: 0
- Dimensions: 0 x 0
Bedroom 3
- Area: 0
- Dimensions: 0 x 0
Bedroom 4
- Area: 0
- Dimensions: 0 x 0
Primary bathroom
- Features: Soaking Tub, Shower Stall(s), Quartz, Low-Flow Toilet(s), Double Vanity
Bathroom
- Features: Split Bath, Shower Stall(s), Low Flow Plumbing Fixtures
Dining room
- Features: Space in Kitchen, Dining/Living Combo
- Level: Main
- Area: 0
- Dimensions: 0 x 0
Family room
- Level: Main
- Area: 0
- Dimensions: 0 x 0
Kitchen
- Features: Quartz Counter, Pantry Closet, Breakfast Area
- Level: Main
- Area: 0
- Dimensions: 0 x 0
Living room
- Features: View, Beamed Ceilings
- Level: Main
- Area: 0
- Dimensions: 0 x 0
Heating
- Central
Cooling
- None
Appliances
- Included: Microwave, Range Hood, Gas Water Heater, Gas Plumbed, Gas Cooktop, Dishwasher, Washer, Dryer
Features
- Flooring: Wood
- Basement: None
- Has fireplace: No
- Common walls with other units/homes: End Unit
Interior area
- Total structure area: 1,928
- Total interior livable area: 1,928 sqft
Property
Parking
- Total spaces: 3
- Parking features: Driveway, Side By Side, Inside Entrance, Garage Door Opener, Enclosed, Covered, Attached
- Attached garage spaces: 2
- Carport spaces: 1
- Covered spaces: 3
- Has uncovered spaces: Yes
Features
- Levels: One
- Stories: 1
- Entry location: Unit Above,Ground Floor
- Patio & porch: Front Porch, Enclosed, Covered
- Pool features: Fenced, Community
- Has spa: Yes
- Spa features: Private, Spa/Hot Tub Built-In
- Has view: Yes
- View description: San Francisco, Garden, Bay
- Has water view: Yes
- Water view: Bay
Lot
- Size: 701 Square Feet
- Features: Garden, Dead End
Details
- Parcel number: 05939046
- Zoning description: Unknown
- Special conditions: Standard
Construction
Type & style
- Home type: Condo
- Property subtype: Condominium
- Attached to another structure: Yes
Condition
- Updated/Remodeled
- New construction: No
- Year built: 1985
Utilities & green energy
- Electric: 220 Volts in Laundry
- Sewer: Public Sewer
- Water: Public
- Utilities for property: Underground Utilities, Sewer Connected, Public, Natural Gas Connected, Internet Available, Cable Connected
Green energy
- Energy efficient items: Appliances
Community & HOA
Community
- Security: Smoke Detector(s), Security System Owned, Fire Suppression System, Fire Alarm, Double Strapped Water Heater, Carbon Monoxide Detector(s)
- Subdivision: Point Tiburon Lagoon Condo Assoc
HOA
- Has HOA: Yes
- Amenities included: Spa/Hot Tub, Pool
- Services included: Water, Sewer, Pool, Management, Maintenance Grounds, Maintenance Structure, Homeowners Insurance, Common Areas
- HOA fee: $1,972 monthly
- HOA name: Point Tiburon Lagoon Condo Assoc
- HOA phone: 650-637-1616
Location
- Region: Tiburon
- Elevation: 0
Financial & listing details
- Price per square foot: $1,815/sqft
- Tax assessed value: $3,094,500
- Price range: $3.5M - $3.5M
- Date on market: 10/17/2026
- Total actual rent: 0
Estimated market value
$3,434,200
$3.26M - $3.61M
Not available
Price history
| Date | Event | Price |
|---|---|---|
| 10/17/2026 | Listed for sale | $3,499,000+17.6%$1,815/sqft |
Source:  SFAR #326087411 Report a problem | ||
| 6/5/2025 | Sold | $2,975,000+2.8%$1,543/sqft |
Source:  BAREIS #325044038 Report a problem | ||
| 5/24/2025 | Pending sale | $2,895,000$1,502/sqft |
Source: BAREIS #325044038 Report a problem | ||
| 5/22/2025 | Contingent | $2,895,000$1,502/sqft |
Source: BAREIS #325044038 Report a problem | ||
| 5/17/2025 | Listed for sale | $2,895,000+93%$1,502/sqft |
Source: BAREIS #325044038 Report a problem | ||
| 4/6/2011 | Sold | $1,500,000+76.5%$778/sqft |
Source: Public Record Report a problem | ||
| 10/20/1998 | Sold | $850,000+47.8%$441/sqft |
Source: Public Record Report a problem | ||
| 7/25/1995 | Sold | $575,000$298/sqft |
Source: Public Record Report a problem | ||
| 8/12/1994 | Sold | $575,000$298/sqft |
Source: Public Record Report a problem | ||
Public tax history
| Year | Property taxes | Tax assessment |
|---|---|---|
| 2026 | -- | $3,094,500 +502.3% |
| 2025 | $34,900 +365% | $513,746 +2% |
| 2024 | $7,505 +5.6% | $503,676 +2% |
| 2023 | $7,104 +5.8% | $493,801 +2% |
| 2022 | $6,715 +2.3% | $484,120 +2% |
| 2021 | $6,562 +0.6% | $474,631 +1% |
| 2020 | $6,520 +1.7% | $469,767 +2% |
| 2019 | $6,412 +0.8% | $460,557 +2% |
| 2018 | $6,359 +1.2% | $451,529 +2% |
| 2017 | $6,285 +3.7% | $442,678 +2% |
| 2016 | $6,062 -0.3% | $434,001 +1.5% |
| 2015 | $6,080 -8.8% | $427,485 +2% |
| 2014 | $6,667 | $419,115 +0.5% |
| 2013 | -- | $417,224 +2% |
| 2012 | -- | $409,044 -70.8% |
| 2011 | -- | $1,402,512 |
| 2010 | -- | $1,402,512 -0.2% |
| 2009 | -- | $1,405,850 +2% |
| 2008 | -- | $1,378,287 +2% |
| 2007 | -- | $1,351,262 +2% |
| 2006 | -- | $1,324,775 +2% |
| 2005 | -- | $1,298,800 +2% |
| 2004 | -- | $1,273,337 +38.4% |
| 2003 | -- | $920,056 +2% |
| 2002 | -- | $902,020 +2% |
| 2001 | -- | $884,340 |
Find assessor info on the county website
Monthly payment
Est. payment
Payment breakdown
Explore the cost of this home by adjusting the details. Changes won't be saved.Climate risks
Neighborhood: 94920
Similar homes
- $2,995,0005 bd3 ba2.6k sqft11 Saint Bernard Lane, Tiburon, CA 94920For Sale
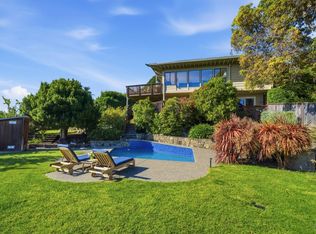 MLS ID #326073074, Kathleen R Beaver, Coldwell Banker Realty. BAREIS
- $1,850,0002 bd2 ba1.3k sqft34 Lagoon Vista, Tiburon, CA 94920For Sale
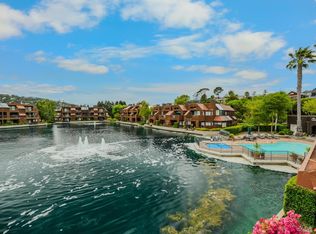 MLS ID #326067422, Alix Fagersten, Golden Gate Sotheby's Internat. BAREIS
- $2,999,9992 bd3 ba2.1k sqft68 Issaquah Dock, Sausalito, CA 94965For Sale
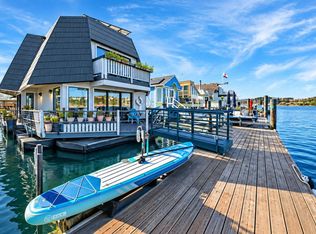 MLS ID #326064969, Jackie Hu, BeZen Real Estate Group. BAREIS
- $2,998,0003 bd3 ba2.1k sqft446 Sausalito Boulevard, Sausalito, CA 94965For Sale
 MLS ID #326089941, Stephanie Pratt, Golden Gate Sotheby's. BAREIS
