Welcome to this beautifully updated 4-bedroom, 3-bath home tucked away at the end of a quiet cul-de-sac in the highly sought-after Glendale community. Thoughtfully designed with a versatile floor plan, this home offers the perfect combination of comfort, style, and functionality. The main level features a welcoming living room with a fireplace, a spacious dining room, nicely equipped kitchen, and an expansive family room off the kitchen. Additionally there are two spacious bedrooms and a full bath. The upper level offers two additional bedrooms and another full bath, providing flexible living arrangements for families, guests, or a home office. The fully finished lower level includes a third full bath and expansive living space, perfect for a recreation room, media room, home gym, or additional entertaining area. Beautiful updates throughout create a move-in-ready home with inviting living spaces and timeless appeal. Step outside to a gorgeous, private backyard surrounded by mature landscaping—an ideal setting for relaxing, entertaining, or enjoying peaceful evenings outdoors. Situated in one of Glendale's most desirable neighborhoods, this exceptional home combines privacy, a fantastic layout, and an unbeatable location. Don't miss the opportunity to make 36 Southridge Ct your next home.
Pending
Listed by: Dielmann Sotheby's International Realty • Katie McLaughlin
$649,900
36 Southridge Ct, Saint Louis, MO 63122
4beds
2,602sqft
:
Get pre-qualified$4,362/mo
Single Family Residence
Built in 1940
9,957 Square Feet Lot
$-- Zestimate®
$250/sqft
$33/mo HOA
What's special
Fully finished lower levelQuiet cul-de-sacExpansive living spaceNicely equipped kitchenTwo spacious bedroomsSpacious dining room
- 14 days |
- 729 |
- 41 |
Likely to sell faster than
Zillow last checked:
Listing updated:
Listed by:
Katie McLaughlin 314-283-8444,
Dielmann Sotheby's International Realty
Source: MARIS,MLS#: 26041672 Originating MLS: St. Louis Association of REALTORS
Originating MLS: St. Louis Association of REALTORSFacts & features
Interior
Bedrooms & bathrooms
- Bedrooms: 4
- Bathrooms: 3
- Full bathrooms: 3
- Main level bathrooms: 1
- Main level bedrooms: 2
Primary bedroom
- Features: Floor Covering: Wood
- Level: Main
- Area: 130
- Dimensions: 13x10
Bedroom 2
- Features: Floor Covering: Wood
- Level: Main
- Area: 117
- Dimensions: 13x9
Bedroom 3
- Features: Floor Covering: Wood
- Level: Upper
- Area: 130
- Dimensions: 13x10
Bedroom 4
- Features: Floor Covering: Wood
- Level: Upper
- Area: 130
- Dimensions: 13x10
Dining room
- Features: Floor Covering: Wood
- Level: Main
- Area: 156
- Dimensions: 13x12
Family room
- Features: Floor Covering: Wood
- Level: Main
- Area: 234
- Dimensions: 26x9
Family room
- Features: Floor Covering: Luxury Vinyl Plank
- Level: Lower
- Area: 420
- Dimensions: 21x20
Kitchen
- Features: Floor Covering: Wood
- Level: Main
- Area: 130
- Dimensions: 13x10
Living room
- Features: Floor Covering: Wood
- Level: Main
- Area: 198
- Dimensions: 18x11
Other
- Features: Floor Covering: Luxury Vinyl Plank
- Level: Lower
- Area: 126
- Dimensions: 14x9
Heating
- Forced Air
Cooling
- Central Air
Features
- Flooring: Hardwood, Luxury Vinyl
- Basement: Concrete,Partially Finished,Sleeping Area
- Number of fireplaces: 1
- Fireplace features: Living Room
Interior area
- Total structure area: 2,602
- Total interior livable area: 2,602 sqft
- Finished area above ground: 2,056
- Finished area below ground: 546
Property
Parking
- Total spaces: 2
- Parking features: Garage
- Garage spaces: 2
Features
- Levels: One and One Half
Lot
- Size: 9,957 Square Feet
- Features: Back Yard, Cul-De-Sac
Details
- Parcel number: 22L120765
- Special conditions: Standard
Construction
Type & style
- Home type: SingleFamily
- Architectural style: Colonial
- Property subtype: Single Family Residence
Materials
- Brick
Condition
- Year built: 1940
Utilities & green energy
- Electric: Ameren
- Sewer: Public Sewer
- Water: Public
- Utilities for property: Electricity Available, Natural Gas Available, Sewer Available, Water Available
Community & HOA
Community
- Subdivision: Algonquin Ridge 2
HOA
- Has HOA: Yes
- Services included: Other
- HOA fee: $400 annually
- HOA name: Algonquin Ridge II
Location
- Region: Saint Louis
Financial & listing details
- Price per square foot: $250/sqft
- Tax assessed value: $571,700
- Annual tax amount: $6,725
- Date on market: 7/9/2026
- Cumulative days on market: 14 days
- Listing terms: Cash,Conventional
- Electric utility on property: Yes
Estimated market value
Not available
Estimated sales range
Not available
Not available
Price history
| Date | Event | Price |
|---|---|---|
| 7/13/2026 | Pending sale | $649,900$250/sqft |
Source:  MARIS #26041672 Report a problem MARIS #26041672 Report a problem | ||
| 7/9/2026 | Listed for sale | $649,900+8.5%$250/sqft |
Source: MARIS #26041672 Report a problem | ||
| 9/5/2024 | Sold | -- |
Source: MARIS #24042522 Report a problem | ||
| 7/20/2024 | Pending sale | $599,000$230/sqft |
Source: MARIS #24042522 Report a problem | ||
| 7/17/2024 | Listed for sale | $599,000+37.7%$230/sqft |
Source: MARIS #24042522 Report a problem | ||
| 6/29/2018 | Sold | -- |
Source: MARIS #18024705 Report a problem | ||
| 5/21/2018 | Pending sale | $434,900$167/sqft |
Source: Laura McCarthy- Clayton #18024705 Report a problem | ||
| 4/25/2018 | Price change | $434,900-3.3%$167/sqft |
Source: Laura McCarthy- Clayton #18024705 Report a problem | ||
| 4/12/2018 | Listed for sale | $449,900$173/sqft |
Source: Laura McCarthy- Clayton #18024705 Report a problem | ||
| 8/24/2005 | Sold | -- |
Source: Public Record Report a problem | ||
| 5/5/2000 | Sold | -- |
Source: Public Record Report a problem | ||
Public tax history
| Year | Property taxes | Tax assessment |
|---|---|---|
| 2025 | $6,725 +17% | $108,630 +23.5% |
| 2024 | $5,745 +1.5% | $87,990 |
| 2023 | $5,660 +5.1% | $87,990 +12.8% |
| 2022 | $5,384 +1.4% | $77,990 |
| 2021 | $5,309 -0.2% | $77,990 +4.3% |
| 2020 | $5,318 +4% | $74,740 |
| 2019 | $5,114 | $74,740 +13.3% |
| 2018 | $5,114 | $65,970 |
| 2017 | $5,114 -0.8% | $65,970 -3.6% |
| 2016 | $5,153 -3% | $68,440 |
| 2015 | $5,311 | $68,440 -1.1% |
| 2014 | $5,311 +1.2% | $69,220 +1.7% |
| 2013 | $5,249 | $68,060 +9.1% |
| 2012 | -- | $62,380 |
| 2011 | -- | $62,380 +11% |
| 2010 | $3,992 +5.3% | $56,180 |
| 2009 | $3,791 -4.4% | $56,180 -4.9% |
| 2008 | $3,965 +23.1% | $59,090 |
| 2007 | $3,222 | $59,090 +25.1% |
| 2006 | $3,222 +4.6% | $47,230 |
| 2005 | $3,081 +5.3% | $47,230 +15.3% |
| 2003 | $2,928 -2.1% | $40,960 -7.9% |
| 2002 | $2,990 +28.2% | $44,460 |
| 2001 | $2,333 | $44,460 |
Find assessor info on the county website
Monthly payment
Est. payment
Payment breakdown
Explore the cost of this home by adjusting the details. Changes won't be saved.Climate risks
Neighborhood: 63122
Nearby schools
GreatSchools rating
- 9/10North Glendale Elementary SchoolGrades: K-5Distance: 0.4 mi
- 8/10Nipher Middle SchoolGrades: 6-8Distance: 2.2 mi
- 9/10Kirkwood Sr. High SchoolGrades: 9-12Distance: 2.3 mi
Schools provided by the listing agent
- Elementary: North Glendale Elem.
- Middle: Nipher Middle
- High: Kirkwood Sr. High
Source: MARIS. This data may not be complete. We recommend contacting the local school district to confirm school assignments for this home.
- $413,3003 bd1 ba1.4k sqft34 Southridge Ct, Saint Louis, MO 63122Off Market
- $381,3002 bd1 ba1k sqft38 Southridge Ct, Saint Louis, MO 63122Off Market
- $854,3004 bd3 ba3.1k sqft20 Southridge Dr, Saint Louis, MO 63122Off Market
- $---- bd-- ba-- sqft1245 Kirkham Ave, Saint Louis, MO 63122Off Market
- $883,5004 bd3 ba2.8k sqft22 Southridge Dr, Saint Louis, MO 63122Off Market
- $673,2004 bd2 ba2.1k sqft1195 Kirkham Ave, Saint Louis, MO 63122Off Market
- $541,0003 bd1 ba1.5k sqft1179 Kirkham Ave, Saint Louis, MO 63122Off Market
- $--4 bd2 ba2.2k sqft18 Southridge Dr, Saint Louis, MO 63122Sold
A local agent can set up tours, give advice and negotiate with sellers.
A local lender can help you make sure your offer is ready when you are.
Similar homes
- $440,0003 bd2 ba1.4k sqft1031 Glenmoor Ave, Saint Louis, MO 63122For Sale

 MLS ID #26044006, Stacy E Kennedy, Berkshire Hathaway HomeServices Select Properties. MARIS
 - $499,0003 bd2 ba1.8k sqft968 Nancy Carol Ln, Saint Louis, MO 63122For Sale
 MLS ID #26024655, Angela M Kittner-Brosseau, Keller Williams Realty St. Louis. MARIS
 - $500,0003 bd2 ba1.8k sqft986 Glenbrook Ave, Saint Louis, MO 63122For Sale
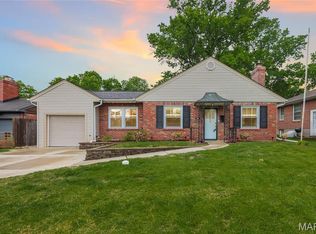 MLS ID #26025521, Mark & Neil Gellman, EXP Realty, LLC. MARIS
 - $624,9004 bd4 ba2.5k sqft8 Balcon Est, Saint Louis, MO 63141For Sale
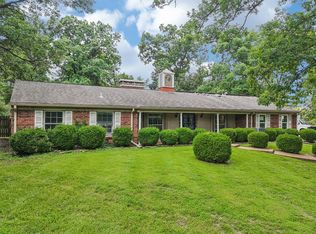 MLS ID #11873004, Gloria Lu, Your Home Sold Guaranteed Realty. My State MLS
 - $650,0004 bd4 ba3.7k sqft1526 Candish Ln, Chesterfield, MO 63017For SaleMLS ID #26045901, Dave Townsend, RE/MAX Results. MARIS
- $725,0005 bd5 ba3.7k sqft816 Bridlebrook Ln, Saint Louis, MO 63122For SaleMLS ID #26029288, Ryan M Patton, Patton Properties. MARIS
- $435,0003 bd2 ba2.1k sqft223 Woodridge Rd, Saint Louis, MO 63122For SaleMLS ID #26035059, Laura MacDonald, Coldwell Banker Realty - Gundaker. MARIS
- $559,0003 bd3 ba2.8k sqft1444 Ronald Dr, Saint Louis, MO 63119For SaleMLS ID #26040922, Kat S Johnson, EXP Realty, LLC. MARIS
- $845,0003 bd3 ba2.9k sqft20 Lemp Rd, Saint Louis, MO 63122For SaleMLS ID #26032782, Bailey S Merkel, Redfin Corporation. MARIS
- $450,0004 bd4 ba2.7k sqft10323 Grant Forest Ln, Saint Louis, MO 63123For SaleMLS ID #26044898, Brueggemann Tadlock, Keller Williams Realty St. Louis. MARIS
- $535,0004 bd3 ba2.8k sqft8670 Eulalie Ave, Saint Louis, MO 63144For SaleMLS ID #26024682, Peter Lu, EXP Realty, LLC. MARIS
- $475,0003 bd3 ba2.2k sqft81 Heatherbrook Ln, Saint Louis, MO 63122For SaleMLS ID #26039212, Karen M Boelling, Magnolia Real Estate. MARIS
- $649,0005 bd4 ba3.2k sqft790 Villa Gran Way, Fenton, MO 63026For SaleMLS ID #26019132, Kim A Anderson, Berkshire Hathaway HomeServices Select Properties. MARIS
- $569,9003 bd3 ba2.7k sqft12 Winslow Ln, Saint Louis, MO 63131For SaleMLS ID #26008503, Kate P Thompson, Coldwell Banker Realty - Gundaker West Regional. MARIS
- $749,0004 bd4 ba3.4k sqft1841 Newburyport Rd, Chesterfield, MO 63005For SaleMLS ID #26041850, Julie Haefner, Compass Realty Group. MARIS
- $559,9004 bd4 ba2.9k sqft13116 Huntercreek Ridge Rd, Saint Louis, MO 63131For SaleMLS ID #26031023, Kim Hove, Coldwell Banker Realty - Gundaker West Regional. MARIS
- $645,0004 bd4 ba3.5k sqft1432 Shepard Rd, Glencoe, MO 63038For SaleMLS ID #26028398, Paul A Griswold, DRG - Delhougne Realty Group. MARIS
- $750,0005 bd3 ba3.6k sqft33 S Laclede Station Rd, Saint Louis, MO 63119For SaleMLS ID #26018894, Kim Hove, Coldwell Banker Realty - Gundaker West Regional. MARIS
- $574,9004 bd4 ba2.9k sqft173 Hickory Tree Ct, Ballwin, MO 63011For SaleMLS ID #26040020, Cindy Coronado, Coldwell Banker Realty - Gundaker. MARIS
- $625,0004 bd4 ba3.7k sqft509 Autumn Bluff Dr, Ellisville, MO 63021For SaleMLS ID #26040155, Hamed Gholami Derami, CityScapes Realty. MARIS
