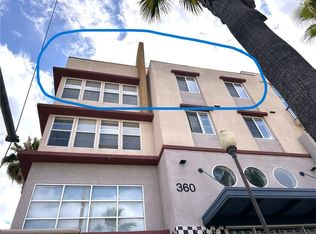
Top-floor loft residence at Puerta Del Sol, a gated community in Lincoln Heights. This light-filled home features soaring approximately 17-foot ceilings, an open-concept layout, and expansive windows providing abundant natural light. The kitchen and bathroom include granite countertops and upgraded appliances. A private balcony offers city and mountain views.
A renovated bonus room provides flexible use as a small bedroom, home office, or additional storage, adding functional space beyond the main living area. In-unit laundry included.
Community amenities include a landscaped courtyard with fountain, fitness center, clubhouse and resident lounge with billiards, BBQ area, EV charging stations, pet relief area, bike racks, elevator access, secured guest parking, and underground gated garage parking.
Convenient access to the Lincoln/Cypress Metro Station (Metro A Line) and the 5, 110, and 2 freeways. Approximately 1.5 miles and 5 minutes from Dodger Stadium and centrally located near Highland Park, Chinatown, Downtown Los Angeles, the Arts District, Silver Lake, and Pasadena. HOA includes water, trash, sewer, security, and common area maintenance. Ideal for first-time homebuyers, investors, or those seeking low-maintenance urban living.
For sale
Listed by: Real Brokerage Technologies, Inc • Amanda Zito • Contact: 949-484-9486
Price cut: $51K (8/5)
$399,000
360 Avenue 26 #401, Los Angeles, CA 90031
0beds
900sqft
Condominium
Built in 2006
-- sqft lot
$-- Zestimate®
$443/sqft
$644/mo HOA
What's special
Top-floor loft residenceBbq areaLandscaped courtyard with fountainSecured guest parkingOpen-concept layoutLight-filled homePet relief area
- 314 days |
- 364 |
- 25 |
Zillow last checked:
Listing updated:
Listed by:
Amanda Zito DRE #01740063 949-484-9486,
Real Brokerage Technologies, Inc,
Co-Listing Agent: Patricia Burrack DRE #01941416,
SCA Real Estate
Source: CRMLS,MLS#: CV25234268 Originating MLS: California Regional MLS
Originating MLS: California Regional MLSFacts & features
Interior
Bedrooms & bathrooms
- Bedrooms: 0
- Bathrooms: 1
- Full bathrooms: 1
- Main level bathrooms: 1
Rooms
- Room types: Bonus Room, Loft
Kitchen
- Features: Granite Counters
Heating
- Central
Cooling
- Central Air
Appliances
- Laundry: Washer Hookup, Inside, Stacked
Features
- Balcony, High Ceilings, Open Floorplan, Two Story Ceilings, Loft
- Flooring: Carpet, Laminate
- Windows: Double Pane Windows
- Has fireplace: No
- Fireplace features: None
- Common walls with other units/homes: 2+ Common Walls
Interior area
- Total interior livable area: 900 sqft
Property
Parking
- Total spaces: 1
- Parking features: Assigned, Electric Gate
- Garage spaces: 1
Accessibility
- Accessibility features: Accessible Elevator Installed
Features
- Levels: Two
- Stories: 2
- Entry location: front
- Patio & porch: None
- Pool features: None
- Spa features: None
- Fencing: Privacy,Security
- Has view: Yes
- View description: City Lights, Mountain(s), Neighborhood, Trees/Woods
Details
- Parcel number: 5205012067
- Special conditions: Standard
Construction
Type & style
- Home type: Condo
- Property subtype: Condominium
- Attached to another structure: Yes
Condition
- New construction: No
- Year built: 2006
Utilities & green energy
- Sewer: Public Sewer
- Water: Public
Community & HOA
Community
- Features: Biking, Dog Park, Golf, Hiking, Street Lights, Sidewalks, Urban, Gated
- Security: Carbon Monoxide Detector(s), Fire Detection System, Fire Sprinkler System, Security Gate, Gated Community, 24 Hour Security, Smoke Detector(s), Security Lights
HOA
- Has HOA: Yes
- Amenities included: Billiard Room, Clubhouse, Controlled Access, Fitness Center, Hot Water, Pet Restrictions, Pets Allowed, Security, Trash
- HOA fee: $644 monthly
- HOA name: Puerta Del Sol
- HOA phone: 949-450-0202
Location
- Region: Los Angeles
Financial & listing details
- Price per square foot: $443/sqft
- Tax assessed value: $474,752
- Date on market: 10/10/2025
- Cumulative days on market: 314 days
- Listing terms: Cash,Conventional,FHA,Submit,VA Loan
Estimated market value
Not available
Estimated sales range
Not available
$2,492/mo
Price history
| Date | Event | Price |
|---|---|---|
| 8/5/2026 | Price change | $399,000-11.3%$443/sqft |
Source:  CRMLS #CV25234268 Report a problem CRMLS #CV25234268 Report a problem | ||
| 3/4/2026 | Price change | $450,000-3.2%$500/sqft |
Source: CRMLS #CV25234268 Report a problem | ||
| 10/31/2025 | Listed for sale | $465,000$517/sqft |
Source: CRMLS #CV25234268 Report a problem | ||
| 10/21/2025 | Contingent | $465,000$517/sqft |
Source: CRMLS #CV25234268 Report a problem | ||
| 10/11/2025 | Listed for sale | $465,000+8.1%$517/sqft |
Source: CRMLS #CV25234268 Report a problem | ||
| 5/13/2021 | Sold | $430,000+19.4%$478/sqft |
Source: Public Record Report a problem | ||
| 5/15/2007 | Sold | $360,000$400/sqft |
Source: Public Record Report a problem | ||
Public tax history
| Year | Property taxes | Tax assessment |
|---|---|---|
| 2026 | -- | $474,752 +2% |
| 2025 | $5,764 +1.8% | $465,444 +2% |
| 2024 | $5,664 +2% | $456,318 +2% |
| 2023 | $5,552 +4.9% | $447,371 +2% |
| 2022 | $5,292 +0.9% | $438,600 +18.9% |
| 2021 | $5,243 +26.2% | $369,000 +11.1% |
| 2020 | $4,156 | $332,000 |
| 2019 | $4,156 +1.4% | $332,000 |
| 2018 | $4,097 | $332,000 +7.8% |
| 2017 | $4,097 +7.9% | $308,000 |
| 2016 | $3,796 +0.4% | $308,000 +27.8% |
| 2015 | $3,780 +45.2% | $241,000 +18.1% |
| 2014 | $2,603 | $204,000 +11.5% |
| 2012 | -- | $183,000 |
| 2011 | -- | $183,000 |
| 2010 | -- | $183,000 -46.1% |
| 2009 | -- | $339,300 -7.6% |
| 2008 | -- | $367,200 +554.5% |
| 2007 | -- | $56,100 |
Find assessor info on the county website
Monthly payment
Est. payment
Payment breakdown
Explore the cost of this home by adjusting the details. Changes won't be saved.Climate risks
Neighborhood: Lincoln Heights
Nearby schools
GreatSchools rating
- 7/10Albion Street Elementary SchoolGrades: K-6Distance: 0.8 mi
- 6/10Florence Nightingale Middle SchoolGrades: 6-8Distance: 0.5 mi
- 6/10Abraham Lincoln Senior High SchoolGrades: 9-12Distance: 1 mi
Schools provided by the listing agent
- High: Woodrow Wilson
Source: CRMLS. This data may not be complete. We recommend contacting the local school district to confirm school assignments for this home.
- $275,000-- bd167 ba630 sqft360 Avenue 26 UNIT 342, Los Angeles, CA 90031Pending

- $2,9752 bd2 ba1k sqft360 W Avenue 26 APT 109, Los Angeles, CA 90031For Rent

- $545,0002 bd2 ba1k sqft360 Avenue 26 #425, Los Angeles, CA 90031Sold

- $575,0003 bd2 ba1.3k sqft360 Avenue 26 #419, Los Angeles, CA 90031Pending
- $569,9993 bd2 ba1.2k sqft360 Avenue 26 #237, Los Angeles, CA 90031For Sale
- $285,000-- bd1 ba630 sqft360 Avenue 26 UNIT 302, Los Angeles, CA 90031Sold
- $535,0002 bd2 ba1k sqft360 Avenue 26 UNIT 225, Los Angeles, CA 90031Sold
- $467,9002 bd2 ba990 sqft360 Avenue 26 UNIT 226, Los Angeles, CA 90031Off Market
A local agent can set up tours, give advice and negotiate with sellers.
Similar homes
- $532,0002 bd2 ba990 sqft4260 Via Arbolada Unit 205, Los Angeles, CA 90042For Sale
 MLS ID #PW26174908, Travis Ensling, First Team Real Estate. CRMLS
 - $399,9991 bd1 ba590 sqft2939 Leeward Ave #311, Los Angeles, CA 90005For Sale
 MLS ID #WS25254936, QING LIU, PACIFIC STERLING REALTY/Irvine. CRMLS
 - $419,0001 bd1 ba621 sqft4260 Via Arbolada Unit 206, Los Angeles, CA 90042For Sale
 MLS ID #PW26016053, Travis Ensling, First Team Real Estate. CRMLS
 - $499,0002 bd2 ba1.1k sqft4080 Via Marisol APT 230, Los Angeles, CA 90042For Sale
 MLS ID #WS26170977, RAYMOND TSAI, Pinnacle Real Estate Group. CRMLS
 - $395,0002 bd2 ba946 sqft1620 Neil Armstrong St Unit 106, Montebello, CA 90640For SaleMLS ID #PW26170118, Carolina Moreno, Synergy Real Estate. CRMLS
- $489,0002 bd2 ba914 sqft525 S Ardmore Ave APT 320, Los Angeles, CA 90020For SaleMLS ID #SR26177089, John Tran, Luxury Collective. CRMLS
- $408,000-- bd1 ba529 sqft310 N Jackson St APT 326, Glendale, CA 91206For SaleMLS ID #GD26164785, Massis Tarbinian, MetroCapital Realty Group. CRMLS
- $399,0002 bd2 ba1.1k sqft5232 Corteen Pl Unit 10, Valley Village, CA 91607For SaleMLS ID #PV26148447, Shawn Nejad, Vista Sotheby's International Realty. CRMLS
- $559,0002 bd2 ba1k sqft3961 Via Marisol APT 301, Los Angeles, CA 90042For SaleMLS ID #PF26129004, Milla Goldenberg, House Hunter L.A.. CRMLS
- $394,9002 bd2 ba930 sqft15425 Sherman Way APT 240, Los Angeles, CA 91406For SaleMLS ID #CV26112349, Christopher Perea, COMPLETE HOME REALTY. CRMLS
- $425,0002 bd2 ba920 sqft6938 Laurel Cyn #303, North Hollywood, CA 91605For SaleMLS ID #OC26134981, Darlene Stinson, T.N.G. Real Estate Consultants. CRMLS
- $410,0002 bd2 ba940 sqft5325 Newcastle Ave Unit 108, Encino, CA 91316For SaleMLS ID #NP26168928, Roya Lotfi, Coldwell Banker Realty. CRMLS
- $589,0002 bd2 ba1k sqft100 S Alameda St Unit 159, Los Angeles, CA 90012For SaleMLS ID #WS26021955, LOU WU, LOU EDWARDS FINANCIAL INC.. CRMLS
- $309,0001 bd1 ba690 sqft267 S San Pedro St Unit 217, Los Angeles, CA 90012For SaleMLS ID #MB26159866, RAY DURAN, III, WEDGEWOOD HOMES REALTY. CRMLS
- $549,0002 bd2 ba849 sqft433 S Manhattan Pl Unit 206, Los Angeles, CA 90020For SaleMLS ID #SB26172679, Sunnie Kwon, Solidon Real Estate, Inc. CRMLS
- $588,8002 bd2 ba1k sqft100 S Alameda St Unit 348, Los Angeles, CA 90012For SaleMLS ID #RS26063063, Hyon Bak, Paradise Realty. CRMLS
- $448,8881 bd1 ba720 sqft3740 Santa Rosalia Dr #402, Los Angeles, CA 90008For SaleMLS ID #DW26145070, Joey O'neill, ReMax Sky. CRMLS
- $469,8002 bd2 ba838 sqft330 N Rural Dr APT 302, Monterey Park, CA 91755For SaleMLS ID #WS26160855, Edward Chen, Real Brokerage Technologies. CRMLS
- $459,0001 bd1 ba645 sqft525 N Sycamore Ave APT 333, Los Angeles, CA 90036For SaleMLS ID #SB26075747, Dillon Perera, Meldia Investment Realty of America. CRMLS
- $399,0001 bd1 ba643 sqft5257 Radford Ave Unit 208, Valley Village, CA 91607For SaleMLS ID #OC26127272, Priya Tomar, eXp Realty of California Inc. CRMLS
Local buyer's agents are ready to help
