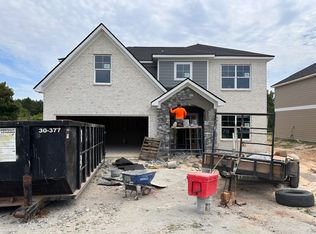
Step into the Arbor B plan, a beautifully designed 4-bedroom, 3-bath home offering 2,475 sq ft of thoughtful living space in the sought-after Southern Oaks community. This two-story layout blends comfort, style, and functionality, creating a home that truly fits the way you live. The welcoming front porch leads into an inviting entry foyer that opens to an expansive open-concept living area. The family room, complete with a cozy fireplace, flows seamlessly into the kitchen, where you'll find stainless steel appliances, granite countertops, a large island, pantry, and a bright breakfast area with access to the rear patio—perfect for morning coffee or evening relaxation. A separate dining room offers additional space for gatherings and special occasions. The main level also features a bedroom and full bath, ideal for guests or flexible use. Upstairs, the primary suite provides a peaceful retreat with an ensuite bath featuring double vanities, a separate soaking tub, and shower. Two additional secondary bedrooms share a well-appointed hall bath. A convenient laundry room and a spacious loft area add even more versatility to the upper level. Additional highlights include a two-car garage and quality finishes throughout. Builder Incentive: Enjoy a $4,000 concession, and when using a preferred lender, additional concessions may apply. This Arbor B plan delivers space, style, and value in one of Smiths Station's most desirable communities. Ready to welcome you home.
Pending
$363,588
360 Black Oak Dr, Smiths Station, AL 36877
4beds
2,475sqft
:
Get pre-qualified$2,149/mo
SingleFamily
Built in 2026
0.26 Acres Lot
$-- Zestimate®
$147/sqft
$-- HOA
What's special
- 101 days |
- 4 |
- 0 |
Zillow last checked:
Listing updated:
Listed by:
Rose Anne Erickson 706-257-1776,
Bickerstaff Parham, LLC
Source: CBORGA,MLS#: 231466
Facts & features
Interior
Bedrooms & bathrooms
- Bedrooms: 4
- Bathrooms: 3
- Full bathrooms: 3
Rooms
- Room types: Family Room, Dining Room
Primary bathroom
- Features: Double Vanity, Other-See Remarks
Dining room
- Features: Separate
Kitchen
- Features: Breakfast Area, Kitchen Island, Pantry, View Family Room
Heating
- Electric, Heat Pump, Zoned
Cooling
- Ceiling Fan(s), Central Electric, Heat Pump, Zoned
Appliances
- Included: Dishwasher, Electric Range, Microwave
- Laundry: Laundry Room, Upper Level
Features
- Walk-In Closet(s), Double Vanity, Entrance Foyer, Other-See Remarks
- Flooring: Carpet
- Attic: Permanent Stairs
- Number of fireplaces: 1
- Fireplace features: Family Room
Interior area
- Total structure area: 2,475
- Total interior livable area: 2,475 sqft
Video & virtual tour
Property
Parking
- Total spaces: 2
- Parking features: Attached, 2-Garage
- Attached garage spaces: 2
Features
- Levels: Two
- Patio & porch: Patio
- Exterior features: Landscaping
Lot
- Size: 0.26 Acres
- Features: Level
Details
- Parcel number: 431409300005200
- Special conditions: Standard
Construction
Type & style
- Home type: SingleFamily
Materials
- Brick, Cement Siding
- Foundation: Slab/No
Condition
- New Construction
- New construction: Yes
- Year built: 2026
Utilities & green energy
- Sewer: Public Sewer
- Water: Public
Community & HOA
Community
- Security: Smoke Detector(s), None
- Subdivision: Southern Oaks
HOA
- Has HOA: Yes
Location
- Region: Smiths Station
Financial & listing details
- Price per square foot: $147/sqft
- Date on market: 4/28/2026
Estimated market value
Not available
Estimated sales range
Not available
$2,785/mo
Price history
| Date | Event | Price |
|---|---|---|
| 4/29/2026 | Pending sale | $363,588$147/sqft |
Source:  East Alabama BOR #E103710 Report a problem East Alabama BOR #E103710 Report a problem | ||
| 4/29/2026 | Listed for sale | $363,588$147/sqft |
Source: East Alabama BOR #E103710 Report a problem | ||
| 4/28/2026 | Pending sale | $363,588$147/sqft |
Source:  CBORGA #231466 Report a problem CBORGA #231466 Report a problem | ||
Public tax history
Tax history is unavailable.
Monthly payment
Est. payment
Payment breakdown
Explore the cost of this home by adjusting the details. Changes won't be saved.Climate risks
Neighborhood: 36877
Nearby schools
GreatSchools rating
- 10/10Smiths Station Intermediate SchoolGrades: PK-6Distance: 0.5 mi
- 7/10Wacoochee Jr High SchoolGrades: 7-8Distance: 0.4 mi
- 1/10Smith Station Freshman CtrGrades: 9Distance: 0.5 mi
- $303,7274 bd3 ba1.6k sqft265 Black Oak Dr, Smiths Station, AL 36877Sold
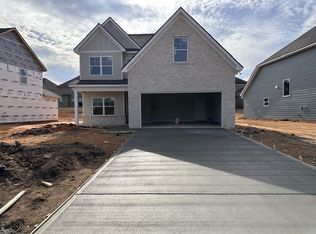
- $319,7693 bd3 ba1.9k sqft287 Black Oak Dr, Smiths Station, AL 36877Sold

- $354,2734 bd3 ba2.4k sqft299 Black Oak Dr, Smiths Station, AL 36877Sold
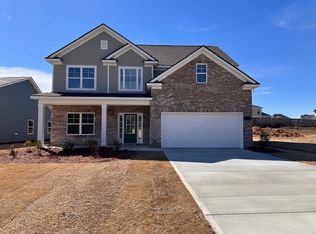
- $358,9004 bd3 ba2.5k sqft357 Black Oak Dr, Smiths Station, AL 36877Sold

- $325,6244 bd3 ba2.1k sqft345 Black Oak Dr, Smiths Station, AL 36877Pending
- $172,5103 bd2 ba2.6k sqft24 Lee Rd 0932, SMITHS STATION, AL 36877Off Market
- $318,1003 bd1 ba2.3k sqft24 Oaks Ct, Smiths Station, AL 36877Off Market
- $259,9003 bd2 ba1.5k sqft80 Oak Ct, Smiths Station, AL 36877Sold
A local agent can set up tours, give advice and negotiate with sellers.
A local lender can help you make sure your offer is ready when you are.
Similar homes
- $362,0724 bd3 ba2.4k sqft190 Black Oak Dr, Smiths Station, AL 36877New Construction
 MLS ID #181719, ROSE ANNE ERICKSON, BICKERSTAFF PARHAM REAL ESTATE. LCMLS
 - $330,7284 bd3 ba2.1k sqft202 Black Oak Dr, Smiths Station, AL 36877New Construction
 MLS ID #180257, ROSE ANNE ERICKSON, BICKERSTAFF PARHAM REAL ESTATE. LCMLS
 - $--5 bd3 ba2.5k sqft94 White Oak Pl, Smiths Station, AL 36877Auction
 Auction.com 2
 - $355,9264 bd3 ba2.5k sqft214 Black Oak Dr, Smiths Station, AL 36877For Sale
 MLS ID #180638, ROSE ANNE ERICKSON, BICKERSTAFF PARHAM REAL ESTATE. LCMLS
 - $330,0784 bd3 ba2.1k sqft359 Black Oak Dr, Smiths Station, AL 36877For SaleMLS ID #180641, ROSE ANNE ERICKSON, BICKERSTAFF PARHAM REAL ESTATE. LCMLS
- $356,1564 bd3 ba2.4k sqft253 Black Oak Dr, Smiths Station, AL 36877New ConstructionMLS ID #177286, ROSE ANNE ERICKSON, BICKERSTAFF PARHAM REAL ESTATE. LCMLS
- $424,9004 bd3 ba2.5k sqft227 Lee Road 2234 Rd, Smiths Station, AL 36877New Construction
 MLS ID #E102909, Lisa Bancer, Hughston Homes Marketing. East Alabama BOR
 - $329,9004 bd3 ba1.8k sqft111 Lee Road 455 Rd, Phenix City, AL 36877For Sale
 MLS ID #230930, Steve Kash, Keller Williams Realty River Cities. CBORGA
 - $424,9005 bd3 ba2.8k sqft72 Lee Road 2235 Rd, Smiths Station, AL 36877New ConstructionMLS ID #E103178, Lisa Bancer, Hughston Homes Marketing. East Alabama BOR
- $389,9003 bd2 ba2k sqft1880 Lee 239 Rd, Smiths Station, AL 36877New ConstructionMLS ID #E103300, Carlton Greathouse, Century 21 Premier Real Estate. East Alabama BOR
- $--3 bd3 ba2.1k sqft4625 Labrador Dr, Columbus, GA 31909AuctionAuction.com 2
- $320,0004 bd3 ba2.3k sqft499 Lee Road 2126, Salem, AL 36874For SaleMLS ID #181316, LATARA HARDNETT, THREE SIXTY EAST ALABAMA. LCMLS
- $289,9003 bd3 ba1.6k sqft446 Lee Road 454, Smiths Station, AL 36877For SaleMLS ID #231403, Steve Kash, Keller Williams Realty River Cities. CBORGA
- $371,4004 bd3 ba2.3k sqft2309 Morrison Trce, Opelika, AL 36804New ConstructionCBORGA
- $390,0004 bd2 ba1.9k sqft88 Lee Road 754, Salem, AL 36874New ConstructionMLS ID #180056, WILL REGISTER, THE PRIME REAL ESTATE GROUP. LCMLS
- from $301,0004 bd2 ba2k sqftAbernathy - Structure Only on Customer's Land Plan, Phenix City Sales and Design Studio, Phenix City, AL 36867New ConstructionBC Stone Homes
- $329,9004 bd2 ba1.8k sqft2407 Ridgewood Dr, Phenix City, AL 36870For SaleMLS ID #232884, Lee Jordan, Blue Sky Realty. CBORGA
- $329,9004 bd2 ba1.8k sqft2405 Ridgewood Dr, Phenix City, AL 36870For SaleMLS ID #232856, Lee Jordan, Blue Sky Realty. CBORGA
- $383,9004 bd4 ba2.6k sqft2242 Fuzzy Fls, Opelika, AL 36804New ConstructionCBORGA
- $324,9004 bd2 ba1.6k sqft1364 Lee Road 219, Phenix City, AL 36870For SaleMLS ID #232126, Steve Kash, Keller Williams Realty River Cities. CBORGA
