Experience the charm of country living on 3 beautiful acres with this spacious 3-bed, 2-bath home boasting over 2,200 sq ft of comfort and style. Nestled on serene land beside a stunning pond, this retreat blends tranquility with everyday functionality. Inside, an inviting layout features a bright sunroom, a cozy screened-in patio, and a modern kitchen with granite countertops—perfect for entertaining or family meals. Open living spaces and generous bedrooms provide ample room to relax, while large windows fill the home with natural light and scenic views. Whether you’re sipping coffee on the patio, fishing by the pond, or hosting guests in your stylish kitchen, this property delivers the best of country life with modern conveniences. A rare opportunity to own a private retreat designed for everyday living and peaceful escapes.
For sale
Price cut: $15K (6/27)
$540,000
360 Lyndsey Dr, Brighton, TN 38011
3beds
2,193sqft
:
Get pre-qualified$3,119/mo
Single Family Residence
Built in 1993
2.93 Acres Lot
$530,900 Zestimate®
$246/sqft
$-- HOA
What's special
Open living spacesGenerous bedroomsCozy screened-in patioBright sunroomInviting layout
- 154 days |
- 135 |
- 1 |
Zillow last checked:
Listing updated:
Listed by:
Ken J Patrick,
Collier REALTORS 901-622-2000
Source: MAAR,MLS#: 10215229
Facts & features
Interior
Bedrooms & bathrooms
- Bedrooms: 3
- Bathrooms: 2
- Full bathrooms: 2
Primary bedroom
- Area: 182
- Dimensions: 13 x 14
Dining room
- Features: Separate Dining Room
- Area: 195
- Dimensions: 13 x 15
Kitchen
- Features: Eat-in Kitchen, Pantry, Washer/Dryer Connections
Living room
- Features: Separate Living Room
- Area: 360
- Dimensions: 20 x 18
Den
- Dimensions: 0 x 0
Heating
- Central, Natural Gas
Cooling
- Ceiling Fan(s), Central Air
Features
- 1 or More BR Down, All Bedrooms Down, Full Bath Down, Primary Down, Separate Tub & Shower, Split Bedroom Plan, 2 or More Baths, 2nd Bedroom, 3rd Bedroom, Dining Room, Kitchen, Living Room, Primary Bedroom, Square Feet Source: AutoFill (MAARdata) or Public Records (Cnty Assessor Site)
- Flooring: Part Carpet, Tile
- Basement: Crawl Space
- Number of fireplaces: 1
- Fireplace features: Gas Log, Living Room, Masonry
Interior area
- Total interior livable area: 2,193 sqft
Property
Parking
- Total spaces: 2
- Parking features: Driveway/Pad, Garage Faces Side, Storage, Workshop in Garage
- Has garage: Yes
- Covered spaces: 2
- Has uncovered spaces: Yes
Features
- Stories: 1
- Patio & porch: Porch, Screen Porch, Patio, Covered Patio
- Pool features: None
- Has spa: Yes
- Spa features: Whirlpool(s)
- Has view: Yes
- View description: Water
- Has water view: Yes
- Water view: Water
- Waterfront features: Lake/Pond on Property
Lot
- Size: 2.93 Acres
- Dimensions: 2.93 acres
- Features: Landscaped, Level, Some Trees, Wooded Grounds
Details
- Additional structures: Storage
- Parcel number: 130I B 009.00
Construction
Type & style
- Home type: SingleFamily
- Architectural style: Traditional
- Property subtype: Single Family Residence
Materials
- Brick Veneer
- Roof: Composition Shingles
Condition
- New construction: No
- Year built: 1993
Details
- Warranty included: Yes
Utilities & green energy
- Sewer: Septic Tank
- Water: Public
Community & HOA
Community
- Subdivision: Harmon Est Sec C
Location
- Region: Brighton
Financial & listing details
- Price per square foot: $246/sqft
- Tax assessed value: $368,500
- Annual tax amount: $1,402
- Price range: $540K - $540K
- Date on market: 2/23/2026
- Cumulative days on market: 154 days
Estimated market value
$530,900
$504,000 - $557,000
$2,093/mo
Price history
| Date | Event | Price |
|---|---|---|
| 6/27/2026 | Price change | $540,000-2.7%$246/sqft |
Source:  MAAR #10215229 Report a problem MAAR #10215229 Report a problem | ||
| 4/8/2026 | Price change | $555,000-2.6%$253/sqft |
Source: MAAR #10215229 Report a problem | ||
| 2/23/2026 | Listed for sale | $570,000$260/sqft |
Source: MAAR #10215229 Report a problem | ||
| 12/15/2025 | Listing removed | $570,000$260/sqft |
Source: MAAR #10207099 Report a problem | ||
| 11/4/2025 | Price change | $570,000-0.9%$260/sqft |
Source: MAAR #10207099 Report a problem | ||
| 10/6/2025 | Listed for sale | $575,000-8%$262/sqft |
Source: MAAR #10207099 Report a problem | ||
| 9/17/2025 | Listing removed | $625,000$285/sqft |
Source: MAAR #10204192 Report a problem | ||
| 8/23/2025 | Listed for sale | $625,000+247.2%$285/sqft |
Source: MAAR #10204192 Report a problem | ||
| 10/31/2001 | Sold | $180,000$82/sqft |
Source: Public Record Report a problem | ||
Public tax history
| Year | Property taxes | Tax assessment |
|---|---|---|
| 2025 | $1,402 | $92,125 |
| 2024 | $1,402 | $92,125 |
| 2023 | $1,402 +6.4% | $92,125 +42.7% |
| 2022 | $1,317 | $64,575 |
| 2021 | $1,317 +0% | $64,575 |
| 2020 | $1,317 +13.4% | $64,575 +34.6% |
| 2019 | $1,161 | $47,975 |
| 2018 | $1,161 +0.7% | $47,975 |
| 2017 | $1,153 | $47,975 +0.7% |
| 2016 | $1,153 +0.1% | $47,650 |
| 2015 | $1,152 0% | $47,650 0% |
| 2014 | $1,152 | $47,652 |
| 2013 | -- | $47,652 -5.5% |
| 2012 | $1,180 | $50,433 |
| 2011 | $1,180 +0% | $50,433 +0% |
| 2010 | $1,180 | $50,414 |
| 2009 | $1,180 | $50,414 |
| 2008 | $1,180 | $50,414 |
| 2007 | -- | $50,414 +25.7% |
| 2006 | $1,143 | $40,103 |
| 2005 | $1,143 | $40,103 |
| 2004 | $1,143 | $40,103 |
| 2002 | $1,143 | $40,103 |
| 2001 | -- | $40,103 -73% |
| 2000 | -- | $148,404 |
Find assessor info on the county website
Monthly payment
Est. payment
Payment breakdown
Explore the cost of this home by adjusting the details. Changes won't be saved.Climate risks
Neighborhood: 38011
Nearby schools
GreatSchools rating
- 4/10Austin Peay Elementary SchoolGrades: PK-5Distance: 4.2 mi
- 6/10Brighton Middle SchoolGrades: 6-8Distance: 6.7 mi
- 6/10Brighton High SchoolGrades: 9-12Distance: 6.7 mi
- $304,500-- bd2 ba1.9k sqft408 Lyndsey Dr, Brighton, TN 38011Off Market
- $314,500-- bd2 ba1.9k sqft440 Lyndsey Dr, Brighton, TN 38011Off Market
- $395,0003 bd3 ba2.8k sqft375 Lyndsey Dr, Brighton, TN 38011Sold
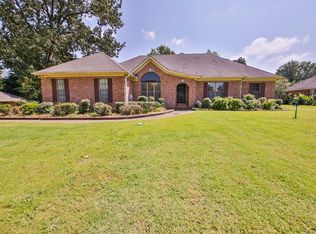
- $432,600-- bd2 ba3.8k sqft405 Lyndsey Dr, Brighton, TN 38011Off Market
- $327,8003 bd2 ba2.5k sqft345 Lyndsey Dr, Brighton, TN 38011Off Market
- $340,000-- bd2 ba2.3k sqft452 Lyndsey Dr, Brighton, TN 38011Off Market
- $333,5003 bd2 ba1.9k sqft435 Lyndsey Dr, Brighton, TN 38011Off Market
- $265,0003 bd3 ba2.1k sqft300 Lyndsey Dr, Brighton, TN 38011Sold
A local agent can set up tours, give advice and negotiate with sellers.
A local lender can help you make sure your offer is ready when you are.
Similar homes
- $574,9994 bd3 ba3k sqft10445 Moose Rd, Millington, TN 38053For Sale
 MLS ID #10221538, Alli Clark, Keller Williams. MAAR
 - $459,9004 bd2 ba2.3k sqft2930 Indian Creek Rd, Brighton, TN 38011For Sale
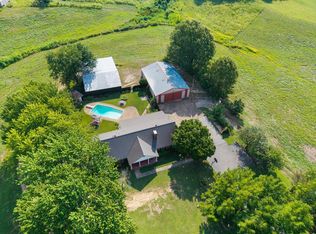 MLS ID #10214708, Laurie McClerkin, MidSouth Residential, LLC. MAAR
 - $599,0005 bd5 ba3.2k sqft9650 N Collierville Arlington Rd, Arlington, TN 38002For Sale
 MLS ID #10215045, Stacy A Williams, KAIZEN Realty, LLC. MAAR
 - $529,9003 bd3 ba2.7k sqft50 Breezy Meadows Cv, Eads, TN 38028For Sale
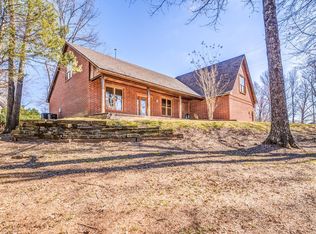 MLS ID #10215464, Susan K Jenkins, 2 Rivers Realty, LLC. MAAR
 - $289,0003 bd2 ba1.7k sqft262 Cheryl St, Brighton, TN 38011For SaleMLS ID #10201836, Charlene Wright, Epique Realty. MAAR
- $360,0003 bd2 ba1.9k sqft375 Leggett Dr, Atoka, TN 38004For SaleMLS ID #10221055, Madison K King, Hometown Realty. MAAR
- $495,0004 bd4 ba2.6k sqft8740 Old Brownsville Rd, Arlington, TN 38002For SaleMLS ID #10224666, Billy R Groome, Groome & Co.. MAAR
- $500,0003 bd3 ba2.3k sqft8651 Baylor Rd, Arlington, TN 38002For SaleMLS ID #10221162, Melissa Adams, Groome & Co.. MAAR
- $599,0004 bd3 ba2.6k sqft263 Morris Rd, Covington, TN 38019For SaleMLS ID #10218964, Grant Moore, Enterprise, REALTORS. MAAR
- $549,5003 bd3 ba3k sqft120 Blueberry Rd, Eads, TN 38028For SaleMLS ID #10215907, Andrea Moore, Groome & Co.. MAAR
- $465,0005 bd3 ba2.6k sqft57 Rembert Dr, Atoka, TN 38004For SaleMLS ID #10223028, Adam Dawson, Dawson Realty Group. MAAR
- $499,9004 bd3 ba2.4k sqft3814 Berlinwood Cv N, Bartlett, TN 38133For SaleMLS ID #10223768, Ashley Wisch, eXp Realty, LLC. MAAR
- $439,0005 bd3 ba3.2k sqft794 Williamsburg Dr, Atoka, TN 38004For SaleMLS ID #10223256, Donnie K Morrow, eXp Realty, LLC. MAAR
- $515,0004 bd3 ba2.7k sqft10259 Herons Nest Cv E, Arlington, TN 38002For SaleMLS ID #10225297, Rachel B Gilliam, Crye-Leike, Inc., REALTORS. MAAR
- $379,9004 bd3 ba2.2k sqft597 West Dr, Munford, TN 38058For SaleMLS ID #10223359, Kristie K Craig, Hometown Realty. MAAR
- $435,0004 bd3 ba3.1k sqft134 Rembert Dr, Atoka, TN 38004For SaleMLS ID #10218481, Havana Maclin, Epique Realty. MAAR
- $339,8154 bd2 ba1.8k sqft7172 Mount Carmel Rd, Covington, TN 38019For SaleMLS ID #10216277, Kristie K Craig, Hometown Realty. MAAR
- $425,0003 bd2 ba1.6k sqft8760 Old Brownsville Rd, Arlington, TN 38002For SaleMLS ID #10223517, Billy R Groome, Groome & Co.. MAAR
- $545,0005 bd3 ba2.8k sqft12675 Cambracrest Ln, Arlington, TN 38002For SaleMLS ID #10225114, Naomi Ruth Redman, Collier REALTORS. MAAR
- $450,0004 bd3 ba2.7k sqft5636 Pleasant Ridge Rd, Millington, TN 38053For SaleMLS ID #10222284, Rita C Hallum, Crye-Leike, Inc., REALTORS. MAAR
