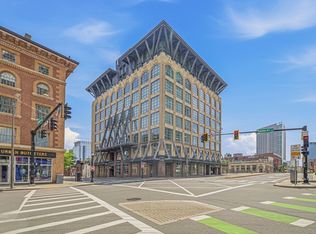
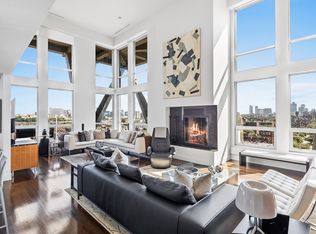
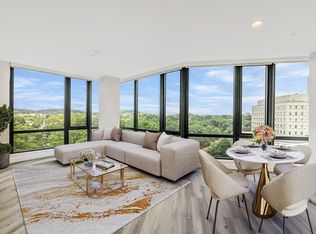
Discover an exceptional urban oasis where no detail has been overlooked. This spectacular penthouse is being offered on the market for the first time since the property was redeveloped. Spanning two stories, the residence features floor-to-ceiling windows with panoramic views of Boston. An open-concept layout seamlessly connects the living, dining, and kitchen spaces, creating an ideal setting for both everyday living and sophisticated entertaining. The kitchen features granite countertops, stainless steel appliances, and a large island. Enjoy high-end surround sound, luxury furnishings, Bang & Olufsen audio, and a retractable projector, perfect for movie nights and sporting events. Upstairs, a spacious bedroom overlooks the lower level, creating a private retreat within this expansive condominium. The suite features a walk-in closet and a spa-like en-suite bathroom. Additional features include central heating and cooling, in-unit laundry, an oversized hot water heater, and private storage. 360 Newbury is a pet-friendly, 24-hour concierge building in a premier Back Bay location, just moments from high-end shopping, fine dining, public transportation, and world-class universities and cultural institutions. Rental parking is available nearby at several garages.
Pending
Price cut: $100K (9/15)
$1,300,000
360 Newbury St Unit 805, Boston, MA 02115
1beds
1,211sqft
Condominium
Built in 1918
-- sqft lot
$1,259,600 Zestimate®
$1,073/sqft
$1,326/mo HOA
What's special
Central heating and coolingIn-unit laundryLuxury furnishingsHigh-end surround soundRetractable projectorGranite countertopsBang and olufsen audio
- 60 days
- 370
- 31
Zillow last checked:
Listing updated:
Listed by:
Brian Caluori 518-423-0309,
Gibson Sotheby's International Realty 617-426-6900
Source: MLS PIN,MLS#: 73565541
Facts & features
Interior
Bedrooms & bathrooms
- Bedrooms: 1
- Bathrooms: 2
- Full bathrooms: 2
Primary bathroom
- Features: Yes
Heating
- Forced Air
Cooling
- Central Air
Appliances
- Included: Range, Dishwasher, Disposal, Microwave, Refrigerator, Freezer, Washer, Dryer
- Laundry: In Unit, Electric Dryer Hookup
Features
- Flooring: Wood, Tile, Carpet
- Has basement: No
- Has fireplace: No
- Common walls with other units/homes: No One Above
Interior area
- Total structure area: 1,211
- Total interior livable area: 1,211 sqft
- Finished area above ground: 1,211
Property
Parking
- Parking features: Off Street
Lot
- Size: 1,211 Square Feet
Details
- Parcel number: W:05 P:03045 S:108,4642250
- Zoning: CD
- Other equipment: Intercom
Construction
Type & style
- Home type: Condo
- Property subtype: Condominium
- Attached to another structure: Yes
Condition
- Year built: 1918
Utilities & green energy
- Sewer: Public Sewer
- Water: Public
- Utilities for property: for Gas Range, for Electric Dryer
Community & HOA
Community
- Features: Public Transportation, Shopping, Park, Walk/Jog Trails, Medical Facility, Bike Path, Highway Access, House of Worship, Private School, Public School, T-Station, University
HOA
- Amenities included: Hot Water, Elevator(s)
- Services included: Heat, Gas, Water, Sewer, Insurance, Security, Maintenance Structure, Trash, Reserve Funds
- HOA fee: $1,326 monthly
Location
- Region: Boston
Financial & listing details
- Price per square foot: $1,073/sqft
- Tax assessed value: $1,453,800
- Annual tax amount: $16,835
- Date on market: 8/20/2026
Estimated market value
$1,259,600
$1.20M - $1.32M
$4,844/mo
Price history
| Date | Event | Price |
|---|---|---|
| 9/28/2026 | Pending sale | $1,300,000$1,073/sqft |
Source: MLS PIN #73565541 Report a problem | ||
| 9/15/2026 | Price change | $1,300,000-7.1%$1,073/sqft |
Source: MLS PIN #73565541 Report a problem | ||
| 8/19/2026 | Listed for sale | $1,400,000+55.6%$1,156/sqft |
Source: MLS PIN #73565541 Report a problem | ||
| 7/16/2007 | Sold | $900,000$743/sqft |
Source: LINK #79756 Report a problem | ||
Public tax history
| Year | Property taxes | Tax assessment |
|---|---|---|
| 2025 | $16,835 +8.3% | $1,453,800 +1.9% |
| 2024 | $15,548 +6.6% | $1,426,400 +5% |
| 2023 | $14,590 +0.7% | $1,358,500 +2% |
| 2022 | $14,491 +2% | $1,331,900 |
| 2021 | $14,211 +8.5% | $1,331,900 +7.4% |
| 2020 | $13,100 +2.2% | $1,240,500 +2% |
| 2019 | $12,813 +1.1% | $1,215,700 +0.5% |
| 2018 | $12,678 +307.2% | $1,209,700 +4% |
| 2017 | $3,114 -75% | $1,163,000 +2.7% |
| 2016 | $12,454 +0.6% | $1,132,200 +10.7% |
| 2015 | $12,381 +8% | $1,022,400 +12.2% |
| 2014 | $11,464 +0.5% | $911,300 +5% |
| 2013 | $11,404 +0.1% | $867,900 -0.6% |
| 2012 | $11,387 +2% | $873,200 |
| 2011 | $11,168 +7.7% | $873,200 |
| 2010 | $10,374 +12.1% | $873,200 +0.3% |
| 2009 | $9,257 -3.1% | $870,800 |
| 2008 | $9,553 | $870,800 |
Find assessor info on the county website
Monthly payment
Est. payment
Payment breakdown
Explore the cost of this home by adjusting the details. Changes won't be saved.Climate risks
Neighborhood: Back Bay


Similar homes
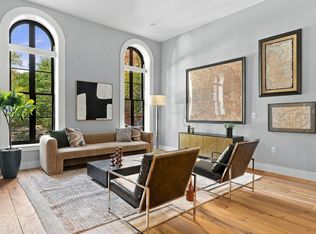
- $1,195,0002 bd2 ba1.4k sqft21 Father Francis Gilday St APT 109, Boston, MA 02118For Sale
 MLS ID #73577159, Hanneman + Gonzales, Compass. MLS PIN
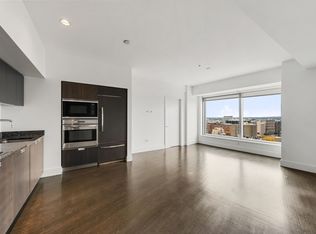
 - $1,200,0002 bd2 ba1k sqft110 Stuart St Unit 19H, Boston, MA 02116For Sale
 MLS ID #73573146, Brandon Foley, Gibson Sotheby's International Realty. MLS PIN
 - $1,349,0002 bd2 ba1.3k sqft100 Lovejoy Wharf Unit 3P, Boston, MA 02114For Sale
 MLS ID #73588781, Erin DeGenova, TCC/ Lovejoy Wharf Condominums. MLS PIN
 - $1,188,0002 bd2 ba1k sqft80-82 Fenwood Rd #913, Boston, MA 02115For Sale
 MLS ID #73545826, Wei Du, eXp Realty LLC. MLS PIN
