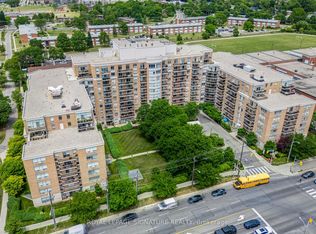
Welcome to 360 Ridelle Avenue - a bright, spacious, and vacant 1-bedroom condo offering exceptional value in one of Toronto's most convenient neighbourhoods. Move-in ready and filled with natural light, this inviting suite features a generous open-concept layout and large windows showcasing peaceful views of lush greenery.The functional kitchen offers stainless steel appliances, ample cabinetry, and plenty of counter space, while the oversized living and dining area provides flexibility for entertaining, working from home, or simply relaxing. The spacious bedroom offers excellent closet space and easily accommodates a king-sized bed. Step onto your private balcony to enjoy tranquil treetop views and a quiet escape from the city. Perfectly situated for an effortless urban lifestyle, Eglinton West Subway Station is just a short walk away, making commuting quick and convenient. Grocery stores, cafés, restaurants, parks, pharmacies, and everyday essentials are all within walking distance. With easy access to Allen Road and Highway 401, getting around the city is simple whether you're driving or taking transit. Residents enjoy an excellent selection of amenities, including an indoor pool, fitness centre, sauna, party room, 24-hour concierge, visitor parking, and a rooftop terrace with panoramic city skyline views, offering the perfect place to relax or take in the sunset.Vacant and available for immediate occupancy. Whether you're a first-time buyer, downsizer, or investor, this is a fantastic opportunity to own a well-maintained home in a highly walkable neighbourhood with exceptional transit access, beautiful green views, and outstanding building amenities.
For sale
C$389,000
360 Ridelle Ave #815, Toronto, ON M6B 1K1
1beds
1baths
Apartment
Built in ----
-- sqft lot
$-- Zestimate®
C$--/sqft
C$696/mo HOA
What's special
Filled with natural lightInviting suiteGenerous open-concept layoutFunctional kitchenStainless steel appliancesAmple cabinetry
- 1 day |
- 4 |
- 1 |
Zillow last checked:
Listing updated:
Listed by:
ELEVATE REALTY INC.
Source: TRREB,MLS®#: W13614782 Originating MLS®#: Toronto Regional Real Estate Board
Originating MLS®#: Toronto Regional Real Estate BoardFacts & features
Interior
Bedrooms & bathrooms
- Bedrooms: 1
- Bathrooms: 1
Primary bedroom
- Description: Primary Bedroom
- Level: Ground
- Area: 15.26 Square Meters
- Area source: Other
- Dimensions: 4.45 x 3.43
Dining room
- Description: Dining Room
- Level: Ground
- Area: 9.65 Square Meters
- Area source: Other
- Dimensions: 3.80 x 2.54
Kitchen
- Description: Kitchen
- Level: Ground
- Area: 7.24 Square Meters
- Area source: Other
- Dimensions: 3.29 x 2.20
Living room
- Description: Living Room
- Level: Ground
- Area: 21.05 Square Meters
- Area source: Other
- Dimensions: 6.21 x 3.39
Heating
- Water, Gas
Cooling
- Window Unit(s)
Appliances
- Laundry: Common Area, In Building
Features
- Other
- Flooring: Carpet Free
- Basement: None
- Has fireplace: No
Interior area
- Living area range: 700-799 null
Property
Parking
- Total spaces: 1
- Parking features: Underground
- Has attached garage: Yes
Features
- Exterior features: Open Balcony
Details
- Parcel number: 112280127
Construction
Type & style
- Home type: Apartment
- Property subtype: Apartment
- Attached to another structure: Yes
Materials
- Brick
Community & HOA
HOA
- Amenities included: Indoor Pool, Rooftop Deck/Garden, Sauna, Visitor Parking
- Services included: Cable TV Included, Common Elements Included, Heat Included, Hydro Included, Building Insurance Included, Parking Included, Water Included
- HOA fee: C$696 monthly
- HOA name: YCC
Location
- Region: Toronto
Financial & listing details
- Annual tax amount: C$1,606
- Date on market: 7/28/2026
ELEVATE REALTY INC.
ELEVATE REALTY INC.
By pressing Contact Agent, you agree that the real estate professional identified above may call/text you about your search, which may involve use of automated means and pre-recorded/artificial voices. You don't need to consent as a condition of buying any property, goods, or services. Message/data rates may apply. You also agree to our Terms of Use. Zillow does not endorse any real estate professionals. We may share information about your recent and future site activity with your agent to help them understand what you're looking for in a home.
Price history
Price history is unavailable.
Public tax history
Tax history is unavailable.
Climate risks
Neighborhood: Forest Hill North
Nearby schools
GreatSchools rating
No schools nearby
We couldn't find any schools near this home.
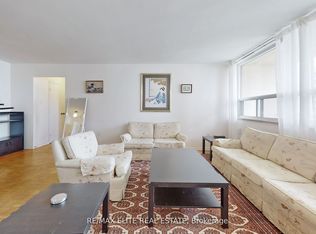
- C$3,0903 bd2 ba-- sqft360 Ridelle Ave #1407, Toronto, ON M6B1K1For Rent
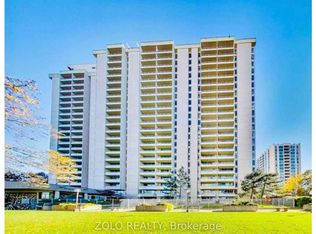
- C$2,1751 bd1 ba-- sqft360 Ridelle Ave #1205, Toronto, ON M6B1K1For Rent
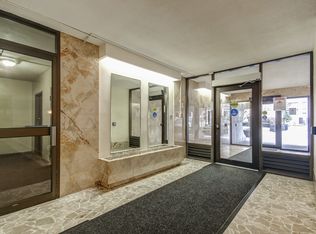
- C$--2 bd1 ba1k sqft370 Ridelle Ave #2-BEDROOM, Toronto, ON M6B4B4Off Market
- C$--1 bd1 ba791 sqft370 Ridelle Ave #1-BEDROOM, Toronto, ON M6B4B4Off Market
- C$2,4992 bd1 ba1k sqft370 Ridelle Ave #1136410, Toronto, ON M6B4B4For Rent
- C$2,1991 bd1 ba819 sqft370 Ridelle Ave #1136409, Toronto, ON M6B4B4For Rent
- C$--3 bd2 ba1.3k sqft370 Ridelle Ave #1136411, Toronto, ON M6B4B4Off Market
- C$--1 bd1 ba-- sqft111 Ridelle Ave #3-BEDROOM, Toronto, ON M6B1J7Off Market
Similar homes
- C$395,0002 bd1 ba-- sqft830 Lawrence Ave W #729, Toronto, ON M6A 0B6For Sale
 MLS ID #W13612832, EXP REALTY. TRREB
 - C$379,0001 bd1 ba-- sqft541 Blackthorn Ave #808, Toronto, ON M6M 5A6For Sale
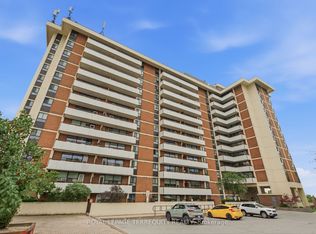 MLS ID #W13609262, ROYAL LEPAGE TERREQUITY REALTY. TRREB
 - C$388,0003 bd1 ba-- sqft200 Lotherton Ptwy #1208, Toronto, ON M6B 2G9For Sale
 MLS ID #W13592376, CENTURY 21 LEADING EDGE REALTY INC.. TRREB
 - C$375,0001 bd1 ba-- sqft650 Lawrence Ave W #106, Toronto, ON M6A 3E8For Sale
 MLS ID #C13589620, ROYAL LEPAGE SIGNATURE REALTY. TRREB
 - C$405,0001 bd1 ba-- sqft2020 Bathurst St #1812, Toronto, ON M5P 0A6New ConstructionMLS ID #C13579180, BAY STREET GROUP INC.. TRREB
- C$490,0002 bd1 ba-- sqft830 Lawrence Ave W #510, Toronto, ON M6A 0B6For SaleMLS ID #W13609810, REVEL REALTY INC.. TRREB
- C$479,9002 bd1 ba-- sqft830 Lawrence Ave W #308, Toronto, ON M6A 0B6For SaleMLS ID #W13608336, RE/MAX ULTIMATE REALTY INC.. TRREB
- C$399,9004 bd1 ba-- sqft50 Lotherton Ptwy #814, Toronto, ON M6B 2G7For SaleMLS ID #W13549780, RE/MAX GOLD REALTY INC.. TRREB
- C$379,000-- bd1 ba-- sqftThe Forest Hill Condominiums, Toronto, ON M5P 2B9For SaleMLS ID #C13558064, BESTWAY REALTY INC.. TRREB
- C$369,0004 bd1 ba-- sqft50 Lotherton Ptwy Unit 1114, Toronto, ON M6B 2G7For SaleMLS ID #W13558872, HOMELIFE NEW WORLD REALTY INC.. TRREB
- C$419,0001 bd1 ba-- sqft16 McAdam Ave #510, Toronto, ON M6A 0B9For SaleMLS ID #W13585760, POWER 7 REALTY. TRREB
- C$539,9992 bd1 ba-- sqft830 Lawrence Ave W #1007, Toronto, ON M6A 0B6For SaleMLS ID #W13610410, RARE REAL ESTATE. TRREB
- C$399,0001 bd1 ba-- sqft15 Maplewood Ave #Penthouse 5, Toronto, ON M6C 4B4For SaleMLS ID #C13572668, THE DIAMOND REALTY INC.. TRREB
- C$425,0001 bd1 ba-- sqft556 Marlee Ave #508, Toronto, ON M6B 3J4For SaleMLS ID #W13130098, RE/MAX NOBLECORP REAL ESTATE. TRREB
- C$398,0001 bd1 ba-- sqftThe Roycroft 707 Eglinton Avenue West, Toronto, ON M5N 1C8For SaleMLS ID #C13142276, CHESTNUT PARK REAL ESTATE LIMITED. TRREB
- C$399,0004 bd1 ba-- sqft50 Lotherton Ptwy #402, Toronto, ON M6B 2G7For SaleMLS ID #W13176834, EXP REALTY. TRREB
- C$404,9004 bd1 ba-- sqft50 Lotherton Ptwy #815, Toronto, ON M6B 2G7For SaleMLS ID #W13546464, RE/MAX GOLD REALTY INC.. TRREB
- C$369,9001 bd1 ba-- sqft541 Blackthorn Ave #107, Toronto, ON M6M 5A6For SaleMLS ID #W13570082, HOMELIFE LANDMARK REALTY INC.. TRREB
- C$379,0002 bd1 ba-- sqft940 Caledonia Rd #611, Toronto, ON M6B 3Y4For SaleMLS ID #W13453700, CENTURY 21 LEADING EDGE REALTY INC.. TRREB
- C$399,0001 bd1 ba-- sqft2020 Bathurst St #821, Toronto, ON M5P 2B9New ConstructionMLS ID #C12958158, BAY STREET GROUP INC.. TRREB
