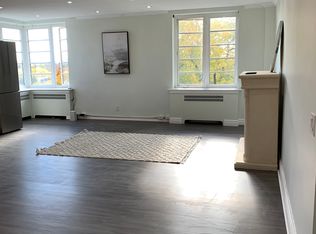
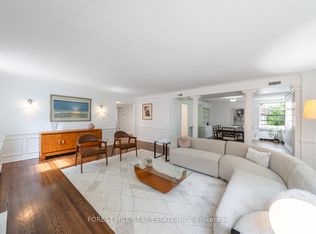
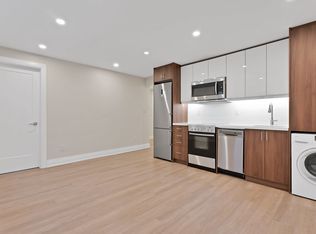
Step into serenity at " The Roycroft," a landmark vintage New York-style Art Deco building in Forest Hill. Designed by prominent architect John Edward Hoare, this prime south-east corner suite beautifully blends contemporary and vintage styles, while natural light pours in throughout the day. This serene corner suite features oak strip hardwood floors throughout, along with a separate windowed contemporary kitchen. The 2017 renovation includes white lacquer cabinetry, grey stone countertops, and luxury stainless steel appliances by Bosch, LG, and Samsung. Enjoy spectacular south- and east-facing open treetop views overlooking the picturesque Forest Hill skyline. Step right back into the city action with the newly completed Eglinton LRT, and with the Chaplin underground station, you are just one stop from the Yonge subway line. Co-ownership monthly fee covers all utilities, including cable/internet, as well as property taxes!
For sale
C$398,000
707 Eglinton Ave W #403, Toronto, ON M5N 1C8
1beds
1baths
Apartment
Built in ----
-- sqft lot
$-- Zestimate®
C$--/sqft
C$996/mo HOA
What's special
Prime south-east corner suiteSeparate windowed contemporary kitchenWhite lacquer cabinetryGrey stone countertopsPicturesque forest hill skyline
- 103 days
- 31
- 1
Zillow last checked:
Listing updated:
Listed by:
CHESTNUT PARK REAL ESTATE LIMITED
Source: TRREB,MLS®#: C13142276 Originating MLS®#: Toronto Regional Real Estate Board
Originating MLS®#: Toronto Regional Real Estate BoardFacts & features
Interior
Bedrooms & bathrooms
- Bedrooms: 1
- Bathrooms: 1
Bedroom
- Level: Flat
- Dimensions: 4.85 x 3.26
Bathroom
- Level: Flat
- Dimensions: 1.82 x 1.47
Dining room
- Level: Flat
- Dimensions: 3.22 x 2.44
Family room
- Level: Flat
- Dimensions: 5.18 x 3.96
Foyer
- Level: Flat
- Dimensions: 1.95 x 1.16
Kitchen
- Level: Flat
- Dimensions: 2.45 x 1.96
Heating
- Radiant, Gas
Cooling
- Window Unit(s)
Appliances
- Laundry: In Building, Laundry Room
Features
- None
- Basement: None
- Has fireplace: No
Interior area
- Living area range: 700-799 null
Video & virtual tour
Property
Parking
- Parking features: Underground
- Has garage: Yes
Accessibility
- Accessibility features: Elevator
Features
- Exterior features: Landscaped
- Has view: Yes
- View description: Skyline
Lot
- Features: Clear View, Library, Park, Public Transit, Rec./Commun.Centre, School
Details
- Parcel number: 211760104
Construction
Type & style
- Home type: Apartment
- Property subtype: Apartment
Materials
- Brick
Community & HOA
HOA
- Amenities included: Bike Storage, Elevator
- Services included: Heat Included, Hydro Included, Cable TV Included, Common Elements Included, Building Insurance Included, Condo Taxes Included
- HOA fee: C$996 monthly
- HOA name: 0
Location
- Region: Toronto
Financial & listing details
- Date on market: 5/19/2026
Price history
Price history is unavailable.
Public tax history
Tax history is unavailable.
Climate risks
Neighborhood: Forest Hill South
Nearby schools
GreatSchools rating
No schools nearby
We couldn't find any schools near this home.
Similar homes
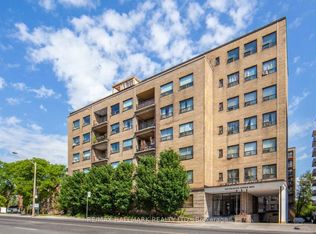
- C$399,0001 bd1 ba-- sqftVincent Court, Toronto, ON M5N 1C3For Sale
 MLS ID #C13621512, RE/MAX HALLMARK REALTY LTD.. TRREB
 - C$385,0001 bd1 ba-- sqft2020 Bathurst St #1810, Toronto, ON M5P 0A6For Sale
 MLS ID #C13668324, CENTURY 21 ATRIA REALTY INC.. TRREB
 - C$385,0001 bd1 ba-- sqft2020 Bathurst St #1812, Toronto, ON M5P 0A6New Construction
 MLS ID #C13673766, BAY STREET GROUP INC.. TRREB
 - C$388,0001 bd1 ba-- sqft2221 Yonge St #3304, Toronto, ON M4S 0B8For Sale
 MLS ID #C13712668, HOMELIFE LANDMARK REALTY INC.. TRREB
