Brand New Manufacture home sitting on .92 acre lot in a quiet neighborhood sitting on the outskirts of Reidsville. This home has is spacey all the way around with a large kitchen with plenty of cabinets, open floor plan, and the dream masterbath with a large walk in closet.
New construction
$269,000
360 Steam Boat Rd, Reidsville, NC 27320
3beds
1,800sqft
Manufactured Home
Built in 2026
0.92 Acres Lot
$268,200 Zestimate®
$149/sqft
$-- HOA
What's special
Open floor planDream master bath
- 11 days |
- 570 |
- 57 |
Likely to sell faster than
Zillow last checked:
Listing updated:
Listed by:
Steve Jones 336-212-0926,
Piedmont Homes of Burlington
Source: My State MLS,MLS#: 11893622
Facts & features
Interior
Bedrooms & bathrooms
- Bedrooms: 3
- Bathrooms: 2
- Full bathrooms: 2
Rooms
- Room types: Dining Room, Laundry Room, Living Room, Master Bedroom, Walk-in Closet
Kitchen
- Features: Open, Laminate Counters
Basement
- Area: 0
Heating
- Electric, Zoned, Heat Pump
Cooling
- Zoned
Appliances
- Included: Dishwasher, Refrigerator, Microwave, Oven, Stainless Steel Appliances
Features
- Flooring: Linoleum
- Has basement: No
- Has fireplace: No
Interior area
- Total structure area: 1,800
- Total interior livable area: 1,800 sqft
- Finished area above ground: 1,800
Property
Parking
- Parking features: Driveway
- Has uncovered spaces: Yes
Features
- Stories: 1
- Has view: Yes
- View description: Street
Lot
- Size: 0.92 Acres
- Features: Cul de Sac
Details
- Parcel number: 134833
- Lease amount: $0
Construction
Type & style
- Home type: MobileManufactured
- Property subtype: Manufactured Home
Materials
- Vinyl Siding
- Roof: Asphalt
Condition
- New Construction
- New construction: Yes
- Year built: 2026
Utilities & green energy
- Electric: Amps(200)
- Sewer: Private Septic
- Water: Well
Community & HOA
HOA
- Has HOA: No
Location
- Region: Reidsville
Financial & listing details
- Price per square foot: $149/sqft
- Date on market: 7/18/2026
- Date available: 07/18/2026
- Listing agreement: Exclusive
Estimated market value
$268,200
$255,000 - $282,000
Not available
Price history
| Date | Event | Price |
|---|---|---|
| 7/18/2026 | Listed for sale | $269,000$149/sqft |
Source: My State MLS #11893622 Report a problem | ||
Public tax history
Tax history is unavailable.
Monthly payment
Climate risks
Neighborhood: 27320
Nearby schools
GreatSchools rating
- 3/10Monroeton ElementaryGrades: PK-5Distance: 3 mi
- 7/10Rockingham County MiddleGrades: 6-8Distance: 3.5 mi
- 5/10Rockingham County HighGrades: 9-12Distance: 3.4 mi
Schools provided by the listing agent
- District: Rockingham County Schools
Source: My State MLS. This data may not be complete. We recommend contacting the local school district to confirm school assignments for this home.
- $35,0000.92 Acres360 Steamboat Dr #18, Reidsville, NC 27320Sold
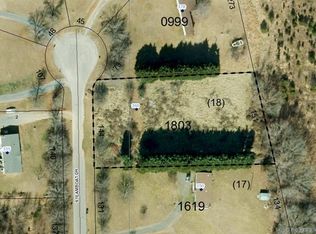
- $35,0000.92 Acres360 Steamboat Dr, Reidsville, NC 27320Sold
- $18,216-- bd-- ba-- sqftSteamboat Dr, Reidsville, NC 27320Off Market
- $15,048-- bd-- ba-- sqftSteamboat Dr, Reidsville, NC 27320Off Market
- $98,800-- bd-- ba1k sqft378 Steamboat Dr, Reidsville, NC 27320Off Market
- $157,200-- bd-- ba1.2k sqft380 Steamboat Dr, Reidsville, NC 27320Off Market
- $185,600-- bd-- ba1.6k sqft355 Steamboat Dr, Reidsville, NC 27320Off Market
- $186,1003 bd2 ba1.3k sqft365 Steamboat Dr, Reidsville, NC 27320Off Market
A local agent can set up tours, give advice and negotiate with sellers.
Similar homes
- $268,0003 bd3 ba1.7k sqft1474 Sherwood Dr, Reidsville, NC 27320For Sale
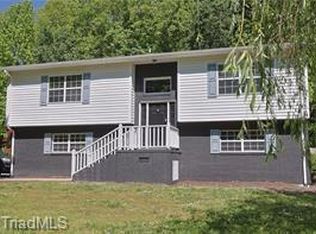
 MLS ID #1229496, Cheryl Rodrigues. Triad MLS
 - $240,0003 bd2 ba2.1k sqft3247 Vance Street Ext, Reidsville, NC 27320For Sale
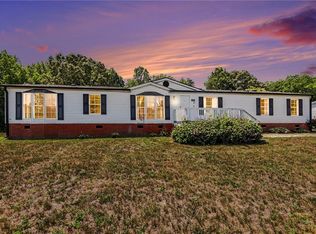 MLS ID #1227933, Raul Panuco. Triad MLS
 - $249,9003 bd2 ba1.8k sqft519 Wil O Pat Rd, Reidsville, NC 27320For Sale By Owner

- $265,0003 bd3 ba1.4k sqft1110 Rosemont Dr, Reidsville, NC 27320For Sale
 MLS ID #1229068, Maria Pradetto. Triad MLS
 - $269,5003 bd2 ba1.2k sqft1502 Gibbs Rd, Reidsville, NC 27320For SaleMLS ID #1226743, David Stacy. Triad MLS
- $279,9553 bd2 ba1.6k sqft1112 Green St, Reidsville, NC 27320For SaleMLS ID #1228735, Clark (Chuck) Faint. Triad MLS
- $285,0003 bd2 ba1.6k sqft112 Kingwood Rd, Reidsville, NC 27320For SaleMLS ID #1228920, Crystal Hutchens. Triad MLS
- $259,9002 bd2 ba1.6k sqft1540 W Harrison St, Reidsville, NC 27320For SaleMLS ID #1226714, Teresa S. Knowles. Triad MLS
- $265,0003 bd3 ba2.2k sqft405 Cypress Dr, Reidsville, NC 27320For SaleMLS ID #1227149, Thomas Massey. Triad MLS
- $209,9003 bd1 ba1.2k sqft1532 W Harrison St, Reidsville, NC 27320For SaleMLS ID #1228775, Eden Combs. Triad MLS
- $314,9003 bd3 ba1.3k sqft552 O'Bryant Rd, Reidsville, NC 27320For SaleMLS ID #1225614, Amber Morris. Triad MLS
- $239,9003 bd1 ba1.3k sqft8144 State Highway 87, Reidsville, NC 27320For SaleMLS ID #1228084, Twila Roten. Triad MLS
- $279,9003 bd2 ba1.3k sqft1313 Ridgewood Ave, Reidsville, NC 27320For SaleMLS ID #1213189, Regina Sharpe. Triad MLS
- $285,0003 bd2 ba1.5k sqft911 Harrison Crossroad Loop, Reidsville, NC 27320For SaleMLS ID #1226946, Jeremy Perdue. Triad MLS
- $247,5003 bd1 ba1.4k sqft8001 State Highway 87, Reidsville, NC 27320For SaleMLS ID #1226822, Lauren Stanton. Triad MLS
- $337,9004 bd1 ba1.5k sqft1401 Walnut St, Reidsville, NC 27320For SaleMLS ID #1227824, Simon Reid. Triad MLS
- $--3 bd3 ba2.3k sqft160 E Plantation Cir, Reidsville, NC 27320AuctionServiceLink Auction
- $289,0004 bd3 ba2k sqft305 Carter Ridge Dr, Reidsville, NC 27320For SaleMLS ID #1205672, Precious Drakeford. Triad MLS
- $239,9003 bd2 ba1.2k sqft214 Regency Dr, Reidsville, NC 27320For SaleMLS ID #1225295, Teresa S. Knowles. Triad MLS
- $139,9003 bd2 ba1.3k sqft467 Huffines Mill Rd, Reidsville, NC 27320For SaleMLS ID #1227195, Tracey Shrouder. Triad MLS
