Under contract-accepting backup offers. Turn-key multifamily building in a great central location! Duplex PLUS an additional in-law suite. Layout: Downstairs: 2 bed, 1 bath unit + 1 bed, 1 bath accessory suite. Upstairs: 1 bed, 1 bath unit. Built in 1960, completely remodeled in 2026 - major updates include a new roof, completely new & full electrical re-wire, new AC systems, new hurricane-impact windows, plumbing upgrades, new water heaters, full cosmetic redesign. Surrounded by a multi-million-dollar developments with quick access to both downtown and the beaches. Renovations are permitted. No flood zone, no HOA, and no hurricane damage. Beautiful corner lot with tons of parking. 2 separate addresses & separate utilities - 3600 1st Ave S. & 109 36th St. S.
Under contract
Price cut: $15K (7/8)
$699,900
3600 1ST AVENUE S, ST PETERSBURG, FL 33711
4beds
3baths
2,328sqft
:
Get pre-qualified$4,782/mo
Duplex, Multi Family
Built in 1960
-- sqft lot
$-- Zestimate®
$301/sqft
$-- HOA
What's special
New roofNew water heatersNew ac systemsPlumbing upgradesBeautiful corner lotNew hurricane-impact windowsFull cosmetic redesign
- 69 days |
- 1,142 |
- 114 |
Zillow last checked:
Listing updated:
Listed by:
Lukas Vanagaitis 424-413-6600,
STAR BAY REALTY CORP. 813-533-6467
Source: Stellar MLS,MLS#: TB8513293 Originating MLS: Suncoast Tampa
Originating MLS: Suncoast Tampa
Facts & features
Interior
Bedrooms & bathrooms
- Bedrooms: 4
- Bathrooms: 3
Heating
- Wall Units / Window Unit
Cooling
- Wall/Window Unit(s)
Appliances
- Included: Dishwasher, Microwave, Range, Refrigerator
- Laundry: Common Area, Inside, Laundry Room
Features
- Open Floorplan, Walk-In Closet(s), In-Law Floorplan
- Flooring: Luxury Vinyl
- Has fireplace: No
- Common walls with other units/homes: Corner Unit
Interior area
- Total structure area: 2,456
- Total interior livable area: 2,328 sqft
Video & virtual tour
Property
Features
- Levels: Two
- Stories: 2
- Patio & porch: Covered, Patio
- Exterior features: Lighting
Lot
- Size: 6,830 Square Feet
- Dimensions: 62 x 110
Details
- Parcel number: 223116962280030010
- Special conditions: None
Construction
Type & style
- Home type: MultiFamily
- Property subtype: Duplex, Multi Family
Materials
- Block
- Foundation: Slab
- Roof: Shingle
Condition
- Completed
- New construction: No
- Year built: 1960
Utilities & green energy
- Sewer: Public Sewer
- Water: Public
- Utilities for property: Public
Community & HOA
Community
- Pet fee: $0 monthly
- Subdivision: WEST CENTRAL AVE RESUB
HOA
- Has HOA: No
Location
- Region: Saint Petersburg
Financial & listing details
- Price per square foot: $301/sqft
- Tax assessed value: $310,000
- Annual tax amount: $6,175
- Date on market: 5/29/2026
- Cumulative days on market: 70 days
- Listing terms: Cash,Conventional,FHA,USDA Loan,VA Loan
- Ownership: Fee Simple
- Total actual rent: 0
- Road surface type: Asphalt
Estimated market value
Not available
Estimated sales range
Not available
Not available
Price history
| Date | Event | Price |
|---|---|---|
| 7/31/2026 | Contingent | $699,900$301/sqft |
Source:  Stellar MLS #TB8513293 Report a problem Stellar MLS #TB8513293 Report a problem | ||
| 7/8/2026 | Price change | $699,900-2.1%$301/sqft |
Source: Stellar MLS #TB8513293 Report a problem | ||
| 6/24/2026 | Price change | $714,900-2.1%$307/sqft |
Source: Stellar MLS #TB8513293 Report a problem | ||
| 6/11/2026 | Price change | $729,900-2.7%$314/sqft |
Source: Stellar MLS #TB8513293 Report a problem | ||
| 5/29/2026 | Listed for sale | $749,900+92.3%$322/sqft |
Source: Stellar MLS #TB8513293 Report a problem | ||
| 7/17/2023 | Sold | $390,000$168/sqft |
Source: Public Record Report a problem | ||
Public tax history
| Year | Property taxes | Tax assessment |
|---|---|---|
| 2025 | $6,175 +5.5% | $310,000 +3.3% |
| 2024 | $5,855 +125.3% | $300,000 +90.9% |
| 2023 | $2,599 +6% | $157,175 +6.8% |
| 2022 | $2,452 +13% | $147,227 +6.6% |
| 2021 | $2,169 +6.8% | $138,056 +5.7% |
| 2020 | $2,030 +7.7% | $130,611 +60.6% |
| 2019 | $1,885 | $81,352 +10% |
| 2018 | $1,885 +17.3% | $73,956 +7.8% |
| 2017 | $1,606 +935.3% | $68,627 +111.5% |
| 2016 | $155 +1.2% | $32,450 +0.7% |
| 2015 | $153 +3.6% | $32,224 +0.8% |
| 2014 | $148 +6.8% | $31,968 +1.5% |
| 2013 | $139 -19.5% | $31,496 -4.4% |
| 2012 | $172 | $32,949 -8.2% |
| 2011 | -- | $35,878 -30.3% |
| 2010 | -- | $51,479 -17.3% |
| 2009 | -- | $62,263 +0.1% |
| 2008 | $626 | $62,201 +3% |
| 2007 | -- | $60,389 -40.1% |
| 2005 | -- | $100,900 +8.8% |
| 2004 | $732 +2.9% | $92,700 +24.6% |
| 2003 | $711 +6.4% | $74,400 +6.6% |
| 2002 | $668 | $69,800 +10.3% |
| 2001 | $668 +5.7% | $63,300 +14.1% |
| 2000 | $632 | $55,500 |
Find assessor info on the county website
Monthly payment
Est. payment
Payment breakdown
Explore the cost of this home by adjusting the details. Changes won't be saved.Climate risks
Neighborhood: Central Oak Park
Nearby schools
GreatSchools rating
- 3/10Fairmount Park Elementary SchoolGrades: PK-5Distance: 0.6 mi
- 3/10Azalea Middle SchoolGrades: 6-8Distance: 4.3 mi
- 3/10Gibbs High SchoolGrades: 9-12Distance: 0.7 mi
- $293,3004 bd1 ba930 sqft117 36th St S, Saint Petersburg, FL 33711Off Market

- $294,8002 bd1 ba1.3k sqft3614 1st Ave S, Saint Petersburg, FL 33711Off Market
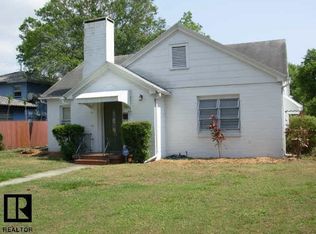
- $381,6002 bd2 ba1.5k sqft3605 1st Ave S, St Petersburg, FL 33711Off Market

- $350,0002 bd1 ba897 sqft3560 1st Ave S, Saint Petersburg, FL 33711Sold

- $374,2003 bd2 ba1.5k sqft3626 1st Ave S, Saint Petersburg, FL 33711Off Market
- $279,9003 bd1 ba930 sqft125 36th St S, Saint Petersburg, FL 33711Off Market
- $284,4002 bd1 ba1k sqft3611 2nd Ave S, Saint Petersburg, FL 33711Off Market
- $475,9003 bd3 ba1.4k sqft3621 1st Ave S, Saint Petersburg, FL 33711Off Market
A local agent can set up tours, give advice and negotiate with sellers.
Similar homes
- $699,0003 bd2 ba1.8k sqft4096 38TH STREET S, ST PETERSBURG, FL 33711For Sale

 MLS ID #TB8512957, Vanessa Solis, REAL BROKER, LLC. Stellar MLS
 - $649,9003 bd2 ba1.8k sqft2400 66TH TERRACE S, ST PETERSBURG, FL 33712For Sale
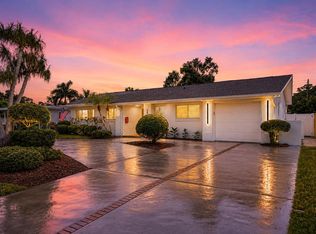 MLS ID #TB8536436, Lukas Vanagaitis, STAR BAY REALTY CORP.. Stellar MLS
 - $599,9004 bd3 ba2.1k sqft5010 8th AVE N, ST PETERSBURG, FL 33710For Sale
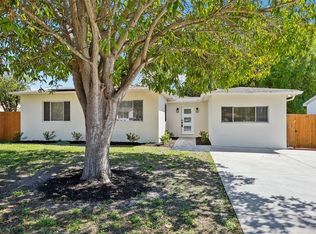 MLS ID #TB8486033, Katisleidy Hernandez, MIRANDA LANDA REALTY GROUP LLC. Stellar MLS
 - $685,0004 bd2 ba1.9k sqft6419 PELICAN DRIVE S, ST PETERSBURG, FL 33707For Sale
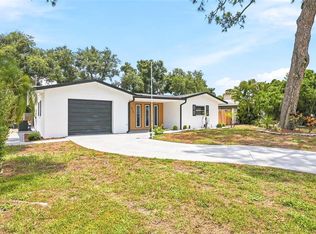 MLS ID #TB8528377, Sofia Beigel, SMITH & ASSOCIATES REAL ESTATE. Stellar MLS
 - $609,0003 bd3 ba1.3k sqft440 22ND STREET N, ST PETERSBURG, FL 33713For SaleMLS ID #TB8531800, Robby King, III, KELLER WILLIAMS SUBURBAN TAMPA. Stellar MLS
- $629,0004 bd4 ba2.5k sqft110 NE MONROE CIRCLE N, ST PETERSBURG, FL 33702For SaleMLS ID #TB8500796, Megan Potila LLC, DALTON WADE INC. Stellar MLS
- $675,0003 bd3 ba1.6k sqft2701 67TH WAY N, ST PETERSBURG, FL 33710For SaleMLS ID #TB8509160, Cristy Holt, COMPASS FLORIDA LLC. Stellar MLS
- $625,0002 bd3 ba1.9k sqft1500 30TH AVENUE N, ST PETERSBURG, FL 33704For SaleMLS ID #TB8507567, Maria Crespo, EXP REALTY LLC. Stellar MLS
- $599,0003 bd2 ba2k sqft1137 54TH AVENUE S, ST PETERSBURG, FL 33705For SaleMLS ID #TB8534541, Katlynn DiYulio, FUTURE HOME REALTY INC. Stellar MLS
- $439,9004 bd3 ba1.5k sqft1700 SCRANTON STREET S, ST PETERSBURG, FL 33711For SaleMLS ID #TB8527402, Neill Boyd, COMPASS FLORIDA LLC. Stellar MLS
- $389,9003 bd2 ba1.3k sqft4115 FAIRFIELD AVENUE S, ST PETERSBURG, FL 33711For SaleMLS ID #TB8511783, Trung Nguyen, KELLER WILLIAMS SOUTH TAMPA. Stellar MLS
- $794,9007 bd4 ba2.5k sqft4651 22ND AVENUE N, ST PETERSBURG, FL 33713New ConstructionMLS ID #TB8502652, Brianna Alfaro, DALTON WADE INC. Stellar MLS
- $499,9003 bd2 ba1.8k sqft4105 18TH AVENUE S, ST PETERSBURG, FL 33711For SaleMLS ID #TB8501353, Steve Eckhardt, CORNERSTONE PROP.INTERNATIONAL. Stellar MLS
- $575,0004 bd3 ba1.8k sqft1801 LAKEWOOD DRIVE S, ST PETERSBURG, FL 33714For SaleMLS ID #W7887036, Jenn Ott, DALTON WADE INC. Stellar MLS
- $809,9004 bd4 ba2.1k sqft2900 PARK STREET N, ST PETERSBURG, FL 33710For SaleMLS ID #TB8515835, Ashley Mason, LPT REALTY, LLC.. Stellar MLS
- $525,0004 bd3 ba1.4k sqft2710 16TH AVENUE N, ST PETERSBURG, FL 33713For SaleMLS ID #TB8518367, Carrissa Henshaw, RE/MAX COLLECTIVE. Stellar MLS
- $949,0003 bd2 ba1.9k sqft4462 39TH STREET S, ST PETERSBURG, FL 33711For SaleMLS ID #TB8499843, Kendra Fountain, COASTAL PROPERTIES GROUP INTERNATIONAL. Stellar MLS
- $630,0003 bd3 ba1.9k sqft1279 86TH AVENUE N, ST PETERSBURG, FL 33702For SaleMLS ID #TB8461904, Emin Eralp, KELLER WILLIAMS SUBURBAN TAMPA. Stellar MLS
- $449,9903 bd2 ba1.3k sqft3821 6TH AVENUE N, ST PETERSBURG, FL 33713For SaleMLS ID #TB8473530, Viral Doshi, AMETHYST PROPERTY ADVISORS LLC. Stellar MLS
- $485,0003 bd2 ba1.2k sqft695 41ST STREET N, ST PETERSBURG, FL 33713For SaleMLS ID #TB8513258, Brandon Robinson, COMPASS FLORIDA LLC. Stellar MLS
