Welcome to this spacious home situated on a 1 acre corner lot with no HOA. Inside, you’ll find new flooring throughout, fresh updates, and an open concept kitchen and living area featuring tall ceilings and a gas fireplace. The kitchen offers recently painted cabinetry and granite countertops updated just two years ago. Several windows have also been replaced. The home is permitted for three bedrooms which are on the main level, while upstairs offers even more flexibility with a bonus room, half bath, and an additional room perfect for a home office, guest space, or potential fourth bedroom. Enjoy two screened in porches overlooking the spacious yard, plus an above ground pool for summertime fun. Septic was pumped approximately two years ago. Plenty of space inside and out with the freedom of no HOA!
Active
$565,000
3600 Artesian Way, Spring Hill, TN 37174
3beds
2,250sqft
Single Family Residence, Residential
Built in 1996
1.04 Acres Lot
$-- Zestimate®
$251/sqft
$-- HOA
What's special
Gas fireplaceSpacious homeRecently painted cabinetryTall ceilingsNew flooring throughoutGranite countertops
- 21 days
- 2,419
- 288
Likely to sell faster than
Zillow last checked:
Listing updated:
Listed by:
Dani Cox 615-957-3609,
Benchmark Realty, LLC 615-371-1544
Source: RealTracs MLS as distributed by MLS GRID,MLS#: 3598039
Facts & features
Interior
Bedrooms & bathrooms
- Bedrooms: 3
- Bathrooms: 3
- Full bathrooms: 2
- 1/2 bathrooms: 1
- Main level bedrooms: 3
Bedroom 1
- Features: Suite
- Level: Suite
- Area: 252 Square Feet
- Dimensions: 14x18
Bedroom 2
- Area: 144 Square Feet
- Dimensions: 12x12
Bedroom 3
- Area: 156 Square Feet
- Dimensions: 12x13
Primary bathroom
- Features: Double Vanity
- Level: Double Vanity
Dining room
- Area: 140 Square Feet
- Dimensions: 10x14
Other
- Features: Other
- Level: Other
Kitchen
- Area: 144 Square Feet
- Dimensions: 12x12
Living room
- Area: 342 Square Feet
- Dimensions: 18x19
Other
- Features: Office
- Level: Office
- Area: 208 Square Feet
- Dimensions: 16x13
Other
- Features: Utility Room
- Level: Utility Room
Recreation room
- Features: Second Floor
- Level: Second Floor
- Area: 187 Square Feet
- Dimensions: 11x17
Heating
- Central
Cooling
- Central Air
Appliances
- Included: Oven, Gas Range, Dishwasher, Microwave, Stainless Steel Appliance(s)
- Laundry: Electric Dryer Hookup, Washer Hookup
Features
- Ceiling Fan(s), High Ceilings, Open Floorplan, Walk-In Closet(s)
- Flooring: Luxury Vinyl, Tile
- Basement: Crawl Space
- Number of fireplaces: 1
- Fireplace features: Living Room
Interior area
- Total structure area: 2,250
- Total interior livable area: 2,250 sqft
- Finished area above ground: 2,250
Property
Parking
- Total spaces: 2
- Parking features: Garage Faces Side, Driveway
- Garage spaces: 2
- Has uncovered spaces: Yes
Features
- Levels: Two
- Stories: 2
- Patio & porch: Porch, Covered, Patio, Screened
- Has private pool: Yes
- Pool features: Above Ground
Lot
- Size: 1.04 Acres
- Features: Corner Lot
- Topography: Corner Lot
Details
- Parcel number: 050 02100 000
- Special conditions: Standard
Construction
Type & style
- Home type: SingleFamily
- Architectural style: Traditional
- Property subtype: Single Family Residence, Residential
Materials
- Vinyl Siding
- Roof: Shingle
Condition
- New construction: No
- Year built: 1996
Utilities & green energy
- Sewer: Septic Tank
- Water: Public
- Utilities for property: Water Available
Community & HOA
Community
- Security: Smoke Detector(s)
- Subdivision: Greens Mill Place-Sec 2
HOA
- Has HOA: No
Location
- Region: Spring Hill
Financial & listing details
- Price per square foot: $251/sqft
- Tax assessed value: $310,800
- Annual tax amount: $1,484
- Date on market: 9/26/2026
Estimated market value
Not available
Estimated sales range
Not available
Not available
Price history
| Date | Event | Price |
|---|---|---|
| 9/26/2026 | Listed for sale | $565,000+222.9%$251/sqft |
Source:  RealTracs MLS as distributed by MLS GRID #3598039 Report a problem RealTracs MLS as distributed by MLS GRID #3598039 Report a problem | ||
| 9/13/2024 | Listing removed | $2,700-3.6%$1/sqft |
Source: Zillow Rentals Report a problem | ||
| 8/3/2024 | Listed for rent | $2,800-8.2%$1/sqft |
Source: Zillow Rentals Report a problem | ||
| 8/3/2024 | Listing removed | -- |
Source: Zillow Rentals Report a problem | ||
| 7/19/2024 | Price change | $3,050-4.7%$1/sqft |
Source: Zillow Rentals Report a problem | ||
| 7/2/2024 | Listed for rent | $3,200$1/sqft |
Source: Zillow Rentals Report a problem | ||
| 11/5/2008 | Sold | $175,000+8%$78/sqft |
Source: Public Record Report a problem | ||
| 3/15/2000 | Sold | $162,000+8%$72/sqft |
Source: Public Record Report a problem | ||
| 11/7/1996 | Sold | $150,000+738%$67/sqft |
Source: Public Record Report a problem | ||
| 8/18/1995 | Sold | $17,900+5.3%$8/sqft |
Source: Public Record Report a problem | ||
| 2/8/1995 | Sold | $17,000-52.5%$8/sqft |
Source: Public Record Report a problem | ||
| 7/11/1994 | Sold | $35,800-85.7%$16/sqft |
Source: Public Record Report a problem | ||
| 2/25/1994 | Sold | $250,000$111/sqft |
Source: Public Record Report a problem | ||
Public tax history
| Year | Property taxes | Tax assessment |
|---|---|---|
| 2025 | $1,484 | $77,700 |
| 2024 | $1,484 | $77,700 |
| 2023 | $1,484 | $77,700 |
| 2022 | $1,484 +15% | $77,700 +34.7% |
| 2021 | $1,290 | $57,700 |
| 2020 | $1,290 | $57,700 |
| 2019 | $1,290 | $57,700 |
| 2018 | $1,290 +12.3% | $57,700 +41.4% |
| 2017 | $1,149 | $40,800 |
| 2016 | $1,149 +7.5% | $40,800 |
| 2015 | $1,069 | $40,800 |
| 2014 | $1,069 | $40,800 |
| 2013 | -- | $40,800 +1.5% |
| 2012 | $1,044 +0% | $40,200 +0% |
| 2011 | $1,044 | $40,188 |
| 2010 | $1,044 | $40,188 |
| 2009 | -- | $40,188 +0.7% |
| 2008 | $998 | $39,925 |
| 2007 | $998 | $39,925 |
| 2006 | $998 -7.2% | $39,925 +7.3% |
| 2005 | $1,075 +5.9% | $37,199 |
| 2004 | $1,016 | $37,199 |
| 2002 | $1,016 | $37,199 |
| 2001 | -- | $37,199 -75.4% |
| 2000 | -- | $151,369 |
Find assessor info on the county website
Monthly payment
Est. payment
Payment breakdown
Explore the cost of this home by adjusting the details. Changes won't be saved.Climate risks
Neighborhood: 37174
Nearby schools
Schools provided by the listing agent
- Elementary: Battle Creek Elementary School
- Middle: Battle Creek Middle School
- High: Battle Creek High School
Source: RealTracs MLS as distributed by MLS GRID. This data may not be complete. We recommend contacting the local school district to confirm school assignments for this home.
- $510,000-- bd1 ba1.9k sqft3604 Artesian Way, Spring Hill, TN 37174Off Market
- $542,0003 bd2 ba2.5k sqft3433 Greens Mill Rd, Spring Hill, TN 37174Off Market

- $560,6003 bd3 ba2.4k sqft3601 Artesian Way, Spring Hill, TN 37174Off Market
- $424,200-- bd1 ba1.7k sqft3439 Greens Mill Rd, Spring Hill, TN 37174Off Market
Similar homes
- $572,0003 bd3 ba2.2k sqft404 Amber Ct, Spring Hill, TN 37174For Sale
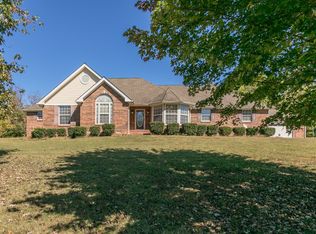
 MLS ID #3621485, Lisa B. Miller. RealTracs MLS as distributed by MLS GRID
 - $599,9003 bd2 ba2.2k sqft2305 Clara Mathis Rd, Spring Hill, TN 37174For Sale
 MLS ID #3245018, Debbie Matthews. RealTracs MLS as distributed by MLS GRID
 - $559,0003 bd3 ba1.9k sqft30 Oak Valley Dr, Spring Hill, TN 37174For Sale
 MLS ID #3306355, Chad Green. RealTracs MLS as distributed by MLS GRID
 - $549,9003 bd2 ba1.7k sqft3510 Greens Mill Rd, Spring Hill, TN 37174For Sale
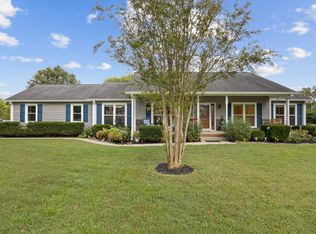 MLS ID #3529015, Tabby Snyder Coldwell. RealTracs MLS as distributed by MLS GRID
 - $564,9003 bd3 ba2.3k sqft1156 Weaver Farm Ln, Spring Hill, TN 37174For SaleMLS ID #3609937, Brent Storey. RealTracs MLS as distributed by MLS GRID
- $585,0003 bd3 ba2.5k sqft615 Vaughans Gap Rd, Spring Hill, TN 37174For SaleMLS ID #3529670, Isiah D. Tatum. RealTracs MLS as distributed by MLS GRID
- $649,0003 bd4 ba2.8k sqft2028 Mason Ln, Spring Hill, TN 37174For SaleMLS ID #3612944, Penny Kieffer. RealTracs MLS as distributed by MLS GRID
- $550,0003 bd3 ba2.1k sqft463 White Oak Trl, Spring Hill, TN 37174For SaleMLS ID #3542410, Marlina Ervin. RealTracs MLS as distributed by MLS GRID
- $534,0003 bd3 ba3.2k sqft2217 Caleb Dr, Spring Hill, TN 37174For SaleMLS ID #3185103, Jacquelyn Scott. RealTracs MLS as distributed by MLS GRID
- $560,0004 bd4 ba2.3k sqft1509 Heller Rdg, Spring Hill, TN 37174For SaleMLS ID #3244125, Magan Stottlemyer. RealTracs MLS as distributed by MLS GRID
- $539,9003 bd3 ba2.2k sqft2024 Big Oak Dr, Spring Hill, TN 37174For SaleMLS ID #3270646, Lindsey Aeverman. RealTracs MLS as distributed by MLS GRID
- $625,0003 bd3 ba2.6k sqft628 Vaughans Gap Rd, Spring Hill, TN 37174For SaleMLS ID #3246896, April Blue. RealTracs MLS as distributed by MLS GRID
- $485,0003 bd2 ba1.4k sqft2059 Clara Mathis Rd, Spring Hill, TN 37174For SaleMLS ID #3610861, Rebecca Mariani. RealTracs MLS as distributed by MLS GRID
- $474,0003 bd4 ba2.2k sqft2120 Spring Lake Dr, Spring Hill, TN 37174For SaleMLS ID #3279166, Karen Albright. RealTracs MLS as distributed by MLS GRID
- $570,0004 bd3 ba3k sqft2042 Sunflower Dr, Spring Hill, TN 37174For SaleMLS ID #3543020, Jamie Scott. RealTracs MLS as distributed by MLS GRID
- $735,9003 bd3 ba2.3k sqft1439 Cliff Amos Rd, Spring Hill, TN 37174For SaleMLS ID #3613007, Nicole Slusser. RealTracs MLS as distributed by MLS GRID
- $465,0003 bd2 ba1.4k sqft3478 Mahlon Moore Rd, Spring Hill, TN 37174For SaleMLS ID #3612207, Leigh Gillig. RealTracs MLS as distributed by MLS GRID
- $564,9005 bd3 ba2.5k sqft1222 Sylvan Park Ct, Spring Hill, TN 37174For SaleMLS ID #3269622, Sammi Hoffman. RealTracs MLS as distributed by MLS GRID
- $519,0003 bd4 ba2.4k sqft1548 Heller Rdg, Spring Hill, TN 37174For SaleMLS ID #3170772, Dana Rector. RealTracs MLS as distributed by MLS GRID
