Set in the Executive Park neighborhood, this four-bedroom split-level offers a thoughtful layout with exceptional space and flexibility throughout. From the entry foyer, step into the main living room, anchored by a decorative fireplace and framed by a covered front portico just outside. Nearby, a convenient space off the foyer incorporates the laundry room, mudroom, and direct inside access to the attached garage. Up a short flight of stairs, the kitchen features stainless steel appliances and flows into both a bright breakfast nook and a formal dining room. Just beyond, you’ll find a generous family room alongside a versatile fourth bedroom that serves perfectly as a dedicated home office, guest room, or main-floor study. Downstairs, a spacious finished recreation room spans most of the lower level with ample room to adapt to your lifestyle. Upstairs, three additional bedrooms include a primary suite with a full private bath, complemented by a second full hall bath and a main-floor powder room for guests. The home is move-in ready and waiting for your personal paint colors and design touches. The kitchen and bathrooms have been thoughtfully renovated, and the roof and windows have been updated within the past six years. Solar panels are already installed to help lower energy costs. Outside, the fully fenced corner lot is built for outdoor entertaining, coming complete with an established gazebo, fire pit, and barbecue setup. Located in Bensalem Township within the Bensalem Township School District, the home sits roughly a mile and a half from Neshaminy State Park—offering Delaware River views, trails, picnic grounds, and a marina. Commuters will appreciate being just two miles from Cornwells Heights Station for SEPTA Trenton Line service into Center City, as well as quick access to I-95, Route 1, and the Pennsylvania Turnpike.
Accepting backups
$510,000
3600 Haystack Ln, Bensalem, PA 19020
4beds
2,553sqft
Single Family Residence
Built in 1979
8,100 Square Feet Lot
$-- Zestimate®
$200/sqft
$-- HOA
What's special
Established gazeboFour-bedroom split-levelFire pitCovered front porticoGenerous family roomFormal dining roomBright breakfast nook
- --
- on Zillow
- 3,141
- views
- 230
- saves
Likely to sell faster than
Zillow last checked:
Listing updated:
Listed by:
Falguni Patel 908-705-6562,
Compass RE 6109470408,
Listing Team: The Kerry Carr Team, Co-Listing Team: The Kerry Carr Team,Co-Listing Agent: David Rios Benitez 281-691-2521,
Compass RE
Source: Bright MLS,MLS#: PABU2128408
Facts & features
Interior
Bedrooms & bathrooms
- Bedrooms: 4
- Bathrooms: 3
- Full bathrooms: 2
- 1/2 bathrooms: 1
- Main level bathrooms: 1
- Main level bedrooms: 1
Rooms
- Room types: Living Room, Dining Room, Primary Bedroom, Bedroom 2, Bedroom 3, Bedroom 4, Kitchen, Family Room, Basement, Foyer, Laundry, Primary Bathroom, Full Bath, Half Bath
Primary bedroom
- Features: Attached Bathroom, Ceiling Fan(s)
- Level: Upper
- Area: 210 Square Feet
- Dimensions: 14 X 15
Bedroom 2
- Features: Ceiling Fan(s)
- Level: Upper
- Area: 187 Square Feet
- Dimensions: 17 X 11
Bedroom 3
- Features: Ceiling Fan(s)
- Level: Upper
- Area: 130 Square Feet
- Dimensions: 13 X 10
Bedroom 4
- Features: Ceiling Fan(s)
- Level: Main
- Area: 140 Square Feet
- Dimensions: 14 X 10
Primary bathroom
- Level: Upper
- Area: 48 Square Feet
- Dimensions: 6 X 8
Basement
- Features: Basement - Finished
- Level: Lower
- Area: 255 Square Feet
- Dimensions: 17 X 15
Dining room
- Features: Ceiling Fan(s)
- Level: Upper
- Area: 170 Square Feet
- Dimensions: 17 X 10
Family room
- Features: Ceiling Fan(s)
- Level: Main
- Area: 216 Square Feet
- Dimensions: 18 X 12
Foyer
- Level: Main
- Area: 63 Square Feet
- Dimensions: 9 X 7
Other
- Level: Upper
- Area: 42 Square Feet
- Dimensions: 7 X 6
Half bath
- Level: Main
- Area: 20 Square Feet
- Dimensions: 5 X 4
Kitchen
- Features: Ceiling Fan(s)
- Level: Upper
- Area: 160 Square Feet
- Dimensions: 16 X 10
Laundry
- Level: Main
- Area: 40 Square Feet
- Dimensions: 10 X 4
Living room
- Features: Ceiling Fan(s)
- Level: Upper
- Area: 286 Square Feet
- Dimensions: 13 X 22
Heating
- Central, Electric
Cooling
- Central Air, Electric
Appliances
- Included: Microwave, Dishwasher, Cooktop, Dryer, Refrigerator, Water Heater, Electric Water Heater
- Laundry: Main Level, Laundry Room
Features
- Flooring: Luxury Vinyl, Carpet
- Doors: Storm Door(s)
- Windows: Double Pane Windows
- Basement: Full,Windows,Finished
- Has fireplace: No
Interior area
- Total structure area: 2,553
- Total interior livable area: 2,553 sqft
- Finished area above ground: 2,000
- Finished area below ground: 553
Property
Parking
- Total spaces: 3
- Parking features: Garage Door Opener, Asphalt, Attached, Driveway, On Street
- Attached garage spaces: 1
- Uncovered spaces: 2
- Details: Garage Sqft: 231
Accessibility
- Accessibility features: Accessible Entrance
Features
- Levels: Multi/Split,Three
- Stories: 3
- Patio & porch: Patio
- Exterior features: Awning(s), Lighting
- Pool features: None
- Fencing: Vinyl
Lot
- Size: 8,100 Square Feet
- Dimensions: 81.00 x 100.00
- Features: Corner Lot, Corner Lot/Unit
Details
- Additional structures: Above Grade, Below Grade
- Parcel number: 02044142
- Zoning: R2
- Zoning description: Residential
- Special conditions: Standard
Construction
Type & style
- Home type: SingleFamily
- Property subtype: Single Family Residence
Materials
- Frame
- Foundation: Concrete Perimeter
- Roof: Architectural Shingle
Condition
- New construction: No
- Year built: 1979
Utilities & green energy
- Electric: 200+ Amp Service
- Sewer: Public Sewer
- Water: Public
Community & HOA
Community
- Security: Security System
- Subdivision: Executive Park
HOA
- Has HOA: No
Location
- Region: Bensalem
- Municipality: BENSALEM TWP
Financial & listing details
- Price per square foot: $200/sqft
- Tax assessed value: $26,880
- Annual tax amount: $6,494
- Date on market: 10/9/2026
- Listing agreement: Exclusive Agency
- Listing terms: Conventional,Cash,FHA,VA Loan
- Inclusions: Washer, Dryer, Refrigerator, Solar Panels, Pergola, Outdoor Fire Pit, Armoire In Basement, All Mounted Tvs, Outdoor Lighting And Electric Car Charger In Garage, Ac Window Units. All As It, No Monetary Value.
- Ownership: Fee Simple
Estimated market value
Not available
Estimated sales range
Not available
Not available
Price history
| Date | Event | Price |
|---|---|---|
| 1/2/2001 | Sold | $165,000+183.6%$65/sqft |
Source: Public Record Report a problem | ||
| 1/25/1994 | Sold | $58,182$23/sqft |
Source: Public Record Report a problem | ||
Public tax history
| Year | Property taxes | Tax assessment |
|---|---|---|
| 2026 | $6,289 +2.8% | $26,880 |
| 2025 | $6,116 | $26,880 |
| 2024 | $6,116 +7.3% | $26,880 |
| 2023 | $5,702 +0.6% | $26,880 |
| 2022 | $5,669 | $26,880 |
| 2021 | $5,669 +1% | $26,880 |
| 2020 | $5,612 +4.7% | $26,880 |
| 2018 | $5,360 +0.6% | $26,880 |
| 2017 | $5,326 | $26,880 |
| 2016 | $5,326 | $26,880 |
| 2015 | -- | $26,880 |
| 2014 | -- | $26,880 |
| 2013 | -- | $26,880 |
| 2012 | -- | $26,880 |
| 2011 | -- | $26,880 |
| 2010 | -- | $26,880 |
| 2009 | -- | $26,880 |
| 2008 | -- | $26,880 |
| 2007 | -- | $26,880 |
| 2006 | -- | $26,880 |
| 2005 | -- | $26,880 +300% |
| 2004 | -- | $6,720 |
| 2003 | -- | $6,720 |
| 2002 | -- | $6,720 |
| 2000 | -- | $6,720 |
Find assessor info on the county website
Monthly payment
Est. payment
Payment breakdown
Explore the cost of this home by adjusting the details. Changes won't be saved.Climate risks
Neighborhood: 19020
Nearby schools
Schools provided by the listing agent
- District: Bensalem Township
Source: Bright MLS. This data may not be complete. We recommend contacting the local school district to confirm school assignments for this home.
Similar homes
- $485,0004 bd3 ba2.1k sqft1124 Highland Ave, Abington, PA 19001For Sale

 MLS ID #PAMC2198214, Alexis McBride, Keller Williams Main Line. Bright MLS
- $375,0004 bd2 ba1.4k sqft308 Brown St, Burlington, NJ 08016For Sale
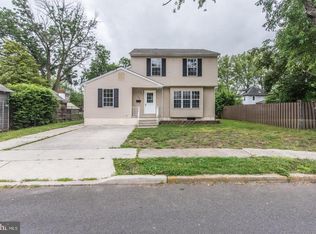 MLS ID #NJBL2122702, Annie Parisi, Keller Williams Premier. Bright MLS
- $469,0003 bd2 ba1.6k sqft426 Harding Ave, Langhorne, PA 19047For Sale
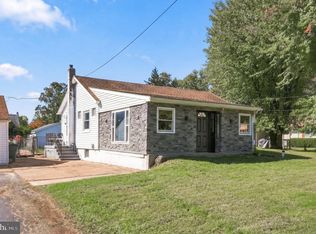 MLS ID #PABU2132612, Joshua McKnight, Keller Williams Real Estate-Horsham. Bright MLS
- $464,9003 bd3 ba2.2k sqft749 Chesham Turn, Southampton, PA 18966For Sale
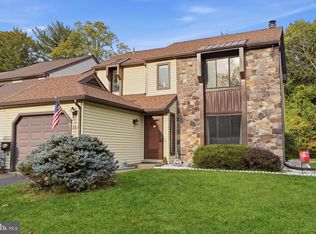 MLS ID #PABU2134602, Larry Minsky, Keller Williams Real Estate - Newtown. Bright MLS
- $525,0004 bd3 ba2.1k sqft26 Lakeside Dr, Marlton, NJ 08053For SaleMLS ID #NJBL2122898, Lizzie Biddle, Weichert Realtors - Moorestown. Bright MLS
- $459,0004 bd2 ba1.7k sqft11 High Rd, Levittown, PA 19056For SaleMLS ID #PABU2133634, Al Lucci, Jay Spaziano Real Estate. Bright MLS
- $487,5003 bd3 ba1.9k sqft105 Rennard Ter, Philadelphia, PA 19116For SaleMLS ID #PAPH2668572, Cecelia Vlahakis, Wynn Real Estate LLC. Bright MLS
- $385,0003 bd3 ba1.6k sqft5110 Euston Ct, Bensalem, PA 19020For SaleMLS ID #PABU2130044, Sean Elstone, Keller Williams Main Line. Bright MLS
- $525,0004 bd3 ba2k sqft301 High St, Moorestown, NJ 08057For SaleMLS ID #NJBL2121960, Kathryn Supko, BHHS Fox & Roach-Moorestown. Bright MLS
- $529,0004 bd3 ba2k sqft71 S Timber Rd, Holland, PA 18966For SaleMLS ID #PABU2133814, Keith Wortham, EXP Realty, LLC. Bright MLS
- $500,0005 bd2 ba2.3k sqft254 Mill St, Mount Holly, NJ 08060For SaleMLS ID #NJBL2120008, Christina P Sorhaindo, Weichert Realtors - Moorestown. Bright MLS
- $415,0004 bd3 ba2k sqft8 Heath Ln, Willingboro, NJ 08046For SaleMLS ID #NJBL2122586, AARON GRADY, Nationwide Homes Realty. Bright MLS
- $569,9994 bd3 ba1.9k sqft315 Tenby Chase Dr, Delran, NJ 08075For SaleMLS ID #NJBL2116048, Mike Cirillo, Better Homes Realty Group. Bright MLS
- $460,0004 bd3 ba1.9k sqft115 Mulberry Dr, Holland, PA 18966For SaleMLS ID #PABU2132690, Mila Vyatkina, Weichert, Realtors - Cornerstone. Bright MLS
- $449,0004 bd3 ba2.4k sqft61 Elsin Ln, Willingboro, NJ 08046For SaleMLS ID #NJBL2116422, Lindsay Genay, Keller Williams Realty - Cherry Hill. Bright MLS
- $599,9004 bd3 ba2k sqft42 Orchard Ln, Marlton, NJ 08053For SaleMLS ID #NJBL2122624, Rachelle Vilmont-Smith, Keller Williams Realty - Cherry Hill. Bright MLS
- $465,0003 bd2 ba1.6k sqft2914 Rossiter Ave, Roslyn, PA 19001For SaleMLS ID #PAMC2197328, Jill Stein, Compass RE. Bright MLS
- $635,0003 bd2 ba1.7k sqft9 S Lancaster Ln, Newtown, PA 18940For SaleMLS ID #PABU2133436, Jack Torres, Coldwell Banker Hearthside-Doylestown. Bright MLS
- $529,9996 bd3 ba2.4k sqft1927 Chapel Ave W, Cherry Hill, NJ 08002For SaleMLS ID #NJCD2127856, Lina Siciliano, Real Broker, LLC. Bright MLS
- $440,0003 bd3 ba2.1k sqft27 Toledo Ln, Willingboro, NJ 08046For SaleMLS ID #NJBL2119898, Diane Gervasi, Century 21 Alliance-Moorestown. Bright MLS
