Est. Completion December 2026. Rendering is AI Generated . Welcome to a home that radiates warmth and efficiency in this Advantage Homes offering a 1637sq ft home nestled in the Ridges community. Enjoy the spacious ambiance with 9' ceilings on both the main and lower levels, adorned with a gas fireplace in the great room and 2-tone paint throughout. Cathedral ceilings in the great room, kitchen and dining adds a touch of elegance. Beautiful LVP flooring grace all the right spaces. Crafted with a focus on energy efficiency, this home combines style with functionality seamlessly. More photos coming soon!
Active
$514,900
3600 Samson Dr, Milton, WI 53563
3beds
1,637sqft
Single Family Residence
Built in 2026
0.28 Acres Lot
$513,700 Zestimate®
$315/sqft
$-- HOA
What's special
- --
- on Zillow
- 46
- views
- 4
- saves
Zillow last checked:
Listing updated:
Listed by:
Tina Gould,
Advantage Homes, Inc
Source: SCWMLS,MLS#: 2034159
Facts & features
Interior
Bedrooms & bathrooms
- Bedrooms: 3
- Bathrooms: 2
- Full bathrooms: 2
- Main level bathrooms: 2
Primary bedroom
- Level: Main
- Area: 196
- Dimensions: 14 x 14
Bedroom 2
- Level: Main
- Area: 120
- Dimensions: 12 x 10
Bedroom 3
- Level: Main
- Area: 100
- Dimensions: 10 x 10
Dining room
- Level: Main
- Area: 144
- Dimensions: 12 x 12
Kitchen
- Features: Kitchen Island, Dishwasher, Microwave, Disposal
- Level: Main
- Area: 182
- Dimensions: 13 x 14
Living room
- Level: Main
- Area: 252
- Dimensions: 14 x 18
Heating
- Forced Air
Cooling
- Central Air
Appliances
- Included: Water Softener Included
Features
- Great room, Vaulted Ceiling(s), At Least 1 tub, Split bedrooms, Smart Thermostat
- Windows: Low Emissivity Windows
- Basement: Full,Full Size Windows/Exposed,Sump Pump,8'+ Ceiling,Bath/Stubbed,Unfinished
- Has fireplace: Yes
- Fireplace features: Gas
Interior area
- Total structure area: 1,637
- Total interior livable area: 1,637 sqft
- Finished area above ground: 1,637
Property
Parking
- Total spaces: 3
- Parking features: Additional Parking, Attached, Garage Door Opener, Keyless Entry
- Attached garage spaces: 3
- Has uncovered spaces: Yes
Features
- Levels: One
- Stories: 1
- Patio & porch: Front Porch
Lot
- Size: 0.28 Acres
Details
- Parcel number: 0204400026
- Zoning: R1
Construction
Type & style
- Home type: SingleFamily
- Architectural style: Ranch
- Property subtype: Single Family Residence
Materials
- Vinyl Siding, Stone
Condition
- Under Construction
- New construction: Yes
- Year built: 2026
Details
- Builder name: Advantage Homes
Utilities & green energy
- Sewer: Public Sewer
- Water: Public
- Utilities for property: Cable Available
Community & HOA
Community
- Subdivision: The Ridges
Location
- Region: Milton
Financial & listing details
- Price per square foot: $315/sqft
- Tax assessed value: $488,000
- Annual tax amount: $600
- Date on market: 10/7/2026
- Inclusions: Dishwasher, Microwave, Water Softener & Builder 1 year warranty
Estimated market value
$513,700
$488,000 - $539,000
$2,438/mo
Price history
| Date | Event | Price |
|---|---|---|
| 10/7/2026 | Listed for sale | $514,900$315/sqft |
Source: SCWMLS #2034159 Report a problem | ||
Public tax history
| Year | Property taxes | Tax assessment |
|---|---|---|
| 2025 | $481 +184.4% | $28,700 +184.2% |
| 2024 | $169 -7.1% | $10,100 |
| 2023 | $182 -27.9% | $10,100 |
| 2022 | $253 +5.4% | $10,100 |
| 2021 | $240 -0.8% | $10,100 |
| 2020 | $241 +3% | $10,100 |
| 2019 | $234 -12.2% | $10,100 -1.9% |
| 2018 | $267 | $10,300 |
| 2017 | $267 +1.1% | $10,300 |
| 2016 | $264 +8% | $10,300 |
| 2014 | $244 -1.5% | $10,300 -56.4% |
| 2013 | $248 -55.4% | $23,600 |
| 2012 | $556 -1.3% | $23,600 |
| 2011 | $563 | $23,600 +26.9% |
| 2010 | -- | $18,600 |
| 2009 | -- | $18,600 |
| 2008 | -- | $18,600 |
| 2007 | -- | $18,600 |
Find assessor info on the county website
Monthly payment
Est. payment
Payment breakdown
Explore the cost of this home by adjusting the details. Changes won't be saved.Climate risks
Neighborhood: 53563
Nearby schools
Schools provided by the listing agent
- District: Milton
Source: SCWMLS. This data may not be complete. We recommend contacting the local school district to confirm school assignments for this home.

Similar homes
- $479,5003 bd2 ba1.5k sqft5417 Samuel Dr, Milton, WI 53563New Construction
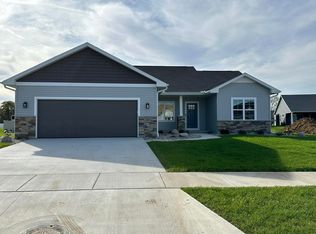 MLS ID #2027070, Tina Gould. SCWMLS
- $530,0004 bd3 ba2k sqft4869 Monarch Dr, Milton, WI 53563New Construction
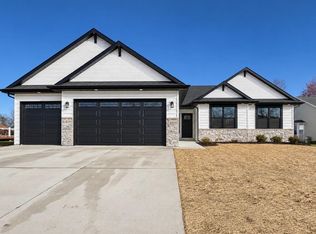 MLS ID #2031805, Mary Gilbank. SCWMLS
- $579,9003 bd2 ba1.8k sqft5465 Samuel Dr, Milton, WI 53563For Sale
 MLS ID #2032813, Jamie Leeder. SCWMLS
- $589,9003 bd2 ba1.8k sqft3525 Samson Dr, Milton, WI 53563For Sale
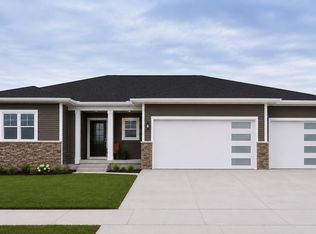 MLS ID #2032660, Jamie Leeder. SCWMLS
