This beautiful Move-in-Ready home is in popular Millicent Ridge. It is a well maintained 4-bedroom, 3-full bath home which offers the perfect mix of comfort and outdoor serenity. The spacious covered patio is the ideal spot for relaxing or entertaining outside. The backyard has newer privacy fencing, mature trees, sprinkler system, and gorgeous landscaping. Oversized garage. Inside, you'll find a bright and open layout with 3 bedrooms down, living room with high ceiling, a cozy fireplace, and formal dining. Chefs’ kitchen with SS appliances and a breakfast nook. Updated Primary and downstairs bathrooms! The fourth bedroom is upstairs and currently is used as a second living/bonus room. It’s right across the street from Millicent Ridge’s private park which is perfect for walks, relaxing, and playing. Convenient to popular shopping, highway 169, 2.5 miles from the Rose District, and more. NEW ROOF within a few weeks!
Pending
$387,500
3600 W Dallas St, Broken Arrow, OK 74012
4beds
2,803sqft
Single Family Residence
Built in 1999
0.31 Acres Lot
$-- Zestimate®
$138/sqft
$38/mo HOA
What's special
Gorgeous landscapingSprinkler systemNewer privacy fencingBright and open layoutMature treesOversized garageBreakfast nook
- 34 days
- 940
- 70
Likely to sell faster than
Zillow last checked:
Listing updated:
Listed by:
David Palik 918-812-2757,
McGraw, REALTORS
Source: MLS Technology, Inc.,MLS#: 2630997 Originating MLS: MLS Technology
Originating MLS: MLS TechnologyFacts & features
Interior
Bedrooms & bathrooms
- Bedrooms: 4
- Bathrooms: 3
- Full bathrooms: 3
Primary bedroom
- Description: Primary Bedroom,Private Bath,Walk-in Closet
- Level: First
Bedroom
- Description: Bedroom,Walk-in Closet
- Level: First
Bedroom
- Description: Bedroom,Walk-in Closet
- Level: First
Bedroom
- Description: Bedroom,Private Bath,Walk-in Closet
- Level: Second
Primary bathroom
- Description: Primary Bath,Bathtub,Double Sink,Full Bath,Separate Shower
- Level: First
Bathroom
- Description: Hall Bath,Bathtub,Double Sink,Full Bath
- Level: First
Bathroom
- Description: Hall Bath,Fireplace
- Level: Second
Bonus room
- Description: Additional Room,Attic
- Level: Second
Den
- Description: Den/Family Room,Fireplace
- Level: First
Dining room
- Description: Dining Room,Formal
- Level: First
Game room
- Description: Game/Rec Room,
- Level: Second
Kitchen
- Description: Kitchen,Breakfast Nook
- Level: First
Utility room
- Description: Utility Room,Inside
- Level: First
Heating
- Gas, Multiple Heating Units, Zoned
Cooling
- 2 Units, Zoned
Appliances
- Included: Built-In Range, Built-In Oven, Dishwasher, Disposal, Gas Water Heater, Microwave, Oven, Range
- Laundry: Washer Hookup, Electric Dryer Hookup, Gas Dryer Hookup
Features
- Granite Counters, High Ceilings, Stone Counters, Ceiling Fan(s), Electric Oven Connection, Gas Range Connection
- Flooring: Carpet, Tile, Wood
- Doors: Insulated Doors, Storm Door(s)
- Windows: Vinyl
- Basement: None
- Number of fireplaces: 1
- Fireplace features: Gas Log
Interior area
- Total structure area: 2,803
- Total interior livable area: 2,803 sqft
Property
Parking
- Total spaces: 2
- Parking features: Attached, Garage
- Attached garage spaces: 2
Features
- Patio & porch: Covered, Patio, Porch
- Exterior features: Sprinkler/Irrigation, Landscaping, Rain Gutters
- Pool features: None
- Fencing: Partial,Privacy
Lot
- Size: 0.31 Acres
- Features: Mature Trees
Details
- Additional structures: None
- Parcel number: 83682840830470
Construction
Type & style
- Home type: SingleFamily
- Property subtype: Single Family Residence
Materials
- Brick, Stucco, Wood Siding, Wood Frame
- Foundation: Slab
- Roof: Asphalt,Fiberglass
Condition
- Year built: 1999
Utilities & green energy
- Sewer: Public Sewer
- Water: Public
- Utilities for property: Cable Available, Electricity Available, Natural Gas Available, High Speed Internet Available, Phone Available, Water Available
Green energy
- Energy efficient items: Doors
Community & HOA
Community
- Features: Gutter(s), Sidewalks
- Security: No Safety Shelter
- Subdivision: Millicent Ridge
HOA
- Has HOA: Yes
- Amenities included: Park
- HOA fee: $450 annually
Location
- Region: Broken Arrow
Financial & listing details
- Price per square foot: $138/sqft
- Tax assessed value: $280,689
- Annual tax amount: $4,044
- Date on market: 8/19/2026
- Cumulative days on market: 24 days
- Listing terms: Conventional,FHA,VA Loan
Estimated market value
Not available
Estimated sales range
Not available
Not available
Price history
| Date | Event | Price |
|---|---|---|
| 9/4/2026 | Pending sale | $387,500$138/sqft |
Source:  MLS Technology, Inc. #2630997 Report a problem MLS Technology, Inc. #2630997 Report a problem | ||
| 8/22/2026 | Listed for sale | $387,500+62.8%$138/sqft |
Source: MLS Technology, Inc. #2630997 Report a problem | ||
| 7/13/2015 | Sold | $238,000-1.9%$85/sqft |
Source: MLS Technology, Inc. #1501028 Report a problem | ||
| 6/5/2015 | Pending sale | $242,500$87/sqft |
Source: Orlando & Associates #1501028 Report a problem | ||
| 3/24/2015 | Price change | $242,500-1%$87/sqft |
Source: Orlando & Associates #1501028 Report a problem | ||
| 7/21/2014 | Listed for sale | $245,000+15.6%$87/sqft |
Source: Orlando & Associates, Realtors #1422233 Report a problem | ||
| 11/24/2004 | Sold | $212,000-7.8%$76/sqft |
Source: Public Record Report a problem | ||
| 7/13/1999 | Sold | $230,000$82/sqft |
Source: Public Record Report a problem | ||
Public tax history
| Year | Property taxes | Tax assessment |
|---|---|---|
| 2025 | $3,923 +4.3% | $29,876 +3.1% |
| 2024 | $3,763 +3.8% | $28,977 +3.1% |
| 2023 | $3,627 +2.3% | $28,103 +3.1% |
| 2022 | $3,547 -1% | $27,256 -0.6% |
| 2021 | $3,581 +4.1% | $27,433 +4.8% |
| 2020 | $3,440 +0.2% | $26,180 |
| 2019 | $3,435 0% | $26,180 |
| 2018 | $3,435 +0.3% | $26,180 |
| 2017 | $3,425 | $26,180 |
| 2016 | $3,425 | $26,180 +12.3% |
| 2015 | $3,425 +17.3% | $23,320 |
| 2014 | $2,921 | $23,320 |
| 2013 | -- | $23,320 |
| 2012 | -- | $23,320 |
| 2011 | -- | $23,320 |
| 2010 | -- | $23,320 |
| 2009 | -- | $23,320 |
| 2008 | -- | $23,320 |
| 2007 | -- | $23,320 |
| 2006 | -- | $23,320 |
| 2005 | -- | $23,320 -10.5% |
| 2004 | $3,278 | $26,059 |
| 2003 | -- | $26,059 |
| 2002 | -- | $26,059 |
| 2001 | -- | $26,059 +3% |
| 2000 | -- | $25,300 |
Find assessor info on the county website
Monthly payment
Est. payment
Payment breakdown
Explore the cost of this home by adjusting the details. Changes won't be saved.Climate risks
Neighborhood: 74012
Nearby schools
Schools provided by the listing agent
- Elementary: Moore
- High: Union
- District: Union - Sch Dist (9)
Source: MLS Technology, Inc.. This data may not be complete. We recommend contacting the local school district to confirm school assignments for this home.
- $389,6004 bd4 ba3.4k sqft3604 W Dallas St, Broken Arrow, OK 74012Off Market

- $333,700-- bd3 ba2.9k sqft209 S Redwood Cir, Broken Arrow, OK 74012Off Market
- $---- bd-- ba-- sqft205 S Redwood Cir, Broken Arrow, OK 74012Off Market
- $357,500-- bd2 ba2.5k sqft205 S Redwood Cres W, Broken Arrow, OK 74012Off Market
Similar homes
- $394,9004 bd3 ba2.6k sqft812 N Butternut Ave, Broken Arrow, OK 74012For Sale
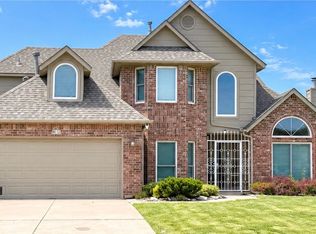 MLS ID #2633815, Casandra Blair, MY Place Real Estate LLC. MLS Technology, Inc.
 - $365,0005 bd4 ba3.2k sqft4105 W Elgin St, Broken Arrow, OK 74012For Sale
 MLS ID #2629791, Tomas Barrientos, HomeSmart Stellar Realty. MLS Technology, Inc.
 - $419,0004 bd3 ba2.6k sqft1432 N Yellowood Ave, Broken Arrow, OK 74012For Sale
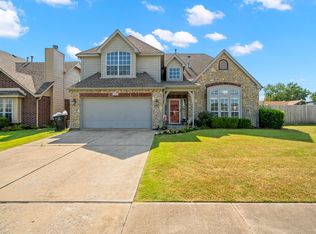 MLS ID #2630210, Johanna J. Moody, HomeSmart Stellar Realty. MLS Technology, Inc.
 - $349,9004 bd3 ba2.6k sqft1004 S Yellowood Ave, Broken Arrow, OK 74012For Sale
 MLS ID #2629688, Susan Reinert, Chinowth & Cohen. MLS Technology, Inc.
