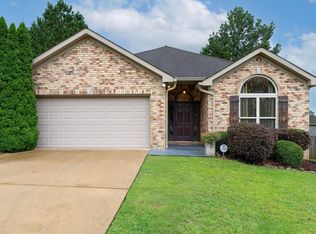
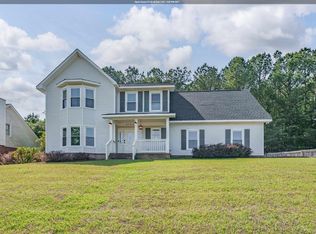
Welcome to 3600 Wagon Way in the sought-after Shirley Farms community of Northport! This beautifully maintained 3-bedroom, 2-bath home offers nearly 2,000 square feet of stylish, single-level living with an open-concept layout perfect for entertaining and everyday comfort. The spacious kitchen flows seamlessly into the living and dining areas, while gorgeous hardwood floors throughout add warmth and timeless character. The oversized primary suite features a dream bathroom and an impressive walk-in closet. Step outside to enjoy the large fenced backyard - ideal for relaxing, pets, play, or hosting gatherings. Conveniently located near schools, shopping, dining, and all that Northport has to offer, this move-in ready home combines comfort, charm, and functionality in one incredible package.
Under contract
$375,000
3600 Wagon Way, Northport, AL 35473
3beds
1,997sqft
:
Get pre-qualified$2,212/mo
Single Family Residence
Built in 2014
7,840 Square Feet Lot
$375,800 Zestimate®
$188/sqft
$22/mo HOA
What's special
Dream bathroomOversized primary suiteImpressive walk-in closet
- 63 days |
- 36 |
- 0 |
Likely to sell faster than
Zillow last checked:
Listing updated:
Listed by:
Camilla Carpenter 334-216-2414,
Tutt Real Estate
Source: My State MLS,MLS#: 11780482
Facts & features
Interior
Bedrooms & bathrooms
- Bedrooms: 3
- Bathrooms: 2
- Full bathrooms: 2
Rooms
- Room types: Breakfast Room, Dining Room, En Suite, First Floor Bathroom, First Floor Master Bedroom, Kitchen, Laundry Room, Living Room, Master Bedroom, Private Guest Room, Walk-in Closet
Kitchen
- Features: Open, Granite Counters
Basement
- Area: 0
Heating
- Electric, Forced Air, Zoned
Cooling
- Central, Zoned
Appliances
- Included: Dishwasher, Refrigerator, Microwave, Oven, Stainless Steel Appliances
Features
- Flooring: Hardwood, Tile
- Basement: Slab
- Has fireplace: No
Interior area
- Total structure area: 1,997
- Total interior livable area: 1,997 sqft
- Finished area above ground: 1,997
Property
Parking
- Total spaces: 2
- Parking features: Driveway, Attached
- Garage spaces: 2
- Has uncovered spaces: Yes
Accessibility
- Accessibility features: Handicap
Features
- Patio & porch: Patio, Open Porch
- Exterior features: Sprinkler System
- Fencing: Fenced
- Has view: Yes
- View description: Street
Lot
- Size: 7,840 Square Feet
- Features: Corner, Trees
Details
- Parcel number: 3103071001004.086
- Lease amount: $0
Construction
Type & style
- Home type: SingleFamily
- Property subtype: Single Family Residence
Materials
- Frame, Brick Siding
- Roof: Asphalt
Condition
- New construction: No
- Year built: 2014
Utilities & green energy
- Electric: Amps(0)
- Sewer: Municipal
- Water: Municipal
Community & HOA
Community
- Subdivision: Shirley Farms
HOA
- Has HOA: Yes
- HOA fee: $22 monthly
- HOA name: Shirley Farms Homeowner's Association
- HOA phone: 205-345-1810
Location
- Region: Northport
Financial & listing details
- Price per square foot: $188/sqft
- Tax assessed value: $266,500
- Annual tax amount: $1,051
- Date on market: 5/22/2026
- Date available: 05/22/2026
- Listing agreement: Exclusive
Estimated market value
$375,800
$357,000 - $395,000
$1,998/mo
Price history
| Date | Event | Price |
|---|---|---|
| 5/24/2026 | Contingent | $375,000$188/sqft |
Source: My State MLS #11780482 Report a problem | ||
| 5/22/2026 | Listed for sale | $375,000+11.9%$188/sqft |
Source: My State MLS #11780482 Report a problem | ||
| 6/14/2023 | Sold | $335,000+1.5%$168/sqft |
Source:  WAMLS #157022 Report a problem WAMLS #157022 Report a problem | ||
| 5/25/2023 | Pending sale | $329,900$165/sqft |
Source: WAMLS #157022 Report a problem | ||
| 5/24/2023 | Listed for sale | $329,900+32%$165/sqft |
Source: WAMLS #157022 Report a problem | ||
| 9/2/2016 | Sold | $250,000$125/sqft |
Source: Public Record Report a problem | ||
Public tax history
| Year | Property taxes | Tax assessment |
|---|---|---|
| 2024 | $979 +16.6% | $26,650 -0.9% |
| 2023 | $840 -1.1% | $26,900 |
| 2022 | $849 -17.6% | -- |
| 2021 | $1,029 -45.5% | -- |
| 2020 | $1,888 | $49,040 |
| 2019 | $1,888 | $49,040 |
| 2018 | $1,888 +11.8% | $49,040 |
| 2017 | $1,689 +3.1% | -- |
| 2016 | $1,639 | -- |
| 2015 | $1,639 | -- |
| 2014 | $1,639 | $7,600 |
Find assessor info on the county website
Monthly payment
Est. payment
Payment breakdown
Explore the cost of this home by adjusting the details. Changes won't be saved.Climate risks
Neighborhood: 35473
Nearby schools
GreatSchools rating
- 7/10Flatwoods Elementary SchoolGrades: PK-4Distance: 0.4 mi
- NALloyd Wood Middle SchoolGrades: 6-7,9Distance: 2 mi
- 5/10Sipsey Valley High SchoolGrades: 9-12Distance: 7.6 mi
Schools provided by the listing agent
- District: Tuscaloosa County
Source: My State MLS. This data may not be complete. We recommend contacting the local school district to confirm school assignments for this home.
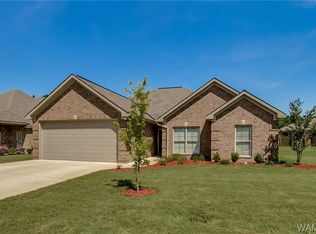
- $328,9003 bd2 ba1.6k sqft3602 Wagon Way, Northport, AL 35473Off Market
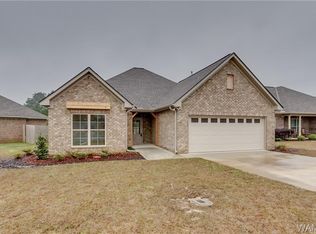
- $353,4003 bd2 ba1.8k sqft3604 Wagon Way, Northport, AL 35473Off Market
- $319,1003 bd1 ba1.7k sqft3522 Creekview Trce, Northport, AL 35473Off Market
- $396,2003 bd1 ba2.1k sqft3601 Wagon Way, Northport, AL 35473Off Market
- $363,1003 bd1 ba1.8k sqft3606 Wagon Way, Northport, AL 35473Off Market
- $367,7003 bd1 ba1.9k sqft3518 Creekview Trce, Northport, AL 35473Off Market
- $309,9003 bd2 ba1.7k sqft3603 Wagon Way, Northport, AL 35473Sold
- $251,1003 bd1 ba1.7k sqft3514 Creekview Trce, Northport, AL 35473Sold
A local agent can set up tours, give advice and negotiate with sellers.
A local lender can help you make sure your offer is ready when you are.
Similar homes
- $324,9004 bd3 ba2.4k sqft2762 Lily Cir, Northport, AL 35473For Sale
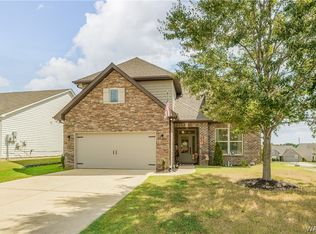 MLS ID #176495, John Randall, Keller Williams Tuscaloosa. WAMLS
 - $349,9004 bd3 ba2.2k sqft5304 Northwood Lake Dr W, Northport, AL 35473For Sale
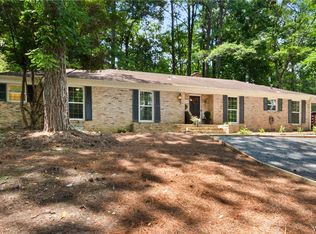 MLS ID #176292, Ja'Marquis Perkins, Keller Williams Tuscaloosa. WAMLS
 - $299,9003 bd2 ba1.4k sqft4055 Macon Cir, Northport, AL 35473For Sale
 MLS ID #21456427, Tricia Gray, Keller Williams Tuscaloosa. GALMLS
 - $339,9004 bd3 ba2k sqft5706 Shenandoah Dr, Northport, AL 35473For Sale
 MLS ID #21450568, Tricia Gray, Keller Williams Tuscaloosa. GALMLS
 - $335,0003 bd3 ba2.3k sqft3808 Veranda Ct, Northport, AL 35473For SaleMLS ID #21453124, Tricia Gray, Keller Williams Tuscaloosa. GALMLS
- $375,0003 bd3 ba1.4k sqft2505 5th St, Northport, AL 35476For SaleMLS ID #21440612, Jason Patton, ARC Realty Vestavia. GALMLS
- $322,0005 bd3 ba2.5k sqft7224 Trestle Pl, Northport, AL 35473For SaleMLS ID #21445020, Daniel Hadwin, eXp Realty, LLC Central. GALMLS
- $359,0003 bd2 ba1.7k sqft15262 Loblolly Ct, Northport, AL 35476For SaleMLS ID #175961, Kaleb Young, Keller Williams Tuscaloosa. WAMLS
- $399,9004 bd3 ba2.7k sqft13674 Randa Pkwy, Northport, AL 35473For SaleMLS ID #175573, Doug Johnson, RE/MAX PREMIERE GROUP. WAMLS
- $279,0004 bd2 ba1.7k sqft2807 Trestle Square Pass, Northport, AL 35473For SaleMLS ID #21453940, Alexandria Pickle, Sweet HOMElife Real Estate. GALMLS
- $415,0004 bd3 ba2.3k sqft11941 Hidden Forest Ln, Northport, AL 35475For SaleMLS ID #175693, Jordan Dille, Keller Williams Tuscaloosa. WAMLS
- $387,5003 bd3 ba2.2k sqft12625 Northside Rd, Northport, AL 35475For SaleMLS ID #175940, Andrew Elmore, Keller Williams Tuscaloosa. WAMLS
- $409,9003 bd3 ba2k sqft13837 Hemlock Dr, Northport, AL 35475For SaleMLS ID #175734, Alice Maxwell, Keller Williams Tuscaloosa. WAMLS
- $405,0003 bd2 ba1.7k sqft1610 Hollow Ln, Tuscaloosa, AL 35406For Sale By Owner
- $463,0004 bd3 ba2.6k sqft4313 Carroll St, Northport, AL 35475For SaleMLS ID #21454790, Sue Isenhower, Realty One Group Legends. GALMLS
- $239,9003 bd2 ba1.2k sqft7612 Thompsons Way, Northport, AL 35475For SaleMLS ID #176094, Angela Hunter, EXIT Capstone Realty. WAMLS
- $480,0004 bd3 ba2.6k sqft13789 Brandon James Ave, Northport, AL 35475For SaleMLS ID #175682, Trae Driver, EXP Realty - Central. WAMLS
- $399,0003 bd3 ba2.1k sqft3550 Saint Martinville Way, Tuscaloosa, AL 35406For SaleMLS ID #175259, Andrew Elmore, Keller Williams Tuscaloosa. WAMLS
- $459,9994 bd4 ba2.5k sqft12946 Joshua St, Northport, AL 35475For SaleMLS ID #175129, Trevor Sanders, Advantage Realty Group. WAMLS
- $319,9003 bd2 ba1.7k sqft13919 Highland Pointe Dr, Northport, AL 35475For SaleMLS ID #175135, Zeke Zeanah, Advantage Realty Group. WAMLS
