Welcome to 3601 Meadowbrook Drive in one of Rapid City's desirable west-side neighborhoods. This well-maintained home offers a functional floor plan with comfortable living spaces, generous natural light, and a location that combines convenience with a quiet residential setting. With 4 bedrooms (1ntc) and 2 baths, this home offers 2,252 square feet of comfortable living space on a well-kept quarter-acre lot. Thoughtful updates throughout blend modern style with everyday functionality, creating a home that's truly move-in ready. Gather around the cozy gas fireplace on cool evenings, or enjoy the spacious yard perfect for relaxing, entertaining, or outdoor activities. Downstairs you will find an oversized family room and wet bar. The attached 2-car garage provides ample space for parking and storage.
Contingent
$489,000
3601 Meadowbrook Dr, Rapid City, SD 57702
4beds
2,252sqft
:
Get pre-qualified$3,094/mo
Single Family Residence
Built in 1984
0.25 Acres Lot
$488,800 Zestimate®
$217/sqft
$-- HOA
What's special
Cozy gas fireplaceWell-kept quarter-acre lotWet barThoughtful updates throughoutFunctional floor planComfortable living spacesOversized family room
- 31 days |
- 310 |
- 18 |
Likely to sell faster than
Zillow last checked:
Listing updated:
Listed by:
TROY WARD 605-391-8877,
RE/MAX ADVANTAGE,
DANETA WOLLMANN 605-490-5030,
RE/MAX ADVANTAGE
Source: Black Hills AOR,MLS#: 179929
Facts & features
Interior
Bedrooms & bathrooms
- Bedrooms: 4
- Bathrooms: 2
- Full bathrooms: 2
Bathroom
- Features: Shower Only, Shower and Tub
Dining room
- Features: Combination
Heating
- Forced Air
Cooling
- Has cooling: Yes
Features
- Flooring: Carpet, Tile, Hardwood
- Basement: Walk-Out Access
- Number of fireplaces: 1
- Fireplace features: Insert Unit
Interior area
- Total structure area: 2,252
- Total interior livable area: 2,252 sqft
Property
Parking
- Total spaces: 2
- Parking features: Attached, Two Car
- Attached garage spaces: 2
- Has uncovered spaces: Yes
- Details: Garage Size(22x22), Driveway Exposure(East)
Features
- Levels: Split Foyer
- Fencing: Back Yard
- Has view: Yes
- View description: Hills, Neighborhood
Lot
- Size: 0.25 Acres
- Features: Rolling Slope, Corner Lot
Details
- Parcel number: 3716203021
Construction
Type & style
- Home type: SingleFamily
- Property subtype: Single Family Residence
Materials
- Foundation: Concrete Perimeter
- Roof: Composition
Condition
- Year built: 1984
Community & HOA
Community
- Subdivision: Parkridge Vlg
HOA
- Amenities included: None
- Services included: None
Location
- Region: Rapid City
Financial & listing details
- Price per square foot: $217/sqft
- Tax assessed value: $446,900
- Annual tax amount: $4,443
- Date on market: 7/9/2026
Estimated market value
$488,800
$464,000 - $513,000
$2,644/mo
Price history
| Date | Event | Price |
|---|---|---|
| 7/11/2026 | Contingent | $489,000$217/sqft |
Source:  Black Hills AOR #179929 Report a problem Black Hills AOR #179929 Report a problem | ||
| 7/9/2026 | Listed for sale | $489,000+48.9%$217/sqft |
Source: Black Hills AOR #179929 Report a problem | ||
| 6/15/2020 | Sold | $328,500$146/sqft |
Source: Agent Provided Report a problem | ||
Public tax history
| Year | Property taxes | Tax assessment |
|---|---|---|
| 2025 | $4,443 -0.7% | $446,900 +11.5% |
| 2024 | $4,473 +8.9% | $400,900 +1.6% |
| 2023 | $4,108 +7.7% | $394,500 +17.9% |
| 2022 | $3,816 | $334,700 +18.9% |
| 2021 | -- | $281,500 +6.5% |
| 2020 | $3,699 +8.7% | $264,400 +10.1% |
| 2019 | $3,403 +3.8% | $240,100 +4.1% |
| 2018 | $3,279 -2% | $230,600 -4.5% |
| 2017 | $3,347 | $241,400 +5.8% |
| 2016 | $3,347 +0.2% | $228,200 +1.8% |
| 2015 | $3,340 | $224,100 +7% |
| 2014 | $3,340 | $209,400 +14.9% |
| 2012 | -- | $182,300 |
Find assessor info on the county website
Monthly payment
Est. payment
Payment breakdown
Explore the cost of this home by adjusting the details. Changes won't be saved.Climate risks
Neighborhood: 57702
Nearby schools
GreatSchools rating
- 6/10Meadowbrook Elementary - 10Grades: K-5Distance: 1 mi
- 9/10Southwest Middle School - 38Grades: 6-8Distance: 0.7 mi
- 5/10Stevens High School - 42Grades: 9-12Distance: 1.8 mi
Schools provided by the listing agent
- District: Rapid City
Source: Black Hills AOR. This data may not be complete. We recommend contacting the local school district to confirm school assignments for this home.
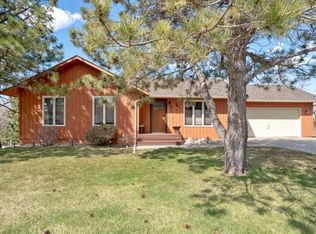
- $431,5005 bd2 ba1k sqft3509 Meadowbrook Dr, Rapid City, SD 57702Off Market
- $381,0003 bd2 ba1.1k sqft3510 Westridge Rd, Rapid City, SD 57702Off Market
- $464,3004 bd3 ba2.6k sqft3514 Squire Ln, Rapid City, SD 57702Off Market
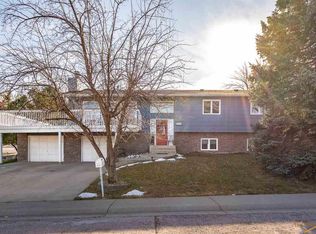
- $390,3003 bd2 ba1.7k sqft3602 Meadowbrook Dr, Rapid City, SD 57702Off Market

- $478,1004 bd3 ba1.7k sqft3507 Westridge Rd, Rapid City, SD 57702Off Market
- $656,8004 bd3 ba3.2k sqft3509 Westridge Rd, Rapid City, SD 57702Off Market
- $375,3003 bd2 ba1k sqft3510 Meadowbrook Dr, Rapid City, SD 57702Off Market
- $444,1004 bd2 ba1.2k sqft3512 Westridge Rd, Rapid City, SD 57702Off Market
A local agent can set up tours, give advice and negotiate with sellers.
A local lender can help you make sure your offer is ready when you are.
Similar homes
- $519,9004 bd3 ba2.1k sqft4915 Copper Hill Ct, Rapid City, SD 57702New Construction
 MLS ID #180392, YANNI GEORGAS, RE/MAX RESULTS. Black Hills AOR
 - $525,0004 bd3 ba1.9k sqft4991 Raven Cir, Rapid City, SD 57702For Sale
 MLS ID #89873, Suzanne White. Mount Rushmore Area AOR
 - $524,9004 bd3 ba2.8k sqft3005 Sunny Hill Cir, Rapid City, SD 57702For Sale
 MLS ID #180375, MACKAYLA R TAKEN, EXP REALTY. Black Hills AOR
 - $442,5004 bd2 ba2k sqft2627 Lawndale Dr, Rapid City, SD 57702For Sale
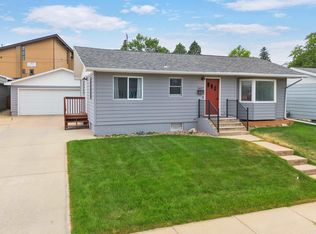 MLS ID #179923, STEPHANIE NESSELHUF, RE/MAX ADVANTAGE. Black Hills AOR
 - $559,9004 bd3 ba2.5k sqft4906 Copper Hill Rd, Rapid City, SD 57702New ConstructionMLS ID #179947, MITCH MUDLIN, RE/MAX RESULTS. Black Hills AOR
- $499,0006 bd3 ba2.5k sqft210 Pinedale Dr, Rapid City, SD 57702For SaleMLS ID #179877, EMILY TOBIN TUPA, RE/MAX ADVANTAGE. Black Hills AOR
- $449,9004 bd3 ba2.9k sqft3518 Brookside Dr, Rapid City, SD 57702For SaleMLS ID #89692, Seth Malott. Mount Rushmore Area AOR
- $569,9003 bd3 ba2.9k sqft3226 Snowmass Ct, Rapid City, SD 57702For SaleMLS ID #180170, TONY HENSLEY, RE/MAX RESULTS. Black Hills AOR
- $415,0004 bd2 ba2.2k sqft4122 Wisconsin Ave, Rapid City, SD 57701For SaleMLS ID #89844, Shauna Sheets. Mount Rushmore Area AOR
- $479,0004 bd3 ba2.3k sqft3025 Conservation Way, Rapid City, SD 57703For SaleMLS ID #180389, EMILY TOBIN TUPA, RE/MAX ADVANTAGE. Black Hills AOR
- $565,0003 bd3 ba2.3k sqft551 Fox Run Dr, Rapid City, SD 57701For SaleMLS ID #89861, Alisha Godbey. Mount Rushmore Area AOR
- $449,0003 bd3 ba2.3k sqft2511 Merlot Dr, Rapid City, SD 57701For SaleMLS ID #180367, MARY L FRENCH, SUN REAL ESTATE. Black Hills AOR
- $399,9004 bd2 ba2.1k sqft4719 Windsor Dr, Rapid City, SD 57702For SaleMLS ID #180152, DANEEN JACQUOT KULMALA, SOUTH DAKOTA PROPERTIES. Black Hills AOR
- $440,0004 bd2 ba3k sqft4565 Wentworth Dr, Rapid City, SD 57702For SaleMLS ID #87654, Kevin Andreson. Mount Rushmore Area AOR
- $364,0003 bd2 ba1.8k sqft2520 Minnewasta Rd, Rapid City, SD 57702For SaleMLS ID #179742, CHEYENNE S MCGRIFF, RE/MAX RESULTS. Black Hills AOR
- $389,0004 bd2 ba1.7k sqft4727 S Canyon Rd, Rapid City, SD 57702For SaleMLS ID #179546, STACEY NELSON, RE/MAX RESULTS. Black Hills AOR
- $629,0003 bd3 ba2.2k sqft3921 Crocus Ln, Rapid City, SD 57702For SaleMLS ID #175466, LORI PAULSEN SAUSER, BEST IN THE WEST REALTY. Black Hills AOR
- $389,9003 bd2 ba2k sqft3902 Brookside Dr, Rapid City, SD 57702For SaleMLS ID #89156, Shauna Schroeder. Mount Rushmore Area AOR
- $695,0004 bd3 ba3.2k sqft3033 Flint Dr, Rapid City, SD 57702For SaleMLS ID #179454, SHANE R TIPTON, ADVENTURE REAL ESTATE. Black Hills AOR
- $469,0004 bd3 ba2.4k sqft401 Kahler Ct, Rapid City, SD 57701For SaleMLS ID #178873, MEGAN DICKERSON, ASCEND REALTY INC.. Black Hills AOR
