Come one; come all--BRING YOUR OWN VISION FOR THIS BLANK CANVAS TO MAKE YOUR OWN TO UPDATE! Seller's pricing but all serious Offers will be considered! This spacious 2-story 2,088 SF Home features 4 bedrooms (primary features separate bathroom), 2 1/2 baths, front room (decorative fireplace), kitchen, open oversized family room/dining room, enclosed rear porch and more that sits on a huge .03 ac corner lot with rear fencing; 2-car garage; 200 amp; 2025 roof; 2 furnaces (main floor furnace 2010; upstairs furnace in garage 2011); 2 central air units (2011); hot water heater 2015. Seller has original documents for major components replaced. CONTACT YOUR FAVORITE AGENT TODAY--BRING YOUR VISION; won't last long!!!
Active
Listed by: Coldwell Banker Brown Realtors • Latitia O Williams • 618-973-6610
$135,000
3601 Summit Ave, East Saint Louis, IL 62205
4beds
2,088sqft
Single Family Residence
Built in 1947
0.35 Acres Lot
$-- Zestimate®
$65/sqft
$-- HOA
What's special
Decorative fireplaceEnclosed rear porch
- 9 days
- 232
- 24
Zillow last checked:
Listing updated:
Listed by:
Latitia O Williams 618-973-6610,
Coldwell Banker Brown Realtors
Source: MARIS,MLS#: 26051586 Originating MLS: Southwestern Illinois Board of REALTORS
Originating MLS: Southwestern Illinois Board of REALTORSFacts & features
Interior
Bedrooms & bathrooms
- Bedrooms: 4
- Bathrooms: 3
- Full bathrooms: 2
- 1/2 bathrooms: 1
- Main level bathrooms: 1
Bedroom
- Features: Floor Covering: Carpeting
- Area: 132
- Dimensions: 12x11
Bedroom 2
- Features: Floor Covering: Carpeting
- Area: 144
- Dimensions: 18x8
Bedroom 3
- Features: Floor Covering: Carpeting
- Area: 165
- Dimensions: 15x11
Bedroom 4
- Description: Primary Bedroom
- Features: Floor Covering: Luxury Vinyl Plank
- Area: 242
- Dimensions: 22x11
Bathroom
- Features: Floor Covering: Ceramic Tile
- Area: 30
- Dimensions: 5x6
Bathroom 2
- Features: Floor Covering: Vinyl
- Area: 14
- Dimensions: 2x7
Bathroom 3
- Features: Floor Covering: Vinyl
- Area: 60
- Dimensions: 5x12
Family room
- Features: Floor Covering: Ceramic Tile
- Area: 176
- Dimensions: 16x11
Family room
- Description: Family Room/Dining Room
- Features: Floor Covering: Vinyl
- Area: 392
- Dimensions: 28x14
Kitchen
- Features: Floor Covering: Ceramic Tile
- Area: 121
- Dimensions: 11x11
Laundry
- Features: Floor Covering: Concrete
- Area: 30
- Dimensions: 5x6
Heating
- Has Heating (Unspecified Type)
Cooling
- Central Air
Appliances
- Laundry: Inside, Laundry Room
Features
- Ceiling Fan(s), Eat-in Kitchen
- Flooring: Carpet, Ceramic Tile, Concrete, Vinyl
- Basement: None
- Number of fireplaces: 1
- Fireplace features: Decorative
Interior area
- Total structure area: 2,088
- Total interior livable area: 2,088 sqft
- Finished area above ground: 2,088
- Finished area below ground: 0
Property
Parking
- Total spaces: 2
- Parking features: Additional Parking, Attached, Driveway, Garage, Garage Door Opener, Garage Faces Front, Oversized
- Garage spaces: 2
- Has uncovered spaces: Yes
Features
- Levels: Two
- Patio & porch: Enclosed, Rear Porch
- Fencing: Back Yard
Lot
- Size: 0.35 Acres
- Dimensions: 0.35 ac
- Features: Back Yard, Corner Lot, Few Trees, Front Yard, Irregular Lot
Details
- Parcel number: 0220.0204013
- Special conditions: Listing As Is
Construction
Type & style
- Home type: SingleFamily
- Architectural style: Other
- Property subtype: Single Family Residence
Materials
- Vinyl Siding
- Roof: Shingle
Condition
- Year built: 1947
Utilities & green energy
- Electric: 220 Volts
- Sewer: Public Sewer
- Water: Public
Community & HOA
Community
- Features: Public Bus
- Subdivision: Lindy Court
HOA
- Has HOA: No
Location
- Region: East Saint Louis
Financial & listing details
- Price per square foot: $65/sqft
- Tax assessed value: $23,470
- Annual tax amount: $328
- Date on market: 10/5/2026
- Cumulative days on market: 9 days
- Listing terms: Cash,Conventional,FHA,FHA 203(k),VA Loan
- Ownership: Private
Estimated market value
Not available
Estimated sales range
Not available
Not available
Price history
| Date | Event | Price |
|---|---|---|
| 10/5/2026 | Listed for sale | $135,000$65/sqft |
Source:  MARIS #26051586 Report a problem MARIS #26051586 Report a problem | ||
Public tax history
| Year | Property taxes | Tax assessment |
|---|---|---|
| 2024 | $348 -3.1% | $23,470 +12.6% |
| 2023 | $359 -0.6% | $20,848 +8.3% |
| 2022 | $361 -2.8% | $19,252 +5.7% |
| 2021 | $372 -5.4% | $18,213 -0.3% |
| 2020 | $393 -5% | $18,266 -1.2% |
| 2019 | $413 -5.4% | $18,494 +14.2% |
| 2018 | $437 +97.6% | $16,198 +1.4% |
| 2017 | $221 | $15,979 -0.4% |
| 2016 | $221 +1% | $16,040 -17.2% |
| 2014 | $219 +1601.9% | $19,366 -2.5% |
| 2013 | $13 | $19,870 +4.9% |
| 2012 | -- | $18,944 -8.7% |
| 2011 | -- | $20,747 +6.4% |
| 2010 | -- | $19,493 -25.1% |
| 2009 | -- | $26,015 -6.7% |
| 2008 | -- | $27,896 +156.2% |
| 2006 | -- | $10,887 +7.8% |
| 2005 | $659 -48.5% | $10,100 -32.1% |
| 2004 | $1,279 | $14,877 -11.2% |
| 2002 | -- | $16,759 +18.9% |
| 2001 | -- | $14,096 -8.7% |
| 2000 | -- | $15,446 |
Find assessor info on the county website
Monthly payment
Est. payment
Payment breakdown
Explore the cost of this home by adjusting the details. Changes won't be saved.Climate risks
Neighborhood: 62205
Nearby schools
Schools provided by the listing agent
- Elementary: East St Louis Dist 189
- Middle: East St Louis Dist 189
- High: East St Louis
Source: MARIS. This data may not be complete. We recommend contacting the local school district to confirm school assignments for this home.
- $6,719-- bd-- ba720 sqft814 N 36th St, East Saint Louis, IL 62205Off Market
- $10,6852 bd1 ba1.1k sqft3611 Summit Ave, East Saint Louis, IL 62205Off Market
- $432-- bd-- ba-- sqft3611 Summit Ave, East Saint Louis, IL 62205Off Market
- $10,303-- bd-- ba768 sqft801 Lindy Ct, East Saint Louis, IL 62205Off Market
Similar homes
- $--4 bd1 ba1.1k sqft532 Pembroke Dr, Belleville, IL 62223Auction
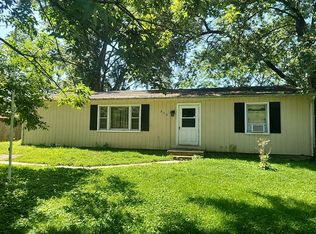 Auction.com 1
 - $145,0004 bd1 ba1.6k sqft208 Hollandia Dr, Fairview Heights, IL 62208For Sale

 MLS ID #26062932, Latoya T Lancaster, Keller Williams Marquee. MARIS
 - $--4 bd1 ba1.4k sqft1516 Clark Ave, Granite City, IL 62040Auction
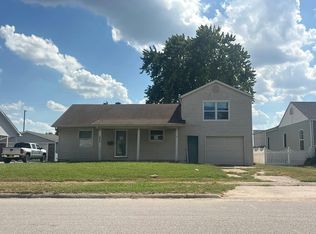 Auction.com 2
 - $124,9003 bd1 ba1k sqft45 Reasor Dr, Saint Louis, MO 63135For Sale
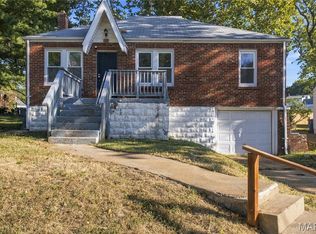 MLS ID #26063592, Destiny S Minor, EXP Realty, LLC. MARIS
 - $122,5003 bd2 ba1.3k sqft1835 Market St, Madison, IL 62060For SaleMLS ID #26061847, Diane D Rieger, RE/MAX Alliance. MARIS
- $125,0002 bd1 ba1k sqft1819 N 16th St, Belleville, IL 62226For SaleMLS ID #26064079, Andy L Robinson, Keller Williams Marquee. MARIS
- $139,9003 bd1 ba1k sqft4 Hi Pointe Dr, Belleville, IL 62223For SaleMLS ID #26030943, Renee J Estes, Strano & Associates. MARIS
- $134,9004 bd2 ba1.2k sqft619 Millman Dr, Saint Louis, MO 63135For SaleMLS ID #26058119, Michelle E Woodland-Lidster, Mainstay Brokerage, LLC. MARIS
- $105,0004 bd2 ba1.3k sqft1102 Saint Clement Dr, Cahokia, IL 62206For SaleMLS ID #26026445, Joshua Mariconi, QDM Real Estate, LLC. MARIS
- $139,9003 bd1 ba2.3k sqft1636 Maldon Ln, Saint Louis, MO 63136For SaleMLS ID #26057302, Bob Canaday, Top Real Estate Professionals, Inc.. MARIS
- $105,0004 bd1 ba1.2k sqft129 Saint Thomas Ln, Cahokia, IL 62206For SaleMLS ID #26026411, Joshua Mariconi, QDM Real Estate, LLC. MARIS
- $129,9003 bd2 ba1.4k sqft1525 Moonlight Dr, Saint Louis, MO 63135For SaleMLS ID #26058553, Andrew R Burtt, Magnolia Real Estate. MARIS
- $185,0004 bd1 ba1.5k sqft7253 Town Hall Rd, Belleville, IL 62223For SaleMLS ID #26058166, Craig Wilson, Re/Max Signature Properties. MARIS
- $129,9803 bd2 ba1.3k sqft6728 Alabama Ave, Saint Louis, MO 63111For SaleMLS ID #26060926, Yan Zhou, Platinum Arch Property, LLC. MARIS
- $144,5004 bd2 ba1.1k sqft10132 Tamworth Dr, Saint Louis, MO 63136For SaleMLS ID #26032244, Deana Leyva, Legacy Invest Realty. MARIS
- $139,9003 bd1 ba1.3k sqft1271 Darr Dr, Saint Louis, MO 63137For SaleMLS ID #26059316, Bob Canaday, Top Real Estate Professionals, Inc.. MARIS
- $150,0003 bd1 ba1.1k sqft1601 Foster Dr, Belleville, IL 62226For SaleMLS ID #26055614, Craig Wilson, Re/Max Signature Properties. MARIS
