Nestled in the serene countryside, this charming home sits on over an acre of land while still offering convenient proximity to town. The inviting floor plan features split bedrooms for added privacy. The living room opens up to a lovely screened-in back porch, perfect for enjoying the outdoors. The spacious primary bedroom boasts a large en-suite bathroom, complete with walk-in closets and a separate tub and shower. Additionally, the basement offers a versatile space that can be transformed into a recreation room, as well as a garage area and a convenient half bath. This property beautifully combines the tranquility of country living with the ease of access to town amenities. Seller to give concessions for new flooring in kitchen. The house is being used as a four bedroom house, but per county records, septic is for only a three bedroom home.
Under contract-show
$435,000
36014 Davis Dr, Albemarle, NC 28001
3beds
2,129sqft
:
Get pre-qualified$2,617/mo
Single Family Residence
Built in 2002
1.17 Acres Lot
$424,400 Zestimate®
$204/sqft
$-- HOA
What's special
Garage areaSeparate tub and showerRecreation roomSplit bedroomsScreened-in back porchSpacious primary bedroomWalk-in closets
- 280 days |
- 199 |
- 3 |
Zillow last checked:
Listing updated:
Listed by:
Sharon Fraley sharonfraley@hotmail.com,
Shelton Real Estate Center LLC
Source: Canopy MLS as distributed by MLS GRID,MLS#: 4311105
Facts & features
Interior
Bedrooms & bathrooms
- Bedrooms: 3
- Bathrooms: 4
- Full bathrooms: 2
- 1/2 bathrooms: 2
- Main level bedrooms: 3
Primary bedroom
- Level: Main
Heating
- Heat Pump
Cooling
- Central Air
Appliances
- Included: Dishwasher, Dryer, Electric Water Heater, Refrigerator, Washer
- Laundry: Laundry Room
Features
- Basement: Basement Garage Door
Interior area
- Total structure area: 2,129
- Total interior livable area: 2,129 sqft
- Finished area above ground: 2,129
- Finished area below ground: 0
Property
Parking
- Total spaces: 2
- Parking features: Attached Garage, Garage on Main Level
- Attached garage spaces: 2
Features
- Levels: One
- Stories: 1
Lot
- Size: 1.17 Acres
Details
- Parcel number: 666003106837
- Zoning: RA
- Special conditions: Standard
Construction
Type & style
- Home type: SingleFamily
- Architectural style: Traditional
- Property subtype: Single Family Residence
Materials
- Brick Full
Condition
- New construction: No
- Year built: 2002
Utilities & green energy
- Sewer: Septic Installed
- Water: Well
Community & HOA
Community
- Subdivision: none
Location
- Region: Albemarle
Financial & listing details
- Price per square foot: $204/sqft
- Tax assessed value: $352,463
- Annual tax amount: $2,081
- Date on market: 10/20/2025
- Cumulative days on market: 253 days
- Road surface type: Concrete, Paved
Estimated market value
$424,400
$403,000 - $446,000
$2,201/mo
Price history
| Date | Event | Price |
|---|---|---|
| 3/20/2026 | Price change | $435,000-3.3%$204/sqft |
Source:  Canopy MLS as distributed by MLS GRID #4311105 Report a problem Canopy MLS as distributed by MLS GRID #4311105 Report a problem | ||
| 10/20/2025 | Listed for sale | $450,000+110.3%$211/sqft |
Source: Canopy MLS as distributed by MLS GRID #4311105 Report a problem | ||
| 11/25/2015 | Sold | $214,000-8.9%$101/sqft |
Source: Public Record Report a problem | ||
| 8/1/2015 | Listing removed | $235,000$110/sqft |
Source: Century 21 Russ Hollins Realtors #3013728 Report a problem | ||
| 1/23/2015 | Price change | $235,000-6%$110/sqft |
Source: Russ Hollins Realtors #3013728 Report a problem | ||
| 6/13/2014 | Listed for sale | $250,000$117/sqft |
Source: Russ Hollins Realtors #3013728 Report a problem | ||
Public tax history
| Year | Property taxes | Tax assessment |
|---|---|---|
| 2025 | $2,081 +22.2% | $352,463 +42.9% |
| 2024 | $1,703 | $246,732 |
| 2023 | $1,703 -5.4% | $246,732 |
| 2022 | $1,800 +0.1% | $246,732 |
| 2021 | $1,798 +2.8% | $246,732 +11.6% |
| 2020 | $1,748 +5.4% | $221,033 |
| 2019 | $1,658 | $221,033 |
| 2018 | $1,658 | $221,033 |
| 2017 | $1,658 -4.2% | $221,033 +1.1% |
| 2016 | $1,730 | $218,688 |
| 2015 | $1,730 -0.5% | $218,688 |
| 2014 | $1,740 | $218,688 |
| 2013 | -- | $218,688 -5.6% |
| 2012 | -- | $231,729 |
| 2011 | -- | $231,729 |
| 2010 | -- | $231,729 |
| 2009 | -- | $231,729 |
| 2008 | -- | $231,729 |
| 2007 | -- | $231,729 |
| 2006 | -- | $231,729 |
| 2005 | -- | $231,729 |
| 2004 | -- | $231,729 |
Find assessor info on the county website
Monthly payment
Est. payment
Payment breakdown
Explore the cost of this home by adjusting the details. Changes won't be saved.Climate risks
Neighborhood: 28001
Getting around
0 / 100
Car-DependentNearby schools
GreatSchools rating
- 9/10Badin Elementary SchoolGrades: K-5Distance: 1.2 mi
- 4/10North Stanly MiddleGrades: 6-8Distance: 5.7 mi
- 3/10North Stanly High SchoolGrades: 9-12Distance: 4.8 mi
Schools provided by the listing agent
- Elementary: Badin
- Middle: North Stanly
- High: North Stanly
Source: Canopy MLS as distributed by MLS GRID. This data may not be complete. We recommend contacting the local school district to confirm school assignments for this home.
- $10,4401.16 Acres7 Davis Dr, Albemarle, NC 28001Off Market
- $40,0008 bd4 ba3.1k sqft44159 Mountain View Church Rd, Albemarle, NC 28001Sold
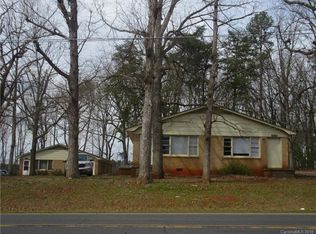
- $338,8004 bd4 ba2.5k sqft216 A B N #4, Albemarle, NC 28001Off Market
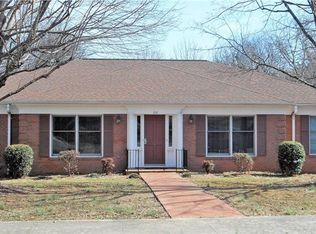
- $228,0004 bd2 ba1.8k sqft615 A B N #3, Albemarle, NC 28001Off Market
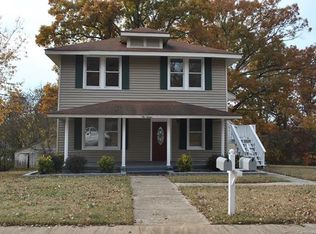
- $277,9002 bd1 ba805 sqft44167A Mountain View Church Rd, Albemarle, NC 28001Off Market
- $40,0001.02 Acres0 Mountain View Church Rd, Albemarle, NC 28001Sold
- $376,9002 bd1 ba3.1k sqft44177 Mountain View Church Rd, Albemarle, NC 28001Off Market
- $928,700-- bd4 ba1.8k sqft44166 Mountain View Church Rd, Albemarle, NC 28001Off Market
A local agent can set up tours, give advice and negotiate with sellers.
A local lender can help you make sure your offer is ready when you are.
Similar homes
- $380,0002 bd2 ba2.3k sqft32497 Guard Rd, Albemarle, NC 28001For Sale

 MLS ID #4390701, Caitlin Burgess, Magnolia Dream Real Estate. Canopy MLS as distributed by MLS GRID
 - $475,0004 bd4 ba2.4k sqft96 Valley Dr, Badin, NC 28009For Sale
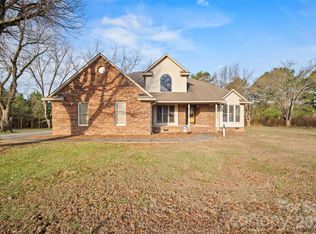 MLS ID #4351086, Sharon Fraley, Shelton Real Estate Center LLC. Canopy MLS as distributed by MLS GRID
 - $495,0003 bd2 ba2.1k sqft1832 Badin Rd, Albemarle, NC 28001For Sale
 MLS ID #4392071, Rosemary Lovin, Hunter Homes Realty. Canopy MLS as distributed by MLS GRID
 - $433,0003 bd4 ba2.3k sqft305 Imperial Way, Albemarle, NC 28001For Sale
 MLS ID #4389607, Kristi Griffin, Carolina Choice Realty. Canopy MLS as distributed by MLS GRID
 - $--4 bd2 ba2.5k sqft593 Washington Ln, Albemarle, NC 28001AuctionAuction.com 2
- $380,0003 bd2 ba1.9k sqft1514 Melchor Rd #84, Albemarle, NC 28001For SaleMLS ID #4360459, Bill Green, Century 21 Russ Hollins, Realtors. Canopy MLS as distributed by MLS GRID
- $399,0003 bd2 ba2.3k sqft1203 Flintshire Dr, Albemarle, NC 28001For SaleMLS ID #4399160, Ryan Massey, Keller Williams South Park. Canopy MLS as distributed by MLS GRID
- $435,0005 bd4 ba3.1k sqft719 Avondale Ave, Albemarle, NC 28001For SaleMLS ID #4316276, Michael Fullerton, Lantern Realty & Development. Canopy MLS as distributed by MLS GRID
- $339,9003 bd2 ba1.6k sqft809 Elaine Dr, Albemarle, NC 28001For SaleMLS ID #4388586, Shandy Huneycutt, Lantern Realty & Development, LLC. Canopy MLS as distributed by MLS GRID
- $320,0003 bd2 ba1.4k sqft2209 Woodhurst Ln, Albemarle, NC 28001For SaleMLS ID #4399796, Adrian Lash, Kimrey Lash Realty. Canopy MLS as distributed by MLS GRID
- $435,0004 bd3 ba2.3k sqft34438 Springdale Dr, New London, NC 28127For SaleMLS ID #4372060, Erika Cruz Bonilla, Coldwell Banker Realty. Canopy MLS as distributed by MLS GRID
- $465,0003 bd2 ba2.1k sqft20402 Norton Rd, Albemarle, NC 28001For SaleMLS ID #4395115, Patty Sehorn, Urban Carolina, REALTORS. Canopy MLS as distributed by MLS GRID
- $349,9003 bd2 ba1.7k sqft203 Royal Ave, Albemarle, NC 28001For SaleMLS ID #4401076, Jessica Nagy, Nestlewood Realty, LLC. Canopy MLS as distributed by MLS GRID
- $299,9003 bd1 ba1.5k sqft122 Lowder Rd, New London, NC 28001For SaleMLS ID #4400819, Kecia Smith, Four Seasons Realty Albemarle. Canopy MLS as distributed by MLS GRID
- $340,0003 bd2 ba1.9k sqft615 Fernwood Dr, Albemarle, NC 28001For SaleMLS ID #4399417, Eudoria Marsh, Vision Realty of the Carolina's LLC. Canopy MLS as distributed by MLS GRID
- $349,0003 bd3 ba2.4k sqft729 Montgomery Ave, Albemarle, NC 28001For SaleMLS ID #4375078, Larry McGuire, Larry McGuire Realty. Canopy MLS as distributed by MLS GRID
- $399,0003 bd3 ba2.2k sqft104 Balsam Cir, Troy, NC 27371For SaleMLS ID #4394783, Rosemary Lovin, Hunter Homes Realty. Canopy MLS as distributed by MLS GRID
- $329,0003 bd2 ba1.3k sqft2910 Floral Dr, Albemarle, NC 28001For SaleMLS ID #4390056, Kelly Formato, Thrive Realty Group LLC. Canopy MLS as distributed by MLS GRID
- $275,0004 bd2 ba1.5k sqft1300 Montgomery Ave, Albemarle, NC 28001For SaleMLS ID #4406759, Amanda Cody, HOMETOWN REALTY PROS LLC. Canopy MLS as distributed by MLS GRID
- $295,9003 bd3 ba1.6k sqft813 Yorkshire Dr, Albemarle, NC 28001For SaleMLS ID #4390673, Lisa Pricher, NorthGroup Real Estate LLC. Canopy MLS as distributed by MLS GRID
