Pine Hill Lodge was thoughtfully reconstructed from an early-1900s Indiana barn, carefully reclaimed after nearly a century and transformed into a refined retreat that honors its history while offering modern comfort. The original barn now serves as the main living area, featuring three bedrooms, three and a half baths, and a spacious kitchen seamlessly integrated into the structure. Hand-hewn beams, cozy fireplaces, and distinctive details are found throughout. The back porch overlooks peaceful wooded views and leads to a private lagoon-style pool with a dock, hot tub, and outdoor lounge with a fireplace. Across the pool, the bunkhouse offers a large downstairs gathering space, an upstairs bunk room, and a full bath. A separate mother-in-law suite includes a living area, kitchenette, and full bath. In total, the estate offers five bedrooms, four full baths, two powder rooms, and over 4,600 square feet of air-conditioned living space—truly one of a kind!
For sale
$2,695,000
3603 Fm 1725 #A, Willis, TX 77378
5beds
4,693sqft
Farm
Built in 2022
6 Acres Lot
$2,469,700 Zestimate®
$574/sqft
$-- HOA
What's special
Hot tubThree bedroomsCozy fireplacesUpstairs bunk roomHand-hewn beams
- 211 days
- 40
- 1
Zillow last checked:
Listing updated:
Listed by:
Robbi Flack TREC #0691470 936-295-2500,
HomeLand Properties, Inc
Source: HAR,MLS#: 70171525
Facts & features
Interior
Bedrooms & bathrooms
- Bedrooms: 5
- Bathrooms: 7
- Full bathrooms: 5
- 1/2 bathrooms: 2
Heating
- Electric
Cooling
- Ceiling Fan(s), Electric
Appliances
- Included: Disposal, Dryer, Refrigerator, Washer, Electric Oven, Gas Range, Dishwasher
- Laundry: Electric Dryer Hookup, Washer Hookup
Features
- High Ceilings
- Flooring: Carpet, Tile, Vinyl
- Number of fireplaces: 1
Interior area
- Total structure area: 4,693
- Total interior livable area: 4,693 sqft
Video & virtual tour
Property
Parking
- Parking features: Driveway Gate, Electric Gate, RV Access/Parking
Features
- Stories: 1
- Has private pool: Yes
- Pool features: In Ground, Pool/Spa Combo
- Spa features: Private, Spa/Hot Tub
Lot
- Size: 6 Acres
- Features: Cleared, Wooded, 5 Up to 10 Acres
- Topography: Level
Details
- Additional structures: Guest House
- Parcel number: 40421
Construction
Type & style
- Home type: SingleFamily
- Architectural style: Ranch
- Property subtype: Farm
Materials
- Cement Board, Stone, Wood
- Foundation: Slab
Condition
- New construction: No
- Year built: 2022
Utilities & green energy
- Sewer: Septic Tank
- Water: Well
Green energy
- Energy efficient items: Thermostat
Community & HOA
Location
- Region: Willis
Financial & listing details
- Price per square foot: $574/sqft
- Date on market: 2/3/2026
- Listing terms: Cash,Conventional,Investor,Other
- Road surface type: Asphalt
Estimated market value
$2,469,700
$2.35M - $2.59M
$3,997/mo
Price history
| Date | Event | Price |
|---|---|---|
| 5/1/2026 | Price change | $2,695,000-8.6%$574/sqft |
Source:  HAR #70171525 Report a problem HAR #70171525 Report a problem | ||
| 2/3/2026 | Listed for sale | $2,950,000$629/sqft |
Source: HAR #70171525 Report a problem | ||
Public tax history
Tax history is unavailable.
Monthly payment
Est. payment
Payment breakdown
Explore the cost of this home by adjusting the details. Changes won't be saved.Climate risks
Neighborhood: 77378
Nearby schools
Schools provided by the listing agent
- Elementary: James Street Elementary School
- Middle: Lincoln Junior High School
- High: Coldspring-Oakhurst High School
Source: HAR. This data may not be complete. We recommend contacting the local school district to confirm school assignments for this home.
Similar homes
- $2,695,0005 bd7 ba4.6k sqft3603A Fm 1725, Willis, TX 77378For Sale
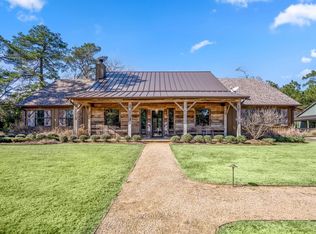 MLS ID #98241, Robbi Flack Langley. REALSTACK
 - $2,495,0004 bd4 ba3.9k sqft40 Stewart Rd, New Waverly, TX 77358For Sale
 MLS ID #48969310, Deborah Bergfeld, NextHome Leverage. HAR
 - $3,250,0003 bd3 ba2.6k sqft838 State Highway 150, New Waverly, TX 77358For Sale
 MLS ID #65497004, Kaki Herring, Top Guns Realty on Lake Conroe. HAR
 - $2,975,0003 bd5 ba3.1k sqft5132 Mount Zion Rd, New Waverly, TX 77358For Sale
 MLS ID #13573426, Michael Seder, eXp Realty LLC. HAR
