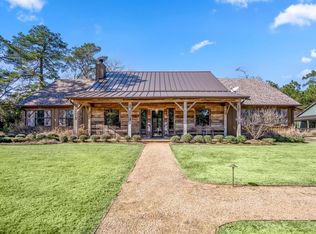
Pine Hill Lodge was thoughtfully reconstructed from an early-1900s barn originally built in Indiana. After nearly a century of use, the barn was carefully reclaimed and transformed into a stunning retreat that honors its history while offering modern comfort. The original barn now serves as the expansive main living area, along with three bedrooms, three and a half baths, and a spacious kitchen seamlessly added to the structure. Throughout the home, you'll find hand-hewn beams, cozy fireplaces, and distinctive details at every turn.Step onto the back porch and take in peaceful wooded views, just moments from your private lagoon-style pool complete with a dock, hot tub, and outdoor lounge area with a fireplace ideal for cool evenings. Across the pool, the bunkhouse offers a large downstairs space ideal for relaxing, late-night gatherings, or a kids' playroom, along with an upstairs bunk room and full bath that's perfect for weekend guests.Completing the estate is a charming mother-in-law suite, located just a short walk from the main house. This private cottage features a comfortable living area, kitchenette, and full bathroom - an inviting space designed for ease and comfort. Altogether, the Pine Hill Lodge Estate offers five bedrooms, four full bathrooms, and two powder rooms across more than 4,600 square feet of air-conditioned living space. Truly one of a kind, Pine Hill Lodge reflects exceptional craftsmanship and thoughtful attention to detail in every corner.
Utilities: Electric available, Water by Well
Utility Provider: Sam Houston Electric Cooperative
For sale
$2,695,000
3603A Fm 1725, Willis, TX 77378
5beds
4,693sqft
Single Family Residence
Built in 2022
6 Acres Lot
$-- Zestimate®
$574/sqft
$-- HOA
What's special
Hot tubFive bedroomsThree bedroomsCozy fireplacesPeaceful wooded viewsCharming mother-in-law suitePrivate lagoon-style pool
- 207 days
- 40
- 2
Zillow last checked:
Listed by:
Robbi Flack Langley,
HomeLand Properties, Inc. 936-295-2500
Source: REALSTACK,MLS#: 98241
Facts & features
Interior
Bedrooms & bathrooms
- Bedrooms: 5
- Bathrooms: 7
- Full bathrooms: 5
- 1/2 bathrooms: 2
Heating
- Other, Electric
Cooling
- Other
Features
- Has basement: No
Interior area
- Total structure area: 4,693
- Total interior livable area: 4,693 sqft
Video & virtual tour
Property
Lot
- Size: 6 Acres
Construction
Type & style
- Home type: SingleFamily
- Architectural style: Ranch Rambler
- Property subtype: Single Family Residence
Materials
- Roof: Composition
Condition
- Year built: 2022
Community & HOA
Location
- Region: Willis
Financial & listing details
- Price per square foot: $574/sqft
- Date on market: 2/3/2026
- Lease term: Contact For Details
- Electric utility on property: Yes
Estimated market value
Not available
Estimated sales range
Not available
$3,997/mo
Price history
| Date | Event | Price |
|---|---|---|
| 5/1/2026 | Price change | $2,695,000-8.6%$574/sqft |
Source: REALSTACK #98241 Report a problem | ||
| 2/3/2026 | Listed for sale | $2,950,000$629/sqft |
Source: REALSTACK #98241 Report a problem | ||
Public tax history
Tax history is unavailable.
Monthly payment
Est. payment
Payment breakdown
Explore the cost of this home by adjusting the details. Changes won't be saved.Climate risks
Neighborhood: 77378
Similar homes
- $2,695,0005 bd7 ba4.6k sqft3603 Fm 1725 #A, Willis, TX 77378For Sale
 MLS ID #70171525, Robbi Flack, HomeLand Properties, Inc. HAR
 - $2,790,0004 bd5 ba6.9k sqft21394 Big Buck Dr, Cleveland, TX 77328For Sale
 MLS ID #38853523, Lisseth Larios, The Larios Home Group. HAR
 - $2,495,0004 bd4 ba3.9k sqft40 Stewart Rd, New Waverly, TX 77358For Sale
 MLS ID #48969310, Deborah Bergfeld, NextHome Leverage. HAR
 - $2,975,0003 bd5 ba3.1k sqft5132 Mount Zion Rd, New Waverly, TX 77358For Sale
 MLS ID #13573426, Michael Seder, eXp Realty LLC. HAR
