Welcome to 3604 Aragon, a beautifully updated ranch nestled on a picturesque, tree-lined street in sought-after Waverly Heights. This inviting home offers a wonderful blend of classic charm, thoughtful updates, and comfortable living spaces. The main level features hardwood floors throughout the living areas and all three bedrooms. The large picture window and cozy fireplace make the living room perfect for all seasons. The updated kitchen is both stylish and functional, with granite countertops, stainless steel appliances, a gas range, lovely wood cabinetry, and a glass subway tile backsplash. The primary bedroom offers the added convenience of a double closet, while the completely remodeled full bathroom brings a fresh, modern feel. The partially finished lower level provides more room to spread out, featuring a fireplace, spacious recreation room, half bath, and a dedicated office—perfect for working from home, hobbies, or additional living space. Numerous major updates provide peace of mind, including all new windows (2023), new concrete driveway (2023), and newer water heater (2023). Step outside and enjoy the covered patio overlooking the large, fully fenced backyard—a wonderful setting for morning coffee, summer gatherings, or simply relaxing at the end of the day. Charming, updated, and move-in ready, this West Lansing ranch is one you won't want to miss!
Accepting backups
$249,900
3604 Aragon Dr, Lansing, MI 48906
3beds
1,924sqft
Single Family Residence
Built in 1957
0.41 Acres Lot
$257,500 Zestimate®
$130/sqft
$-- HOA
What's special
- 29 days
- 1,766
- 206
Zillow last checked:
Listing updated:
Listed by:
Megan Busque 517-204-7722,
RE/MAX Real Estate Professionals 517-321-8255,
Hillary Goedert Henderson 517-449-2350,
RE/MAX Real Estate Professionals
Source: Greater Lansing AOR,MLS#: 299387
Facts & features
Interior
Bedrooms & bathrooms
- Bedrooms: 3
- Bathrooms: 2
- Full bathrooms: 1
- 1/2 bathrooms: 1
Primary bedroom
- Level: First
- Area: 176.81 Square Feet
- Dimensions: 12.11 x 14.6
Bedroom 2
- Level: First
- Area: 123.2 Square Feet
- Dimensions: 11.2 x 11
Bedroom 3
- Level: First
- Area: 114.4 Square Feet
- Dimensions: 10.4 x 11
Dining room
- Level: First
- Area: 121.1 Square Feet
- Dimensions: 12.11 x 10
Family room
- Level: Basement
- Area: 331.2 Square Feet
- Dimensions: 12 x 27.6
Kitchen
- Level: First
- Area: 172.8 Square Feet
- Dimensions: 14.4 x 12
Living room
- Level: First
- Area: 159.85 Square Feet
- Dimensions: 12.11 x 13.2
Office
- Level: Basement
- Area: 134.4 Square Feet
- Dimensions: 12 x 11.2
Heating
- Forced Air
Cooling
- Central Air
Appliances
- Included: Built-In Gas Range, Dishwasher, Disposal, Dryer, Microwave, Oven, Refrigerator, Stainless Steel Appliance(s), Washer, Water Heater
- Laundry: In Basement
Features
- Entrance Foyer, Granite Counters
- Flooring: Hardwood, Tile
- Basement: Full,Partially Finished
- Has fireplace: Yes
- Fireplace features: Basement, Wood Burning
Interior area
- Total structure area: 2,588
- Total interior livable area: 1,924 sqft
- Finished area above ground: 1,294
- Finished area below ground: 630
Property
Parking
- Parking features: Attached, Driveway, Garage
- Has attached garage: Yes
- Has uncovered spaces: Yes
Features
- Levels: One
- Stories: 1
- Patio & porch: Covered, Patio
- Fencing: Fenced
Lot
- Size: 0.41 Acres
- Dimensions: 110 x 153
- Features: Few Trees, Corner Lot
Details
- Foundation area: 1294
- Parcel number: 33010106352051
- Zoning description: Zoning
Construction
Type & style
- Home type: SingleFamily
- Architectural style: Ranch
- Property subtype: Single Family Residence
Materials
- Brick, Vinyl Siding
- Roof: Shingle
Condition
- Updated/Remodeled
- New construction: No
- Year built: 1957
Utilities & green energy
- Sewer: Public Sewer
- Water: Public
Community & HOA
Community
- Subdivision: Waverly Heights
Location
- Region: Lansing
Financial & listing details
- Price per square foot: $130/sqft
- Tax assessed value: $110,900
- Annual tax amount: $5,218
- Date on market: 10/3/2026
- Listing terms: VA Loan,Cash,Conventional,FHA
- Road surface type: Concrete
Estimated market value
$257,500
$245,000 - $270,000
$2,257/mo
Price history
| Date | Event | Price |
|---|---|---|
| 10/3/2026 | Listed for sale | $249,900+92.4%$130/sqft |
Source:  Greater Lansing AOR #299387 Report a problem | ||
| 6/29/2016 | Sold | $129,900$68/sqft |
Source: Greater Lansing AOR #82146 Report a problem | ||
| 5/31/2016 | Listed for sale | $129,900+33.1%$68/sqft |
Source: Visual Tour Report a problem | ||
| 3/21/2011 | Sold | $97,600$51/sqft |
Source: Public Record Report a problem | ||
| 2/5/2011 | Listed for sale | $97,600+97.8%$51/sqft |
Source: RE/MAX Real Estate Pros. #22005 Report a problem | ||
| 11/1/2010 | Sold | $49,350-41.9%$26/sqft |
Source:  MiRealSource #20187931 Report a problem | ||
| 10/10/2010 | Price change | $85,000$44/sqft |
Source: foreclosure.com Report a problem | ||
| 9/9/2010 | Price change | -- |
Source: Williams & Williams Worldwide Real Estate Auction Report a problem | ||
| 8/15/2010 | Price change | $85,000-9.5%$44/sqft |
Source: Sellstate Five Lakes Real Estate #210059931 Report a problem | ||
| 7/15/2010 | Price change | $93,900-4.1%$49/sqft |
Source: Sellstate Five Lakes Real Estate #210059931 Report a problem | ||
| 5/23/2010 | Price change | $97,900-45.6%$51/sqft |
Source: foreclosure.com Report a problem | ||
| 5/21/2010 | Listed for sale | -- |
Source: foreclosure.com Report a problem | ||
| 6/16/2006 | Sold | $180,000$94/sqft |
Source: Public Record Report a problem | ||
Public tax history
| Year | Property taxes | Tax assessment |
|---|---|---|
| 2025 | $4,870 +6.7% | $110,900 +16% |
| 2024 | $4,563 | $95,600 +6.5% |
| 2023 | -- | $89,800 +10% |
| 2022 | -- | $81,600 +6.9% |
| 2021 | -- | $76,300 +8.7% |
| 2020 | -- | $70,200 +4.9% |
| 2019 | $3,543 | $66,900 +6.4% |
| 2018 | $3,543 +30.3% | $62,900 |
| 2017 | $2,720 | $62,900 +18.2% |
| 2016 | $2,720 | $53,200 +6.6% |
| 2015 | $2,720 | $49,900 +1.8% |
| 2014 | $2,720 | $49,000 +2.1% |
| 2013 | -- | $48,000 +0.2% |
| 2012 | -- | $47,900 -10.3% |
| 2011 | -- | $53,400 -11.3% |
| 2010 | -- | $60,200 -8.9% |
| 2009 | -- | $66,100 -7.8% |
| 2008 | -- | $71,700 -1.8% |
| 2007 | -- | $73,000 -3.1% |
| 2006 | -- | $75,300 +2.9% |
| 2005 | -- | $73,200 +4% |
| 2004 | -- | $70,400 +16.7% |
| 2003 | -- | $60,300 +7.9% |
| 2002 | -- | $55,900 +4.1% |
| 2001 | -- | $53,700 +7% |
| 2000 | -- | $50,200 |
Find assessor info on the county website
Monthly payment
Est. payment
Payment breakdown
Explore the cost of this home by adjusting the details. Changes won't be saved.Climate risks
Neighborhood: River Forest
Nearby schools
Schools provided by the listing agent
- High: Lansing
Source: Greater Lansing AOR. This data may not be complete. We recommend contacting the local school district to confirm school assignments for this home.

Similar homes
- $249,9003 bd2 ba1.6k sqft3628 Aragon Dr, Lansing, MI 48906For Sale
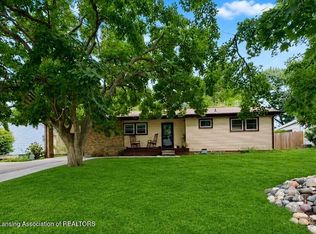 MLS ID #298616, Jenny Generous, RE/MAX Real Estate Professionals. Greater Lansing AOR
- $239,0003 bd2 ba2.1k sqft2224 Pembroke Rd, Lansing, MI 48906For Sale
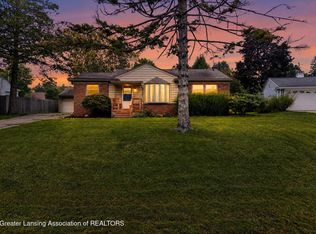 MLS ID #299661, Alexis Vlahakis Cole, Vlahakis Companies, Inc.. Greater Lansing AOR
- $--3 bd2 ba1.3k sqft3853 Waverly Hills Rd, Lansing, MI 48917Auction
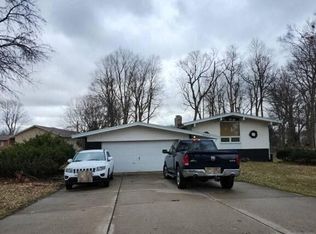 Auction.com 2
- $219,9003 bd2 ba2.1k sqft2617 Edgebrook Dr, Lansing, MI 48906For Sale
 MLS ID #298985, Josh J Nelson, White Pine Sotheby's International Realty. Greater Lansing AOR
- $225,0003 bd1 ba1.2k sqft326 Douglas Ave, Lansing, MI 48906For Sale
 MLS ID #20261083410, Jake V Ciaramella, Keller Williams Paint Creek. Realcomp II
- $249,9003 bd1 ba1.1k sqft211 Leland Pl, Lansing, MI 48917For Sale
 MLS ID #26049990, David Pena, Homes 28. MichRIC
