Charming Cape Cod in the heart of Stow! This beautifully updated home offers a flexible floor plan with 1,680 square feet of living space and offers 4 bedrooms and 2 full baths, providing space to fit a variety of lifestyles. The inviting Living Room features a cozy gas fireplace and refinished natural hardwood flooring that continues throughout the home. The updated Eat-In Kitchen boasts freshly painted cabinetry, butcher block countertops and stainless steel appliances, creating the perfect blend of warmth and style. The main floor includes a spacious Primary Bedroom and a versatile second bedroom that also makes an ideal home office, den or playroom. Both full bathrooms have been completely renovated with walk-in showers, new vanities, toilets and luxury vinyl flooring. Upstairs, you'll find two generously sized bedrooms with large closets and the additional full bath. The bright, convenient breezeway has been updated with new windows, doors and luxury vinyl flooring, providing the perfect transition to the outdoors. A full, unfinished basement offers abundant storage space and endless potential for future finished living space. A huge concrete patio provides the perfect place to admire the gorgeous half-acre lot with mature trees and updated landscaping. The backyard provides plenty of room for entertaining, gardening or simply relaxing. Enjoy peace of mind with an impressive list of recent improvements completed within the last three years, including a new roof with transferable warranty, siding, windows, insulation, gutters and driveway. Outstanding location! Walk to SKiP Playground, the library, schools, churches, restaurants and shopping, with quick access to Route 8 and the Ohio Turnpike for an easy commute. Don't miss this rare opportunity to own a move-in ready home in one of Stow's most sought-after neighborhoods!
Pending
$299,000
3604 Edgewood Dr, Stow, OH 44224
4beds
1,680sqft
:
Get pre-qualified$2,151/mo
Single Family Residence
Built in 1954
0.53 Acres Lot
$-- Zestimate®
$178/sqft
$-- HOA
What's special
Flexible floor planBeautifully updated homeVersatile second bedroomSpacious primary bedroomStainless steel appliancesFreshly painted cabinetryWalk-in showers
- 9 days |
- 2,247 |
- 299 |
Likely to sell faster than
Zillow last checked:
Listing updated:
Listed by:
Krista M Combs 330-603-2823 kristacombs330@gmail.com,
Cutler Real Estate
Source: MLS Now,MLS#: 5228127 Originating MLS: Akron Cleveland Association of REALTORS
Originating MLS: Akron Cleveland Association of REALTORSFacts & features
Interior
Bedrooms & bathrooms
- Bedrooms: 4
- Bathrooms: 2
- Full bathrooms: 2
- Main level bathrooms: 3
- Main level bedrooms: 2
Primary bedroom
- Description: Flooring: Hardwood
- Level: First
- Dimensions: 11 x 14
Bedroom
- Description: Flooring: Hardwood
- Level: First
- Dimensions: 12 x 13
Bedroom
- Description: Flooring: Hardwood
- Level: Second
- Dimensions: 11 x 14
Bedroom
- Description: Flooring: Hardwood
- Level: Second
- Dimensions: 11 x 16
Bathroom
- Description: Flooring: Luxury Vinyl Tile
- Level: Second
- Dimensions: 6 x 7
Bathroom
- Description: Flooring: Luxury Vinyl Tile
- Level: First
- Dimensions: 6 x 7
Other
- Description: Flooring: Luxury Vinyl Tile
- Level: First
- Dimensions: 10 x 16
Eat in kitchen
- Description: Flooring: Luxury Vinyl Tile
- Level: First
- Dimensions: 8 x 17
Living room
- Description: Flooring: Hardwood
- Level: First
- Dimensions: 17 x 19
Heating
- Forced Air, Gas
Cooling
- Central Air, Electric
Appliances
- Included: Dryer, Dishwasher, Disposal, Range, Refrigerator, Washer
- Laundry: In Basement
Features
- Bookcases, Eat-in Kitchen, Primary Downstairs
- Windows: Insulated Windows
- Basement: Full,Unfinished,Sump Pump
- Number of fireplaces: 1
- Fireplace features: Gas, Living Room
Interior area
- Total structure area: 1,680
- Total interior livable area: 1,680 sqft
- Finished area above ground: 1,680
Property
Parking
- Total spaces: 2
- Parking features: Attached, Garage, Garage Door Opener, Garage Faces Rear
- Attached garage spaces: 2
Features
- Levels: One and One Half
- Patio & porch: Patio
Lot
- Size: 0.53 Acres
- Features: Back Yard, Front Yard
Details
- Parcel number: 5601655
Construction
Type & style
- Home type: SingleFamily
- Architectural style: Cape Cod
- Property subtype: Single Family Residence
Materials
- Vinyl Siding
- Foundation: Block
- Roof: Asphalt,Fiberglass
Condition
- Year built: 1954
Utilities & green energy
- Sewer: Public Sewer
- Water: Public
Community & HOA
Community
- Subdivision: Northgate
HOA
- Has HOA: No
Location
- Region: Stow
Financial & listing details
- Price per square foot: $178/sqft
- Tax assessed value: $206,970
- Annual tax amount: $4,251
- Date on market: 7/16/2026
- Cumulative days on market: 9 days
- Listing terms: Cash,Conventional
Estimated market value
Not available
Estimated sales range
Not available
Not available
Price history
| Date | Event | Price |
|---|---|---|
| 7/20/2026 | Pending sale | $299,000$178/sqft |
Source:  MLS Now #5228127 Report a problem MLS Now #5228127 Report a problem | ||
| 7/16/2026 | Listed for sale | $299,000+15%$178/sqft |
Source: MLS Now #5228127 Report a problem | ||
| 9/8/2023 | Sold | $260,000+0%$155/sqft |
Source: MLS Now #4483307 Report a problem | ||
| 8/21/2023 | Pending sale | $259,900$155/sqft |
Source: MLS Now #4483307 Report a problem | ||
| 8/17/2023 | Listed for sale | $259,900+79.2%$155/sqft |
Source: MLS Now #4483307 Report a problem | ||
| 12/11/2018 | Sold | $145,000-3.3%$86/sqft |
Source: MLS Now #4049740 Report a problem | ||
| 12/6/2018 | Pending sale | $149,900$89/sqft |
Source: Kiko #4049740 Report a problem | ||
| 10/31/2018 | Listed for sale | $149,900$89/sqft |
Source: Kiko #4049740 Report a problem | ||
Public tax history
| Year | Property taxes | Tax assessment |
|---|---|---|
| 2025 | $4,182 -1.6% | $72,440 |
| 2024 | $4,251 +4.6% | $72,440 |
| 2023 | $4,062 +21.4% | $72,440 +39.9% |
| 2022 | $3,346 +11.5% | $51,776 |
| 2021 | $2,999 | $51,776 |
| 2020 | -- | $51,776 +7.7% |
| 2019 | $2,929 -1% | $48,080 |
| 2018 | $2,960 +8.2% | $48,080 |
| 2017 | $2,735 | $48,080 +11.7% |
| 2016 | $2,735 | $43,050 |
| 2015 | $2,735 +2.7% | $43,050 |
| 2014 | $2,664 -2.6% | $43,050 -3.4% |
| 2013 | $2,736 -0.1% | $44,550 |
| 2012 | $2,739 +3.6% | $44,550 +0% |
| 2011 | $2,642 +7.3% | $44,541 -7.7% |
| 2010 | $2,463 | $48,272 |
| 2009 | -- | $48,272 |
| 2008 | $2,504 -0.2% | $48,272 -2.4% |
| 2007 | $2,509 +1.1% | $49,434 |
| 2006 | $2,481 +3.3% | $49,434 |
| 2005 | $2,401 | $49,434 +7.4% |
| 2004 | -- | $46,043 |
| 2003 | $2,278 -0.5% | $46,043 |
| 2002 | $2,289 +10.2% | $46,043 +7.1% |
| 2001 | $2,077 -1.3% | $43,009 |
| 2000 | $2,104 | $43,009 |
Find assessor info on the county website
Monthly payment
Est. payment
Payment breakdown
Explore the cost of this home by adjusting the details. Changes won't be saved.Climate risks
Neighborhood: 44224
Nearby schools
GreatSchools rating
- 9/10Highland Elementary SchoolGrades: K-4Distance: 0.3 mi
- 8/10Kimpton Middle SchoolGrades: 7-8Distance: 1.6 mi
- 6/10Stow-Munroe Falls High SchoolGrades: 7,9-12Distance: 2.4 mi
Schools provided by the listing agent
- District: Stow-Munroe Falls CS - 7714
Source: MLS Now. This data may not be complete. We recommend contacting the local school district to confirm school assignments for this home.
- $302,6003 bd3 ba1.8k sqft3614 Edgewood Dr, Stow, OH 44224Off Market
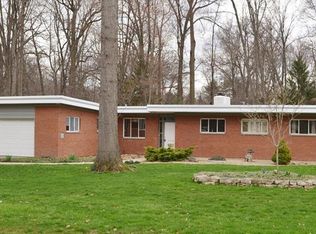
- $334,4003 bd2 ba1.9k sqft3590 Edgewood Dr, Stow, OH 44224Off Market
- $285,4003 bd3 ba1.5k sqft3622 Edgewood Dr, Stow, OH 44224Off Market
- $378,6004 bd4 ba2.2k sqft3599 Oak Rd, Stow, OH 44224Off Market

- $385,0004 bd3 ba3k sqft3607 Oak Rd, Stow, OH 44224Off Market
- $335,8003 bd2 ba2.2k sqft3591 Oak Rd, Stow, OH 44224Off Market
- $357,6004 bd2 ba2.2k sqft3615 Oak Rd, Stow, OH 44224Off Market
- $297,4004 bd2 ba1.9k sqft3603 Edgewood Dr, Stow, OH 44224Off Market
A local agent can set up tours, give advice and negotiate with sellers.
Similar homes
- $--3 bd2 ba1.2k sqft3527 Orchard Dr, Stow, OH 44224Auction
 Auction.com 2
 - $299,9004 bd3 ba1.6k sqft4102 Leewood Rd, Stow, OH 44224For Sale
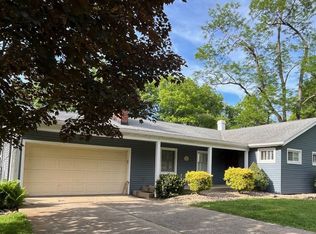 MLS ID #5221513, Debi Rich, Howard Hanna. MLS Now
 - $324,0004 bd3 ba1.9k sqft3779 Kay Dr, Stow, OH 44224For Sale
 MLS ID #5227175, Tonya S McCulley, Berkshire Hathaway HomeServices Professional Realty. MLS Now
 - $229,9003 bd2 ba1.4k sqft3439 Adaline Dr, Stow, OH 44224For Sale
 MLS ID #5228917, Ronald L Lewis Jr, Jack Kohl Realty. MLS Now
 - $305,0004 bd2 ba1.6k sqft3105 Charles St, Cuyahoga Falls, OH 44221For SaleMLS ID #5230170, Brandon Fullbright, Keller Williams Chervenic Rlty. MLS Now
- $359,5004 bd3 ba1.8k sqft1546 Gangl Dr, Stow, OH 44224For Sale By Owner
- $329,0003 bd2 ba2.2k sqft4566 Chatwood Dr, Stow, OH 44224For SaleMLS ID #5227309, Theresa M Tierney-Friedl, Keller Williams Chervenic Rlty. MLS Now
- $239,9004 bd1 ba1.4k sqft3796 Santom Rd N, Stow, OH 44224For SaleMLS ID #5227406, Javier Blaze, Vincent Patrick Realty. MLS Now
- $--3 bd2 ba1.7k sqft2818 Wexford Blvd, Stow, OH 44224AuctionAuction.com 2
- $339,9003 bd2 ba2.2k sqft2767 Progress Park Dr, Stow, OH 44224For SaleMLS ID #5227448, Stephanie C Beeson, Berkshire Hathaway HomeServices Stouffer Realty. MLS Now
- $274,9004 bd2 ba2.1k sqft4988 Commanche Trl, Stow, OH 44224For SaleMLS ID #5226134, Terry Young, Keller Williams Greater Metropolitan. MLS Now
- $239,5004 bd2 ba1.3k sqft3840 Hile Rd, Stow, OH 44224For SaleMLS ID #5226720, Cynthia Oakes, High Point Real Estate Group. MLS Now
- $275,0004 bd2 ba1.6k sqft1023 Portage Trl, Cuyahoga Falls, OH 44221For SaleMLS ID #5225962, Marcy J Imperi, Plum Tree Realty, LLC. MLS Now
- $315,0004 bd2 ba2.2k sqft508 Loomis Ave, Cuyahoga Falls, OH 44221For SaleMLS ID #5228714, Mary A Markulis, The Agency Cleveland Northcoast. MLS Now
- $309,0003 bd2 ba1.9k sqft332 Smith Dr, Tallmadge, OH 44278For SaleMLS ID #5228906, Jeff D Ferrell, Real of Ohio. MLS Now
- $229,8504 bd2 ba1.3k sqft2230 Lynnwood Dr, Stow, OH 44224For SaleMLS ID #5222826, Mark A Young, EXP Realty, LLC.. MLS Now
- $329,9003 bd2 ba2k sqft3023 Stockbridge Dr, Stow, OH 44224For SaleMLS ID #5217020, Sally A Goodnow, Keller Williams Chervenic Rlty. MLS Now
- $420,0004 bd3 ba2k sqft3083 Orchard Rd, Stow, OH 44224For SaleMLS ID #5227947, Christopher Stjernholm, Trelora Realty, Inc.. MLS Now
- $389,9003 bd3 ba2.3k sqft1545 Ritchie Rd, Stow, OH 44224For SaleMLS ID #5228174, Frank C Smolinski, Berkshire Hathaway HomeServices Simon & Salhany Realty. MLS Now
- $337,7504 bd3 ba2k sqft328 Wyoga Lake Blvd, Stow, OH 44224For SaleMLS ID #5225419, Meredith J Davis, Berkshire Hathaway HomeServices Stouffer Realty. MLS Now
