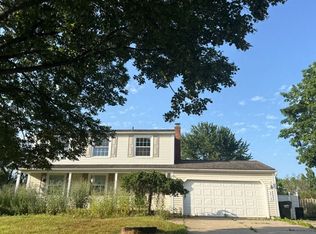
Welcome home to this spacious 4-level split nestled in one of Stow's established neighborhoods! Offering over 2,200 square feet of living space, this home features 3 generously sized bedrooms and 2 full bathrooms, providing plenty of room for everyday living and entertaining. The inviting living room flows into the dining area and kitchen, while oversized family room offers a great entertaining space to use however you wish. The lower level bonus room can be an additional bedroom, office or anything that you need. The finished lower level provides additional flexible space for a recreation room, workout area, or playroom. Outside, you'll appreciate the private, wooded fenced backyard, ideal for entertaining, gardening, or simply enjoying nature. A rare 4-car garage provides exceptional space for vehicles, hobbies, storage, or a workshop. NEW ROOF Being Installed Before Closing
Conveniently located near parks, shopping, restaurants, and major highways, this home offers the perfect combination of space, functionality, and location. Don't miss your opportunity to make this Stow home your own!
Active
Price cut: $5K (7/29)
$324,000
4566 Chatwood Dr, Stow, OH 44224
3beds
2,212sqft
:
Get pre-qualified$2,311/mo
Single Family Residence
Built in 1976
0.28 Acres Lot
$-- Zestimate®
$146/sqft
$-- HOA
What's special
Lower level bonus roomPrivate wooded fenced backyard
- 23 days |
- 2,505 |
- 62 |
Likely to sell faster than
Zillow last checked:
Listing updated:
Listed by:
Theresa M Tierney-Friedl 330-697-8015 theresa@homesbyfriedl.com,
Keller Williams Chervenic Rlty
Source: MLS Now,MLS#: 5227309 Originating MLS: Akron Cleveland Association of REALTORS
Originating MLS: Akron Cleveland Association of REALTORSFacts & features
Interior
Bedrooms & bathrooms
- Bedrooms: 3
- Bathrooms: 2
- Full bathrooms: 2
Bedroom
- Level: Second
- Dimensions: 10 x 10
Bedroom
- Level: Second
- Dimensions: 15 x 12
Bedroom
- Level: Second
- Dimensions: 13 x 13
Bonus room
- Level: Lower
- Dimensions: ND x ND
Dining room
- Level: First
- Dimensions: 12 x 12
Family room
- Features: Fireplace
- Level: First
- Dimensions: 30 x 18
Kitchen
- Level: First
- Dimensions: 12 x 10
Living room
- Level: First
- Dimensions: 18 x 15
Mud room
- Description: Flooring: Other
- Level: First
- Dimensions: 10 x 8
Recreation
- Description: Flooring: Other
- Level: Basement
- Dimensions: 20 x 20
Heating
- Forced Air
Cooling
- Central Air
Appliances
- Included: Dishwasher, Range, Refrigerator
Features
- Basement: Partially Finished
- Number of fireplaces: 1
Interior area
- Total structure area: 2,212
- Total interior livable area: 2,212 sqft
- Finished area above ground: 2,212
Video & virtual tour
Property
Parking
- Total spaces: 4
- Parking features: Attached, Electricity, Garage, Garage Door Opener, Heated Garage, Paved
- Attached garage spaces: 4
Features
- Levels: Three Or More,Multi/Split
Lot
- Size: 0.28 Acres
- Features: Wooded
Details
- Parcel number: 5605606
Construction
Type & style
- Home type: SingleFamily
- Architectural style: Split Level
- Property subtype: Single Family Residence
Materials
- Aluminum Siding
- Roof: Asphalt,Fiberglass
Condition
- Year built: 1976
Utilities & green energy
- Sewer: Public Sewer
- Water: Public
Community & HOA
Community
- Features: Playground
- Subdivision: Sherwood Acres
HOA
- Has HOA: No
Location
- Region: Stow
Financial & listing details
- Price per square foot: $146/sqft
- Tax assessed value: $274,340
- Annual tax amount: $6,174
- Date on market: 7/15/2026
- Cumulative days on market: 24 days
Estimated market value
Not available
Estimated sales range
Not available
Not available
Price history
| Date | Event | Price |
|---|---|---|
| 7/29/2026 | Price change | $324,000-1.5%$146/sqft |
Source:  MLS Now #5227309 Report a problem MLS Now #5227309 Report a problem | ||
| 7/18/2026 | Price change | $329,000-1.5%$149/sqft |
Source: MLS Now #5227309 Report a problem | ||
| 7/15/2026 | Listed for sale | $334,000+33.6%$151/sqft |
Source: MLS Now #5227309 Report a problem | ||
| 4/23/2021 | Sold | $250,000-3.8%$113/sqft |
Source: MLS Now #4248672 Report a problem | ||
| 3/3/2021 | Pending sale | $259,900$117/sqft |
Source:  Keller Williams #4248672 Report a problem Keller Williams #4248672 Report a problem | ||
| 3/3/2021 | Price change | $259,900+6.3%$117/sqft |
Source: Keller Williams Chervenic Realty #4248672 Report a problem | ||
| 1/21/2021 | Pending sale | $244,500$111/sqft |
Source: Keller Williams Chervenic Realty #4248672 Report a problem | ||
| 1/17/2021 | Listed for sale | $244,500+2.3%$111/sqft |
Source: Keller Williams Chervenic Rlty #4248672 Report a problem | ||
| 1/6/2021 | Listing removed | -- |
Source: Continental Real Estate Group, Inc. Report a problem | ||
| 7/18/2020 | Listed for sale | $239,000+77%$108/sqft |
Source: Derek Eisenberg #4206163 Report a problem | ||
| 6/26/2019 | Listing removed | $2,200$1/sqft |
Source: Kremer Realty Inc. Property Management Division Report a problem | ||
| 11/19/2018 | Listed for rent | $2,200$1/sqft |
Source: Kremer Realty Inc. Property Management Division Report a problem | ||
| 11/9/2016 | Sold | $135,000$61/sqft |
Source: Public Record Report a problem | ||
Public tax history
| Year | Property taxes | Tax assessment |
|---|---|---|
| 2025 | $6,174 +0.9% | $96,020 |
| 2024 | $6,120 +8.6% | $96,020 |
| 2023 | $5,638 +7.6% | $96,020 +22% |
| 2022 | $5,238 +14.1% | $78,705 +0.5% |
| 2021 | $4,590 | $78,306 |
| 2020 | -- | $78,306 +19.4% |
| 2019 | $4,147 +1.6% | $65,559 0% |
| 2018 | $4,083 +32.4% | $65,560 |
| 2017 | $3,085 | $65,560 +10.7% |
| 2016 | $3,085 | $59,240 |
| 2015 | $3,085 -0.1% | $59,240 |
| 2014 | $3,088 -3.5% | $59,240 -3.5% |
| 2013 | $3,198 -0.1% | $61,420 |
| 2012 | $3,201 +2.4% | $61,420 +0% |
| 2011 | $3,125 +5.9% | $61,418 -7.7% |
| 2010 | $2,951 | $66,574 |
| 2009 | -- | $66,574 |
| 2008 | $3,401 -1.7% | $66,574 -3.7% |
| 2007 | $3,460 +1.1% | $69,132 |
| 2006 | $3,420 +3.4% | $69,132 |
| 2005 | $3,309 | $69,132 +9.3% |
| 2004 | -- | $63,221 |
| 2003 | $3,079 -0.7% | $63,221 |
| 2002 | $3,100 +1.5% | $63,221 -1.5% |
| 2001 | $3,054 -1.3% | $64,215 |
| 2000 | $3,094 | $64,215 |
Find assessor info on the county website
Monthly payment
Est. payment
Payment breakdown
Explore the cost of this home by adjusting the details. Changes won't be saved.Climate risks
Neighborhood: 44224
Nearby schools
GreatSchools rating
- 8/10Echo Hills Elementary SchoolGrades: K-4Distance: 0.5 mi
- 6/10Stow-Munroe Falls High SchoolGrades: 7,9-12Distance: 1.3 mi
Schools provided by the listing agent
- District: Stow-Munroe Falls CS - 7714
Source: MLS Now. This data may not be complete. We recommend contacting the local school district to confirm school assignments for this home.
- $379,7005 bd4 ba2.4k sqft4558 Chatwood Dr, Stow, OH 44224Off Market
- $314,7004 bd2 ba1.5k sqft4574 Chatwood Dr, Stow, OH 44224Off Market
- $340,5005 bd2 ba2.2k sqft4487 Foresthill Rd, Stow, OH 44224Off Market
- $261,8003 bd1 ba1.5k sqft4550 Chatwood Dr, Stow, OH 44224Off Market
- $285,0003 bd1 ba1.6k sqft4479 Foresthill Rd, Stow, OH 44224Off Market
- $303,0003 bd2 ba1.7k sqft4600 Tudor Ln, Stow, OH 44224Off Market
- $303,6003 bd3 ba1.2k sqft4582 Chatwood Dr, Stow, OH 44224Off Market
- $315,1003 bd2 ba1.9k sqft4493 Foresthill Rd, Stow, OH 44224Off Market
A local agent can set up tours, give advice and negotiate with sellers.
Similar homes
- $--3 bd2 ba1.7k sqft2818 Wexford Blvd, Stow, OH 44224Auction
 Auction.com 2
 - $329,0004 bd2 ba2k sqft4178 & 4174 Forest Heights Dr, Stow, OH 44224For Sale By Owner

- $309,9004 bd2 ba1.6k sqft3808 Vira Rd, Stow, OH 44224For Sale
 MLS ID #5233514, Erin Johnson, EXP Realty, LLC.. MLS Now
 - $320,0003 bd4 ba2.4k sqft2440 Port Charles Dr, Stow, OH 44224For Sale
 MLS ID #5232529, Tyson T Hartzler, Real of Ohio. MLS Now
 - $329,9003 bd2 ba2k sqft3023 Stockbridge Dr, Stow, OH 44224For SaleMLS ID #5217020, Sally A Goodnow, Keller Williams Chervenic Rlty. MLS Now
- $--4 bd3 ba2.4k sqft2935 Vincent Rd, Stow, OH 44224AuctionAuction.com 2
- $359,5004 bd3 ba1.8k sqft1546 Gangl Dr, Stow, OH 44224For Sale By Owner
- $315,0003 bd2 ba1.5k sqft329 Wyoga Lake Blvd, Stow, OH 44224For SaleMLS ID #5220774, Laura Rood, Howard Hanna. MLS Now
- $340,0004 bd3 ba1.8k sqft4368 Norona Dr, Stow, OH 44224For SaleMLS ID #5226376, Lori D Baker, Keller Williams Citywide. MLS Now
- $399,9004 bd3 ba2.1k sqft1969 Willowdale Dr, Stow, OH 44224For SaleMLS ID #5218641, Terry Young, Keller Williams Greater Metropolitan. MLS Now
- $299,0004 bd2 ba2.1k sqft1333 Greenwood Ave, Kent, OH 44240For SaleMLS ID #5233915, Reed Havel, RE/MAX Revealty. MLS Now
- $275,0004 bd2 ba1.7k sqft1684 Graham Rd, Silver Lake, OH 44224For SaleMLS ID #5232876, Adam T Bellinski, Russell Real Estate Services. MLS Now
- $379,9004 bd3 ba2.5k sqft1545 Woodlake Blvd, Stow, OH 44224For SaleMLS ID #5221468, Mike Karl, Keller Williams Living. MLS Now
- $379,0003 bd2 ba1.6k sqft6666 Stone Rd, Hudson, OH 44236For SaleMLS ID #5230489, Kathy Fawcett, Engel & Völkers Distinct. MLS Now
- $375,0003 bd4 ba2.5k sqft1633 Cypress Ct, Stow, OH 44224For SaleMLS ID #5232486, Jessica L Obert, Berkshire Hathaway HomeServices Professional Realty. MLS Now
- $355,0004 bd3 ba1.9k sqft95 River Park Blvd, Munroe Falls, OH 44262For SaleMLS ID #5227810, Nicholas J Huscroft, Chosen Real Estate Group. MLS Now
- $320,0003 bd2 ba1.8k sqft200 Cochran Rd, Cuyahoga Falls, OH 44223For SaleMLS ID #5204868, Nicholas R Papas, Keller Williams Chervenic Rlty. MLS Now
- $290,0004 bd2 ba1.8k sqft4983 Bar Harbor Ln, Stow, OH 44224For SaleMLS ID #5225897, Carol A Coia, RE/MAX Crossroads Properties. MLS Now
- $305,0004 bd2 ba1.6k sqft3105 Charles St, Cuyahoga Falls, OH 44221For SaleMLS ID #5230170, Brandon Fullbright, Keller Williams Chervenic Rlty. MLS Now
- $234,9004 bd1 ba1.4k sqft3796 Santom Rd N, Stow, OH 44224For SaleMLS ID #5227406, Javier Blaze, Vincent Patrick Realty. MLS Now
