You have to see 332 Smith Drive in Tallmadge! This spacious split level home offers 3 bedrooms, 2 bathrooms, and 1,917 square feet of living space on a generous 0.46-acre lot. The inviting interior features multiple living areas, a cozy fireplace, central air conditioning, and a finished lower-level space that provides added flexibility for entertaining, a home office, recreation room, or additional living space.
Outside, enjoy a sizable yard for gardening, swimming or entertaining. An attached two car garage adds convenience and additional storage. This home offers a great combination of space, functionality, and opportunity for the next owner to make it their own.
Pending
Price cut: $10K (7/31)
$299,000
332 Smith Dr, Tallmadge, OH 44278
3beds
1,917sqft
Single Family Residence
Built in 1957
0.46 Acres Lot
$-- Zestimate®
$156/sqft
$-- HOA
What's special
Spacious split level homeFinished lower-level spaceAttached two car garageInviting interiorCozy fireplaceCentral air conditioning
- 31 days |
- 3,934 |
- 92 |
Likely to sell faster than
Zillow last checked:
Listing updated:
Listed by:
Jeff D Ferrell 330-814-0917 jeff.ferrell87@gmail.com,
Real of Ohio
Source: MLS Now,MLS#: 5228906 Originating MLS: Akron Cleveland Association of REALTORS
Originating MLS: Akron Cleveland Association of REALTORSFacts & features
Interior
Bedrooms & bathrooms
- Bedrooms: 3
- Bathrooms: 2
- Full bathrooms: 2
Primary bedroom
- Description: Flooring: Wood
- Level: Third
- Dimensions: 14 x 11
Bedroom
- Description: Flooring: Wood
- Level: Third
- Dimensions: 10 x 12
Bedroom
- Description: Flooring: Wood
- Level: Third
- Dimensions: 9 x 9
Bathroom
- Level: Basement
- Dimensions: ND x ND
Dining room
- Description: Flooring: Wood
- Level: Second
- Dimensions: 12 x 10
Family room
- Description: Flooring: Wood
- Level: Second
- Dimensions: 17 x 21
Kitchen
- Description: Flooring: Wood
- Level: Second
- Dimensions: 7 x 9
Laundry
- Level: Basement
- Dimensions: 12 x 7
Living room
- Description: Flooring: Wood
- Level: Second
- Dimensions: 15 x 16
Office
- Level: First
- Dimensions: 11 x 11
Recreation
- Level: First
- Dimensions: 12 x 14
Heating
- Forced Air, Gas
Cooling
- Central Air
Features
- Basement: Finished
- Number of fireplaces: 1
Interior area
- Total structure area: 1,917
- Total interior livable area: 1,917 sqft
- Finished area above ground: 1,917
Video & virtual tour
Property
Parking
- Total spaces: 2
- Parking features: Attached, Electricity, Garage, Garage Door Opener, Paved
- Attached garage spaces: 2
Features
- Levels: Three Or More,Multi/Split
- Patio & porch: Deck
- Has private pool: Yes
Lot
- Size: 0.46 Acres
Details
- Parcel number: 6002950
Construction
Type & style
- Home type: SingleFamily
- Architectural style: Split Level
- Property subtype: Single Family Residence
- Attached to another structure: Yes
Materials
- Wood Siding
- Roof: Asphalt,Fiberglass
Condition
- Year built: 1957
Utilities & green energy
- Sewer: Public Sewer
- Water: Public
Community & HOA
Community
- Subdivision: Lyndale Park
HOA
- Has HOA: No
Location
- Region: Tallmadge
Financial & listing details
- Price per square foot: $156/sqft
- Tax assessed value: $216,660
- Annual tax amount: $3,920
- Date on market: 7/19/2026
- Cumulative days on market: 31 days
- Listing terms: Cash,Conventional,FHA,VA Loan
Estimated market value
Not available
Estimated sales range
Not available
Not available
Price history
| Date | Event | Price |
|---|---|---|
| 8/5/2026 | Pending sale | $299,000$156/sqft |
Source:  MLS Now #5228906 Report a problem MLS Now #5228906 Report a problem | ||
| 7/31/2026 | Price change | $299,000-3.2%$156/sqft |
Source: MLS Now #5228906 Report a problem | ||
| 7/19/2026 | Listed for sale | $309,000+93.1%$161/sqft |
Source: MLS Now #5228906 Report a problem | ||
| 8/25/2004 | Sold | $160,000$83/sqft |
Source: Public Record Report a problem | ||
Public tax history
| Year | Property taxes | Tax assessment |
|---|---|---|
| 2025 | $3,920 +0.2% | $75,830 |
| 2024 | $3,913 +3.5% | $75,830 |
| 2023 | $3,782 +15.6% | $75,830 +41.5% |
| 2022 | $3,271 -0.4% | $53,599 |
| 2021 | $3,285 | $53,599 |
| 2020 | -- | $53,599 +2.6% |
| 2019 | $3,552 +13.5% | $52,217 0% |
| 2018 | $3,129 +18.8% | $52,220 |
| 2017 | $2,634 | $52,220 +19.8% |
| 2016 | $2,634 | $43,580 |
| 2015 | $2,634 +0.7% | $43,580 |
| 2014 | $2,616 +1% | $43,580 -0.8% |
| 2013 | $2,591 -2% | $43,950 |
| 2012 | $2,643 +0.4% | $43,950 +0% |
| 2011 | $2,632 -3.2% | $43,947 -8.3% |
| 2010 | $2,719 | $47,937 |
| 2009 | -- | $47,937 |
| 2008 | $2,421 +5.9% | $47,937 +2.2% |
| 2007 | $2,286 +3.7% | $46,883 |
| 2006 | $2,204 +3.6% | $46,883 |
| 2005 | $2,127 | $46,883 |
| 2004 | -- | $46,883 |
| 2003 | $1,998 -1.1% | $46,883 |
| 2002 | $2,020 +1.6% | $46,883 +8.9% |
| 2001 | $1,988 +12.8% | $43,068 |
| 2000 | $1,762 | $43,068 |
Find assessor info on the county website
Monthly payment
Est. payment
Payment breakdown
Explore the cost of this home by adjusting the details. Changes won't be saved.Climate risks
Neighborhood: 44278
Nearby schools
GreatSchools rating
- 5/10Munroe Elementary SchoolGrades: K-5Distance: 1.7 mi
- 8/10Tallmadge Middle SchoolGrades: 6-8Distance: 1.7 mi
- 7/10Tallmadge High SchoolGrades: 9-12Distance: 2.1 mi
Schools provided by the listing agent
- District: Tallmadge CSD - 7715
Source: MLS Now. This data may not be complete. We recommend contacting the local school district to confirm school assignments for this home.
- $269,0003 bd2 ba1.4k sqft346 Smith Dr, Tallmadge, OH 44278Off Market
- $292,0004 bd3 ba2.2k sqft318 Smith Dr, Tallmadge, OH 44278Sold
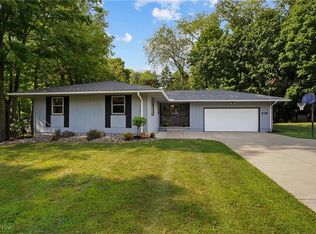
- $314,4953 bd3 ba1.4k sqft331 Mark Dr, Tallmadge, OH 44278For Sale
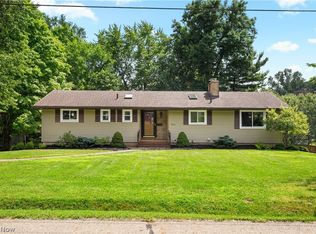
- $297,2004 bd3 ba1.4k sqft345 Mark Dr, Tallmadge, OH 44278Off Market
- $302,1003 bd1 ba1.9k sqft319 Mark Dr, Tallmadge, OH 44278Off Market
- $279,5003 bd1 ba1.6k sqft331 Smith Dr, Tallmadge, OH 44278Off Market
- $302,4004 bd2 ba1.7k sqft358 Smith Dr, Tallmadge, OH 44278Off Market
- $326,0004 bd2 ba2.1k sqft343 Smith Dr, Tallmadge, OH 44278Off Market
A local agent can set up tours, give advice and negotiate with sellers.
Similar homes
- $314,4953 bd3 ba1.4k sqft331 Mark Dr, Tallmadge, OH 44278For SaleMLS ID #5234501, Linda S Ashcraft, RE/MAX Edge Realty. MLS Now
- $299,9003 bd2 ba1.4k sqft1384 Northeast Ave, Tallmadge, OH 44278For Sale
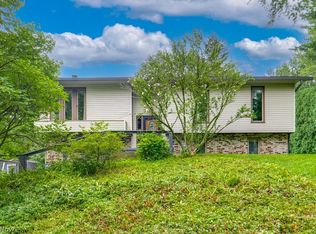 MLS ID #5235581, Nancy L Bartlebaugh, RE/MAX Trends Realty. MLS Now
 - $395,0003 bd2 ba2.1k sqft138 Ferguson Dr, Tallmadge, OH 44278For Sale
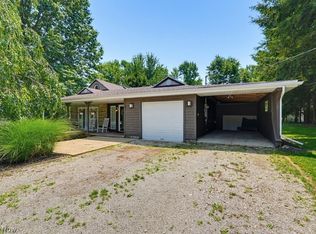 MLS ID #5230050, Ann M Harry, EXP Realty, LLC.. MLS Now
 - $299,0003 bd3 ba1.7k sqft3273 Englewood Dr, Stow, OH 44224For Sale
 MLS ID #5235250, Kristie M Masiella, EXP Realty, LLC.. MLS Now
 - $329,9003 bd2 ba2.1k sqft496 Howe Rd, Kent, OH 44240For SaleMLS ID #5236478, Kellie Kapusta, Berkshire Hathaway HomeServices Stouffer Realty. MLS Now
- $269,0003 bd2 ba1.5k sqft1409 Elm Grove Ave, Akron, OH 44312For SaleMLS ID #5232890, Jason B Terry, RE/MAX Crossroads Properties. MLS Now
- $275,0004 bd2 ba2k sqft3625 State Route 43, Kent, OH 44240For SaleMLS ID #5232187, Carey A Ferrari, Keller Williams Chervenic Rlty. MLS Now
- $289,9003 bd2 ba2.3k sqft2190 Waterbury Dr, Uniontown, OH 44685For SaleMLS ID #5234003, Bree Swatt, XRE. MLS Now
- $299,0004 bd2 ba2.1k sqft1333 Greenwood Ave, Kent, OH 44240For SaleMLS ID #5233915, Reed Havel, RE/MAX Revealty. MLS Now
- $296,9005 bd3 ba2.2k sqft511 Harvey St, Kent, OH 44240For SaleMLS ID #5235835, Shawn Scalia, Pathway Real Estate. MLS Now
- $299,0004 bd2 ba2.3k sqft5511 Donner Dr, Clinton, OH 44216For SaleMLS ID #5236834, Melissa A Millmier, EXP Realty, LLC.. MLS Now
- $294,9003 bd2 ba1.5k sqft3122 Sweitzer St NW, Uniontown, OH 44685For SaleMLS ID #5229563, Diana R Barnett, Barnett Inc. Realtors. MLS Now
- $329,9003 bd2 ba1.7k sqft1129 Oak Tree Rd, Akron, OH 44320For SaleMLS ID #5233035, Lakita Head, Keller Williams Legacy Group Realty. MLS Now
- $300,0004 bd2 ba2.6k sqft1701 Woods Rd, Akron, OH 44306For SaleMLS ID #5219383, Barbara Snyder, Snyder & Snyder Real Estate. MLS Now
- $309,0003 bd2 ba2.2k sqft1330 Apache Pass, Streetsboro, OH 44241For SaleMLS ID #5231631, Seth Larrabee, RE/MAX Revealty. MLS Now
- $299,9003 bd2 ba1.5k sqft1560 Evergreen Dr, Streetsboro, OH 44241For SaleMLS ID #5229835, Jose Medina, Keller Williams Legacy Group Realty. MLS Now
- $279,9003 bd2 ba1.8k sqft4185 Lake Vista Rd, Akron, OH 44319For SaleMLS ID #5235174, Jacob Conti, Kremer Realty Inc.. MLS Now
- $269,9004 bd2 ba1.6k sqft2826 Greenridge Rd, Barberton, OH 44203For SaleMLS ID #5236434, Vicki Vitallo, RE/MAX Showcase. MLS Now
- $329,9003 bd2 ba1.6k sqft2303 18th St, Cuyahoga Falls, OH 44223For SaleMLS ID #5224994, Jeff Dim, Engel & Völkers Distinct. MLS Now
- $250,0004 bd1 ba1.4k sqft2134 Plymouth Dr, Uniontown, OH 44685For SaleMLS ID #5234858, Kenny G Mayle, RE/MAX Edge Realty. MLS Now
