Nestled in a well-established subdivision, this stunning 3-bedroom, 2-bath home offers 1,426 square feet of modern comfort and style. Built just three years ago, it combines country charm with contemporary design. Step onto the spacious front porch, accented by LED recessed lighting that spans the length of the home. Inside, you’ll find a large open great room with luxury vinyl plank flooring and vaulted ceilings, flowing seamlessly into the open-concept kitchen featuring granite countertops and modern finishes.
The primary suite boasts a tray ceiling, walk-in closet, and a private bath with granite countertop and onyx shower. Two additional bedrooms, main-floor laundry, and an unfinished basement with rough in for a future third bathroom, provide flexibility and convenience.
A two-car garage completes the home, set on a nicely landscaped corner lot with a backyard patio perfect for relaxing or entertaining.
Active
Listed by: Route 66, REALTORS • Della A Cooper
$329,000
3604 Wayside Dr, Catawissa, MO 63015
3beds
1,426sqft
:
Get pre-qualified$2,142/mo
Single Family Residence
Built in 2023
0.26 Acres Lot
$-- Zestimate®
$231/sqft
$6/mo HOA
What's special
Two-car garageLarge open great roomGranite countertopsSpacious front porchModern finishesTwo additional bedroomsOpen-concept kitchen
- 43 days |
- 1,056 |
- 49 |
Likely to sell faster than
Zillow last checked:
Listing updated:
Listed by:
Della A Cooper 636-221-2640,
Route 66, REALTORS
Source: MARIS,MLS#: 26037626 Originating MLS: Franklin County Board of REALTORS
Originating MLS: Franklin County Board of REALTORSFacts & features
Interior
Bedrooms & bathrooms
- Bedrooms: 3
- Bathrooms: 2
- Full bathrooms: 2
- Main level bathrooms: 2
- Main level bedrooms: 3
Heating
- Electric
Cooling
- Ceiling Fan(s), Central Air
Appliances
- Laundry: Main Level
Features
- Basement: Full,Unfinished
- Has fireplace: No
Interior area
- Total structure area: 1,426
- Total interior livable area: 1,426 sqft
- Finished area above ground: 1,426
Property
Parking
- Total spaces: 2
- Parking features: Garage - Attached
- Attached garage spaces: 2
Features
- Levels: One
Lot
- Size: 0.26 Acres
- Features: Corner Lot
Details
- Parcel number: 2010102004095000
- Special conditions: Standard
Construction
Type & style
- Home type: SingleFamily
- Architectural style: Ranch
- Property subtype: Single Family Residence
Materials
- Vinyl Siding
Condition
- Year built: 2023
Utilities & green energy
- Electric: Single Phase
- Sewer: Public Sewer
- Water: Community
- Utilities for property: Cable Available, Electricity Connected, Sewer Connected, Water Connected
Community & HOA
Community
- Subdivision: Evergreen Lakes
HOA
- Has HOA: Yes
- Amenities included: Lake
- Services included: Maintenance Parking/Roads
- HOA fee: $75 annually
- HOA name: Evergreen Lakes Trusteeship Inc.
Location
- Region: Catawissa
Financial & listing details
- Price per square foot: $231/sqft
- Tax assessed value: $209,970
- Annual tax amount: $3,216
- Date on market: 6/17/2026
- Cumulative days on market: 43 days
- Listing terms: Cash,Conventional,FHA,USDA Loan,VA Loan
- Electric utility on property: Yes
Estimated market value
Not available
Estimated sales range
Not available
Not available
Price history
| Date | Event | Price |
|---|---|---|
| 6/17/2026 | Listed for sale | $329,000+11.9%$231/sqft |
Source:  MARIS #26037626 Report a problem MARIS #26037626 Report a problem | ||
| 3/8/2024 | Sold | -- |
Source: MARIS #23064106 Report a problem | ||
| 2/11/2024 | Pending sale | $294,000$206/sqft |
Source: MARIS #23064106 Report a problem | ||
| 2/1/2024 | Price change | $294,000-1.7%$206/sqft |
Source: MARIS #23064106 Report a problem | ||
| 1/3/2024 | Price change | $299,000-2%$210/sqft |
Source: MARIS #23064106 Report a problem | ||
| 10/27/2023 | Listed for sale | $305,000$214/sqft |
Source: MARIS #23064106 Report a problem | ||
Public tax history
| Year | Property taxes | Tax assessment |
|---|---|---|
| 2024 | $2,984 +15849% | $39,895 +15668.8% |
| 2023 | $19 +7.3% | $253 |
| 2022 | $17 +0.5% | $253 |
| 2021 | $17 -0.1% | $253 |
| 2020 | $17 -2% | $253 |
| 2019 | $18 +0.7% | $253 |
| 2017 | $18 +1.8% | $253 |
| 2016 | $17 | $253 |
| 2015 | $17 | $253 |
| 2014 | $17 | $253 |
| 2013 | -- | $253 |
| 2012 | -- | $253 |
| 2011 | -- | $253 |
| 2010 | -- | $253 |
| 2009 | -- | $253 +150.5% |
| 2006 | $7 -0.3% | $101 |
| 2005 | $7 +0.5% | $101 |
| 2004 | $7 +10.5% | $101 |
| 2003 | $6 +1% | $101 |
| 2002 | $6 -1% | $101 |
| 2001 | $6 +0.3% | $101 |
| 2000 | $6 | $101 |
Find assessor info on the county website
Monthly payment
Est. payment
Payment breakdown
Explore the cost of this home by adjusting the details. Changes won't be saved.Climate risks
Neighborhood: 63015
Nearby schools
GreatSchools rating
- 8/10Nike Elementary SchoolGrades: PK-4Distance: 0.4 mi
- 7/10Riverbend SchoolGrades: 7-8Distance: 3.8 mi
- 3/10Pacific High SchoolGrades: 9-12Distance: 5.2 mi
Schools provided by the listing agent
- Elementary: Nike Elem.
- Middle: Pacific Intermediate
- High: Pacific High
Source: MARIS. This data may not be complete. We recommend contacting the local school district to confirm school assignments for this home.
- $310,8003 bd-- ba1.4k sqft3608 Wayside Dr, Catawissa, MO 63015Off Market
- $--3 bd2 ba1.4k sqft3603 Central Ave, Catawissa, MO 63015Sold
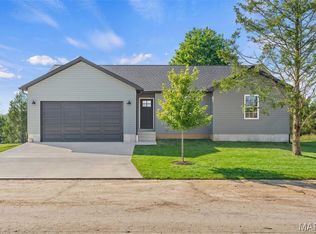
- $1,360-- bd-- ba-- sqftGrand Loop, Catawissa, MO 63015Off Market
- $1,660-- bd-- ba-- sqftGrand Loop, Catawissa, MO 63015Off Market
- $990-- bd-- ba-- sqftCentral Ave, Catawissa, MO 63015Off Market
- $1,310-- bd-- ba-- sqftGrand Loop, Catawissa, MO 63015Off Market
- $990-- bd-- ba-- sqftCentral Ave, Catawissa, MO 63015Off Market
- $990-- bd-- ba-- sqftCentral Ave, Catawissa, MO 63015Off Market
A local agent can set up tours, give advice and negotiate with sellers.
A local lender can help you make sure your offer is ready when you are.
Similar homes
- $383,0003 bd2 ba1.7k sqft5362 W Anding Dr, Catawissa, MO 63015For Sale
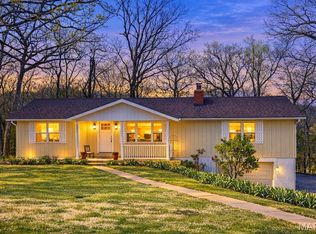
 MLS ID #25082899, Angela M Barrow, Route 66, REALTORS. MARIS
 - $312,5003 bd3 ba1.1k sqft687 Woodview Dr, Villa Ridge, MO 63089For Sale
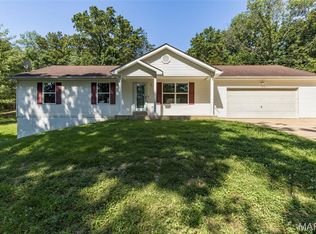 MLS ID #26040790, Alicia L Vazquez, RE/MAX Best Choice St. Louis. MARIS
 - $329,5003 bd2 ba2k sqft1818 San Pedro Ln, Fenton, MO 63026For Sale
 MLS ID #26047213, Angela C Dillmon, Keller Williams Chesterfield. MARIS
 - $309,0003 bd2 ba1.2k sqft40 Brush Creek Dr, Pacific, MO 63069For Sale
 MLS ID #26035341, Sherrie L Shanahan, DRG - Delhougne Realty Group. MARIS
 - $339,9003 bd2 ba1.3k sqft563 Calvey Heights Ct, Robertsville, MO 63072New ConstructionMLS ID #25071953, Angela M Barrow, Route 66, REALTORS. MARIS
- $274,9003 bd2 ba1.1k sqft137 Calvey Brook Dr, Robertsville, MO 63072For SaleMLS ID #26035904, Brianna L Sims, Keller Williams Realty St. Louis. MARIS
- $289,0004 bd2 ba1.5k sqft790 College Meadows Dr, Union, MO 63084For SaleMLS ID #26043027, Matthew E McClelland, RE/MAX Today. MARIS
- $260,0003 bd3 ba1.4k sqft103 Eckardt Ln, Hillsboro, MO 63050For Sale By Owner
- $320,0003 bd2 ba1.4k sqft113 Ventnor Ave, Union, MO 63084New ConstructionMLS ID #26012262, Jacob J Stallmann, ELS Real Estate Group, LLC. MARIS
- $340,0004 bd2 ba1.6k sqft1721 Vandover Rd, Fenton, MO 63026For SaleMLS ID #26030271, Dianne J Stasa, ReeceNichols Real Estate. MARIS
- $295,5003 bd2 ba1.8k sqft912 Tree Trails Ln, Fenton, MO 63026For SaleMLS ID #26044632, Marny E Rutledge, Coldwell Banker Realty - Gundaker. MARIS
- $330,9543 bd2 ba1.2k sqft1012 Taylor Green Dr, Union, MO 63084New ConstructionMARIS
- $287,5004 bd3 ba1.8k sqft11 Windswept Dr, Arnold, MO 63010For SaleMLS ID #26042992, Travis L Greer, Exit Elite Realty. MARIS
- $325,0003 bd2 ba1.5k sqft111 Ventnor Dr, Union, MO 63084New ConstructionMLS ID #26018885, Jacob J Stallmann, ELS Real Estate Group, LLC. MARIS
- $314,5003 bd2 ba1.5k sqft614 T Box Dr, Saint Clair, MO 63077New ConstructionMLS ID #26015857, Chuck R Maher, Realty Executives Premiere. MARIS
- $239,9003 bd1 ba1.1k sqft1323 W Congress St, Pacific, MO 63069For SaleMLS ID #26034498, Carrie S Thomas, EXP Realty, LLC. MARIS
- $332,1093 bd2 ba1.5k sqft317 Century Farm Dr, Union, MO 63084New ConstructionMARIS
- $299,9004 bd2 ba1.5k sqft10318 Timber Hill Dr, Hillsboro, MO 63050For SaleMLS ID #26026672, Amy L Kent, Faith Land & Homes Realty. MARIS
- $367,5623 bd3 ba1.7k sqft344 Olympic Dr, Gray Summit, MO 63039New ConstructionMARIS
- $365,0003 bd3 ba1.7k sqft317 Hunters Heights Dr, Eureka, MO 63025For SaleMLS ID #26043385, Gabby Staat, Nettwork Global. MARIS
