Discover peaceful country living with this 3-bedroom ranch home, sitting on 10.52 private acres (MOL). With an inviting open floor plan and several updates throughout, this property is ready for its next chapter. The home is spacious, ideal for everyday living and entertaining, with newer appliances, updated electric for peace of mind, efficient heat pump and newer furnace, newer water heater, cozy wood-burning fireplace for those crisp Missouri evenings, and so much more. The Primary Suite is 628 sqft, and offers a half bath. There is a heated and cooled tuck under garage for even more storage! The walk out basement is unfinished, offering so many opportunities. A standout feature of this property is the impressive 30 x 50 shop, fully equipped and ready for work or play: 200-amp electric service, concrete floors, ceiling fans, two overhead doors plus one man door. Don't miss the 30-amp RV hookup—perfect for guests, travel prep, or extra power needs. With 10.5 acres, you’ll have room to roam, garden, hunt, raise animals, or simply enjoy the quiet beauty of the countryside. It’s the kind of property that offers freedom, privacy, and endless possibilities.
Active under contract
Listed by: Route 66, REALTORS • Angela M Barrow
Price cut: $5K (5/14)
$384,000
5362 W Anding Dr, Catawissa, MO 63015
3beds
1,736sqft
:
Get pre-qualified$2,493/mo
Single Family Residence
Built in 1976
10.52 Acres Lot
$-- Zestimate®
$221/sqft
$-- HOA
What's special
Cozy wood-burning fireplaceNewer appliancesNewer furnaceInviting open floor planNewer water heaterEfficient heat pump
- 188 days |
- 108 |
- 0 |
Zillow last checked:
Listing updated:
Listed by:
Angela M Barrow 314-266-7966,
Route 66, REALTORS
Source: MARIS,MLS#: 25082899 Originating MLS: Franklin County Board of REALTORS
Originating MLS: Franklin County Board of REALTORSFacts & features
Interior
Bedrooms & bathrooms
- Bedrooms: 3
- Bathrooms: 2
- Full bathrooms: 1
- 1/2 bathrooms: 1
- Main level bathrooms: 2
- Main level bedrooms: 3
Primary bedroom
- Level: Main
Bedroom 2
- Level: Main
Bedroom 3
- Level: Main
Bathroom
- Level: Main
Dining room
- Level: Main
Kitchen
- Level: Main
Living room
- Level: Main
Heating
- Heat Pump
Cooling
- Central Air, Electric
Features
- Basement: Concrete,Full,Unfinished,Walk-Out Access
- Number of fireplaces: 1
Interior area
- Total structure area: 1,736
- Total interior livable area: 1,736 sqft
- Finished area above ground: 1,736
Property
Parking
- Total spaces: 1
- Parking features: Garage - Attached
- Attached garage spaces: 1
Features
- Levels: One
Lot
- Size: 10.52 Acres
- Features: Back Yard, Front Yard, Natural Foliage
Details
- Parcel number: 2062300002015000
- Special conditions: Standard
Construction
Type & style
- Home type: SingleFamily
- Architectural style: Ranch
- Property subtype: Single Family Residence
Materials
- Other
Condition
- Year built: 1976
Utilities & green energy
- Electric: Ameren
- Sewer: Septic Tank
- Water: Well
- Utilities for property: Electricity Connected
Community & HOA
Community
- Subdivision: Calvey Forest
HOA
- Has HOA: No
Location
- Region: Catawissa
Financial & listing details
- Price per square foot: $221/sqft
- Tax assessed value: $179,140
- Annual tax amount: $2,670
- Date on market: 1/20/2026
- Cumulative days on market: 188 days
- Listing terms: Cash,Conventional
- Ownership: Private
- Electric utility on property: Yes
- Road surface type: Gravel
Estimated market value
Not available
Estimated sales range
Not available
Not available
Price history
| Date | Event | Price |
|---|---|---|
| 6/14/2026 | Contingent | $384,000$221/sqft |
Source:  MARIS #25082899 Report a problem MARIS #25082899 Report a problem | ||
| 5/14/2026 | Price change | $384,000-1.3%$221/sqft |
Source: MARIS #25082899 Report a problem | ||
| 2/22/2026 | Price change | $389,000-1.5%$224/sqft |
Source: MARIS #25082899 Report a problem | ||
| 1/20/2026 | Listed for sale | $395,000+229.6%$228/sqft |
Source: MARIS #25082899 Report a problem | ||
| 3/6/2014 | Sold | -- |
Source: MARIS #13021670 Report a problem | ||
| 11/27/2013 | Price change | $119,850-2.4%$69/sqft |
Source: Hickinbotham Real Estate, Inc. #13021670 Report a problem | ||
| 11/14/2013 | Price change | $122,850-1.6%$71/sqft |
Source: Hickinbotham Real Estate, Inc. #13021670 Report a problem | ||
| 9/21/2013 | Price change | $124,850-3.9%$72/sqft |
Source: Hickinbotham Real Estate, Inc. #13021670 Report a problem | ||
| 8/16/2013 | Price change | $129,850-3%$75/sqft |
Source: Hickinbotham Real Estate, Inc. #13021670 Report a problem | ||
| 8/2/2013 | Price change | $133,850-4.3%$77/sqft |
Source: Hickinbotham Real Estate, Inc. #13021670 Report a problem | ||
| 7/19/2013 | Price change | $139,850-9.7%$81/sqft |
Source: Hickinbotham Real Estate, Inc. #13021670 Report a problem | ||
| 7/5/2013 | Price change | $154,850-3.1%$89/sqft |
Source: Hickinbotham Real Estate, Inc. #13021670 Report a problem | ||
| 6/23/2013 | Price change | $159,850-3%$92/sqft |
Source: Hickinbotham Real Estate, Inc. #13021670 Report a problem | ||
| 5/22/2013 | Price change | $164,850-2.9%$95/sqft |
Source: Hickinbotham Real Estate, Inc. #13021670 Report a problem | ||
| 4/25/2013 | Price change | $169,850+23.8%$98/sqft |
Source: Hickinbotham Real Estate, Inc. #13021670 Report a problem | ||
| 2/24/2011 | Price change | $137,185-3%$79/sqft |
Source: Hickinbotham Real Estate, Inc. #10044903 Report a problem | ||
| 2/16/2011 | Price change | $141,428-3%$81/sqft |
Source: Hickinbotham Real Estate, Inc. #10044903 Report a problem | ||
| 1/28/2011 | Price change | $145,802-3%$84/sqft |
Source: Hickinbotham Real Estate, Inc. #10044903 Report a problem | ||
| 1/15/2011 | Price change | $150,311-3%$87/sqft |
Source: Hickinbotham Real Estate, Inc. #10044903 Report a problem | ||
| 1/1/2011 | Price change | $154,960-3%$89/sqft |
Source: Hickinbotham Real Estate, Inc. #10044903 Report a problem | ||
| 12/3/2010 | Listed for sale | $159,750+27.8%$92/sqft |
Source: Hickinbotham Real Estate, Inc. #10044903 Report a problem | ||
| 8/17/2010 | Listing removed | $125,000$72/sqft |
Source: Scott Hickinbotham & Cathy Wilson #10044903 Report a problem | ||
| 8/4/2010 | Listed for sale | $125,000$72/sqft |
Source: Hickinbotham Real Estate, Inc. #10044903 Report a problem | ||
Public tax history
| Year | Property taxes | Tax assessment |
|---|---|---|
| 2024 | $2,316 +1.2% | $32,395 |
| 2023 | $2,288 +7.9% | $32,395 -0.2% |
| 2022 | $2,120 +0.5% | $32,454 |
| 2021 | $2,110 +38.7% | $32,454 +38.3% |
| 2020 | $1,521 +23% | $23,459 |
| 2019 | $1,237 +0.7% | $23,459 +25.2% |
| 2017 | $1,228 -13.4% | $18,732 +8.6% |
| 2016 | $1,418 | $17,244 -21.7% |
| 2015 | $1,418 | $22,032 -16.4% |
| 2014 | $1,418 | $26,368 |
| 2013 | -- | $26,368 -7.1% |
| 2012 | -- | $28,382 |
| 2011 | -- | $28,382 -0.6% |
| 2010 | -- | $28,557 |
| 2009 | -- | $28,557 +20.8% |
| 2006 | $1,441 -0.2% | $23,640 |
| 2005 | $1,444 +11.5% | $23,640 +10.8% |
| 2004 | $1,295 +11.4% | $21,328 |
| 2003 | $1,163 +15.4% | $21,328 +13.8% |
| 2002 | $1,008 -0.9% | $18,744 |
| 2001 | $1,017 +7.1% | $18,744 +6.7% |
| 2000 | $949 | $17,560 |
Find assessor info on the county website
Monthly payment
Est. payment
Payment breakdown
Explore the cost of this home by adjusting the details. Changes won't be saved.Climate risks
Neighborhood: 63015
Getting around
0 / 100
Car-DependentNearby schools
GreatSchools rating
- 8/10Nike Elementary SchoolGrades: PK-4Distance: 2.7 mi
- 7/10Riverbend SchoolGrades: 7-8Distance: 6.8 mi
- 3/10Pacific High SchoolGrades: 9-12Distance: 8.1 mi
Schools provided by the listing agent
- Elementary: Nike Elem.
- Middle: Meramec Valley Middle
- High: Pacific High
Source: MARIS. This data may not be complete. We recommend contacting the local school district to confirm school assignments for this home.
- $--2 bd2 ba1.7k sqft5361 W Anding Dr, Catawissa, MO 63015Sold
- $32,220-- bd1 ba768 sqft5385 W Anding Dr, Catawissa, MO 63015Off Market
- $28,170-- bd-- ba-- sqftW Anding Dr, Catawissa, MO 63015Off Market
- $285,5003 bd1 ba1.2k sqft5391 W Anding Dr, Catawissa, MO 63015Off Market
- $259,4002 bd1 ba1.6k sqft5585 Cedar Dr, Catawissa, MO 63015Off Market
- $159,0002 bd2 ba1k sqft5572 E Anding Dr, Catawissa, MO 63015Off Market
- $431,600-- bd3 ba2.1k sqft5343 W Anding Dr, Catawissa, MO 63015Off Market
- $--6.92 Acres0 E Anding Dr, Catawissa, MO 63015Sold
A local agent can set up tours, give advice and negotiate with sellers.
A local lender can help you make sure your offer is ready when you are.
Similar homes
- $349,9993 bd2 ba1.9k sqft395 Rock Church Rd, Catawissa, MO 63015For Sale
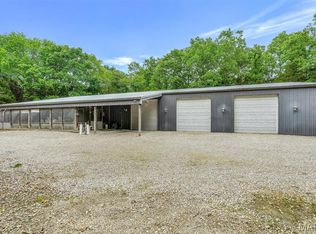
 MLS ID #26043963, Summer Husereau, MORE, REALTORS. MARIS
 - $399,0005 bd2 ba2.6k sqft559 Brush Creek Rd, Saint Clair, MO 63077For Sale
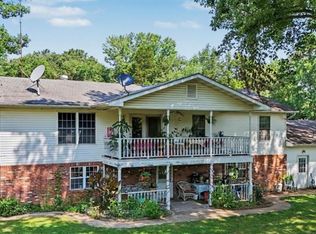 MLS ID #26043424, Julie E Moss, Midtown Realty, LLC. MARIS
 - $329,0003 bd2 ba1.4k sqft3604 Wayside Dr, Catawissa, MO 63015For Sale
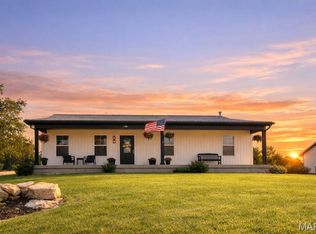 MLS ID #26037626, Della A Cooper, Route 66, REALTORS. MARIS
 - $290,0003 bd2 ba1.2k sqft2025 McNamee Rd, Pacific, MO 63069For Sale
 MLS ID #26045644, Liz Fendler, Paradigm Realty. MARIS
 - $419,9004 bd2 ba2.3k sqft3536 Aitch Rd, Union, MO 63084For SaleMLS ID #26019595, Nick Weber, Keller Williams Realty St. Louis. MARIS
- $425,0003 bd2 ba1.6k sqft135 Wood Valley Trl, Pacific, MO 63069For SaleMLS ID #26041503, Loretta Terrio, Realty Executives Premiere. MARIS
- $379,0003 bd2 ba1.9k sqft7 Bogey Dr, Washington, MO 63090For SaleMLS ID #26041064, Tiffany N Thebeau, Dolan, Realtors. MARIS
- $409,0003 bd3 ba2.4k sqft2803 Wild Valley Dr, High Ridge, MO 63049For SaleMLS ID #26035709, Tony Douglas, Coldwell Banker Realty - Gundaker. MARIS
- $400,0003 bd1 ba1.5k sqft7287 Highway 47, Union, MO 63084For SaleMLS ID #26041212, Johnathon L Echele, Living The Dream Inc.. MARIS
- $360,0004 bd3 ba2.5k sqft7 Bittersweet Dr, Saint Clair, MO 63077For SaleMLS ID #26047021, Samantha J Thompson, Realty Executives Premiere. MARIS
- $330,0003 bd3 ba1.8k sqft1891 Deer Run Trl, Pacific, MO 63069For SaleMLS ID #26042357, Kole Manes, Keyrenter St. Louis West. MARIS
- $354,9003 bd3 ba2.5k sqft862 College Rd, Union, MO 63084For SaleMLS ID #26042608, Cathy L Bledsoe, RE/MAX Platinum. MARIS
- $375,0004 bd2 ba1.8k sqft5697 Lake Tishomingo Rd, Hillsboro, MO 63050For SaleMLS ID #26013489, Chris Townsend, Coldwell Banker Realty - Gundaker. MARIS
- $314,9003 bd2 ba2.4k sqft5644 State Road B, Hillsboro, MO 63050For SaleMLS ID #26020774, Terry L New, Faith Land & Homes Realty. MARIS
- $420,0003 bd2 ba1.9k sqft17723 Mueller Rd, Glencoe, MO 63038For SaleMLS ID #26042727, Jonathan Minerick, HomeCoin.com. MARIS
- $350,0003 bd2 ba1.8k sqft416 Richarz Dr, Fenton, MO 63026For SaleMLS ID #26038355, Daniel W Swanson, RE/MAX Results. MARIS
- $420,0004 bd3 ba1.9k sqft1604 Creightonwood Ct, High Ridge, MO 63049For SaleMLS ID #26045878, Kay M Bova, Select Group Realty. MARIS
- $410,0004 bd3 ba2.6k sqft768 Meadow Acres Ln, Union, MO 63084For SaleMLS ID #26039144, Dustin Walsh, Realty Executives Premiere. MARIS
- $280,0003 bd2 ba1.3k sqft6167 Sunset Dr, Cedar Hill, MO 63016For Sale By Owner
- $339,9003 bd2 ba1.3k sqft563 Calvey Heights Ct, Robertsville, MO 63072New ConstructionMLS ID #25071953, Angela M Barrow, Route 66, REALTORS. MARIS
