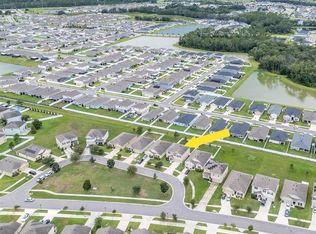
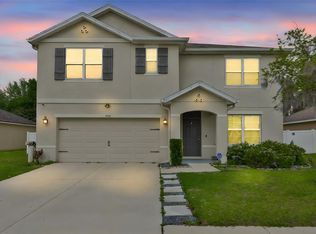
This two story, all concrete block constructed home has a large open-concept downstairs with a kitchen overlooking the living and dining room. The kitchen comes equipped with a refrigerator, electric range, microwave and built-in dishwasher. The first floor also features a flex room that provides an area for work or for play, a bedroom, full bathroom, and an outdoor patio. The second floor includes an expansive owner's suite, three additional bedrooms that surround a second living area, a third full bathroom, and a laundry room equipped with a washer and dryer. Pictures, photographs, colors, features, and sizes are for illustration purposes only and will vary from the homes as built. Home and community information including pricing, included features, terms, availability and amenities are subject to change and prior sale at any time without notice or obligation. CBC039052
Pre-foreclosure
Est. $375,300
36049 Jenny Lynne Cir, Zephyrhills, FL 33541
5beds
2,601sqft
SingleFamily
Built in 2019
6,054 Square Feet Lot
$375,300 Zestimate®
$144/sqft
$5/mo HOA
Overview
- 91 days |
- 1 |
- 0 |
Facts & features
Interior
Bedrooms & bathrooms
- Bedrooms: 5
- Bathrooms: 3
- Full bathrooms: 3
Heating
- Forced air
Cooling
- Central
Features
- Flooring: Other, Carpet
Interior area
- Total interior livable area: 2,601 sqft
Property
Parking
- Total spaces: 2
Features
- Exterior features: Stucco, Cement / Concrete
Lot
- Size: 6,054 Square Feet
Details
- Parcel number: 0826210140009000090
Construction
Type & style
- Home type: SingleFamily
Materials
- Concrete Block
- Roof: Asphalt
Condition
- Year built: 2019
Community & HOA
HOA
- Has HOA: Yes
- HOA fee: $5 monthly
Location
- Region: Zephyrhills
Financial & listing details
- Price per square foot: $144/sqft
- Tax assessed value: $335,724
- Annual tax amount: $5,996
Foreclosure details
Estimated market value
$375,300
$357,000 - $394,000
$2,801/mo
Price history
| Date | Event | Price |
|---|---|---|
| 1/2/2020 | Sold | $266,990+1.5%$103/sqft |
Source: Public Record Report a problem | ||
| 11/16/2019 | Price change | $262,990-2.6%$101/sqft |
Source: D.R. Horton - Tampa Florida Report a problem | ||
| 11/5/2019 | Price change | $269,990+5.9%$104/sqft |
Source: D.R. Horton - Tampa Florida Report a problem | ||
| 10/18/2019 | Price change | $254,990-1.9%$98/sqft |
Source: D.R. Horton - Tampa Florida Report a problem | ||
| 9/28/2019 | Price change | $259,990-0.8%$100/sqft |
Source: D.R. Horton - Tampa Florida Report a problem | ||
| 9/21/2019 | Price change | $261,990-1.9%$101/sqft |
Source: D.R. Horton - Tampa Florida Report a problem | ||
| 9/12/2019 | Listed for sale | $266,990$103/sqft |
Source: D.R. Horton - Tampa Florida Report a problem | ||
Public tax history
| Year | Property taxes | Tax assessment |
|---|---|---|
| 2025 | $5,996 +1.7% | $265,940 +2.9% |
| 2024 | $5,898 +7.7% | $258,450 |
| 2023 | $5,475 +7.5% | $258,450 +3% |
| 2022 | $5,092 +3.9% | $250,930 +6.1% |
| 2021 | $4,901 +1.1% | $236,540 +1.4% |
| 2020 | $4,848 +1217.8% | $233,280 +922.7% |
| 2019 | $368 | $22,810 |
| 2018 | $368 -0.4% | $22,810 |
| 2017 | $369 -1.9% | $22,810 |
| 2016 | $376 | $22,810 |
Find assessor info on the county website
Monthly payment
Climate risks
Neighborhood: 33541
Nearby schools
GreatSchools rating
- 2/10New River Elementary SchoolGrades: PK-5Distance: 3.3 mi
- 3/10Raymond B. Stewart Middle SchoolGrades: 6-8Distance: 2.5 mi
- 2/10Zephyrhills High SchoolGrades: 9-12Distance: 2.7 mi
- $275,0004 bd2 ba1.8k sqft36041 Jenny Lynne Cir, Zephyrhills, FL 33541Sold

- $319,2004 bd2 ba1.8k sqft36057 Jenny Lynne Cir, Zephyrhills, FL 33541Off Market
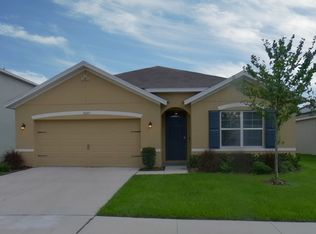
- $303,9003 bd2 ba1.6k sqft36033 Jenny Lynne Cir, Zephyrhills, FL 33541Off Market
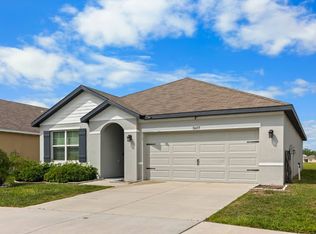
- $315,3004 bd2 ba1.7k sqft36065 Jenny Lynne Cir, Zephyrhills, FL 33541Off Market
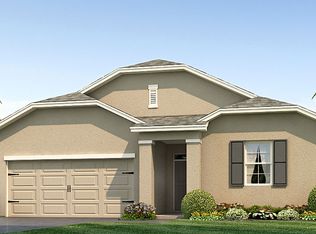
- $315,400-- bd2 ba1.8k sqft36046 Jenny Lynne Cir, Zephyrhills, FL 33541Off Market
- $367,700-- bd3 ba2.6k sqft36054 Jenny Lynne Cir, Zephyrhills, FL 33541Off Market
- $308,4003 bd2 ba1.6k sqft36073 Jenny Lynne Cir, Zephyrhills, FL 33541Off Market
- $312,5004 bd2 ba1.8k sqft36025 Jenny Lynne Cir, Zephyrhills, FL 33541Off Market
Similar homes
- $365,0004 bd3 ba2.4k sqft35746 BUTTONWEED TRAIL, ZEPHYRHILLS, FL 33541For Sale
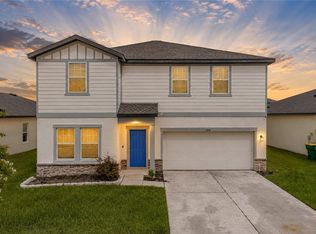
 MLS ID #TB8537108, Geri LaFountain, KING & ASSOCIATES REAL ESTATE LLC. Stellar MLS
 - $365,0005 bd3 ba2.6k sqft6803 EZRA LOFT PLACE, ZEPHYRHILLS, FL 33541For Sale
 MLS ID #TB8536082, Trish McCullough-Johnson, COLDWELL BANKER REALTY. Stellar MLS
 - $385,0004 bd3 ba2.2k sqft35651 BUTTONWEED TRAIL, ZEPHYRHILLS, FL 33541For Sale
 MLS ID #TB8538188, Brenda Wade, KELLER WILLIAMS SOUTH TAMPA. Stellar MLS
 - $360,0005 bd3 ba2.6k sqft5461 MAGDALENE WAY, ZEPHYRHILLS, FL 33541For Sale
 MLS ID #TB8490515, Melissa Davis, COLDWELL BANKER REALTY. Stellar MLS
 - $380,0005 bd3 ba2.6k sqft36851 GOFFAUX LOOP, ZEPHYRHILLS, FL 33541For SaleMLS ID #TB8530709, Run Gilliam, FUTURE HOME REALTY INC. Stellar MLS
- $407,0004 bd3 ba2.4k sqft35716 HILLBROOK AVENUE, ZEPHYRHILLS, FL 33541For SaleMLS ID #TB8488021, Hanin Kayed, CENTURY 21 LINK REALTY, INC.. Stellar MLS
- $365,0004 bd3 ba2.2k sqft5059 BERNADETTE DRIVE, ZEPHYRHILLS, FL 33541For SaleMLS ID #TB8489626, Christie Reed, SMITH & ASSOCIATES REAL ESTATE. Stellar MLS
- $379,0004 bd2 ba2k sqft5137 NEW BRITTANY LANE, ZEPHYRHILLS, FL 33541For SaleMLS ID #TB8519509, Makenzie Brown, KING & ASSOCIATES REAL ESTATE LLC. Stellar MLS
- $379,8904 bd3 ba2k sqft6019 EVANSBROOK DRIVE, ZEPHYRHILLS, FL 33541For SaleMLS ID #TB8518559, Danielle Sernaque, LLC, RE/MAX REALTY UNLIMITED. Stellar MLS
- $382,9904 bd3 ba2.7k sqft35159 DAISY MEADOW LOOP, ZEPHYRHILLS, FL 33541For SaleMLS ID #TB8506903, Kevin Guzman, THE ELITE REALTY EXPERIENCE. Stellar MLS
- $425,0004 bd3 ba2.2k sqft35609 WELBY COURT, ZEPHYRHILLS, FL 33541For SaleMLS ID #TB8512675, Zuleidys Ares, SELLING USA, LLC. Stellar MLS
- $379,9005 bd3 ba2.7k sqft35657 BUTTONWEED TRAIL, ZEPHYRHILLS, FL 33541For SaleMLS ID #TB8485810, Mauricio Cespedes, LPT REALTY, LLC. Stellar MLS
- $379,9004 bd3 ba2.4k sqft5535 BRADDOCK DRIVE, ZEPHYRHILLS, FL 33541For SaleMLS ID #TB8480415, Lindsey Harrie, KING & ASSOCIATES REAL ESTATE LLC. Stellar MLS
- $375,0004 bd3 ba2.2k sqft35567 BUTTONWEED, ZEPHYRHILLS, FL 33541For SaleMLS ID #TB8527382, Mollyana Ward, LPT REALTY, LLC. Stellar MLS
- $350,0004 bd3 ba2.5k sqft36101 STABLE WILK AVENUE, ZEPHYRHILLS, FL 33541For SaleMLS ID #TB8517987, Christie Reed, SMITH & ASSOCIATES REAL ESTATE. Stellar MLS
- $--4 bd3 ba1.8k sqft36523 Smithfield Ln, Zephyrhills, FL 33541AuctionXome
- $335,0005 bd3 ba2.5k sqft7043 SILVERADO RANCH BOULEVARD, ZEPHYRHILLS, FL 33541For SaleMLS ID #S5152531, Danelis Segarra Cruz, G FIRST REALTY LLC. Stellar MLS
- $389,0004 bd2 ba2.2k sqft5553 BRADDOCK DRIVE, ZEPHYRHILLS, FL 33541For SaleMLS ID #TB8529559, CHRISTOPHER MORTON, POST REALTY II INC. Stellar MLS
- $350,0004 bd2 ba2.1k sqft6249 TWIN BRIDGES DRIVE, ZEPHYRHILLS, FL 33541For SaleMLS ID #O6413833, Austin Cummings, NEXTDWELL. Stellar MLS
- $353,0005 bd3 ba2.3k sqft6259 BACK FORTY LOOP, ZEPHYRHILLS, FL 33541For SaleMLS ID #TB8507600, Frank McClendon, KELLER WILLIAMS TAMPA PROPERTIES. Stellar MLS
