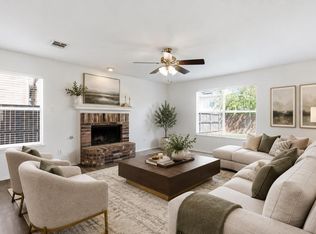
Welcome to this spacious two-story home in McKinney, beautifully situated on a premier lot that backs directly to a scenic greenbelt for ultimate privacy and tree-lined views!The main floor features a bright, seamless open-floor plan perfectly anchoring the family room, formal living space, and dining area around a cozy fireplace. The large kitchen flows effortlessly into the living zones, complete with a convenient main-floor half-bath and a combined laundry room and walk-in pantry. Upstairs, you will find a versatile layout featuring three generously sized bedrooms, two full bathrooms, and a massive bonus-office room that can easily serve as a media space, game room, or fourth bedroom option. This structurally sound home is being sold As-Is, offering an incredible opportunity for a buyer or investor to bring a fresh vision with new interior paint and flooring to truly make it custom. Complete with an owner-use 4-camera Swann security system (zero monthly subscription fees!). Unbeatable location with lightning-fast access to Interstate 75, top-rated McKinney schools, and vibrant local shopping and dining districts. All information deemed reliable, buyer and buyer agent to verify all information.
For sale
Price cut: $5K (11/6)
$330,000
3605 Quail View Dr, McKinney, TX 75071
3beds
2,132sqft
Single Family Residence
Built in 2002
0.42 Acres Lot
$322,400 Zestimate®
$155/sqft
$21/mo HOA
What's special
Cozy fireplaceSpacious two-story homeFormal living spaceDining areaThree generously sized bedroomsBright seamless open-floor planFamily room
- 48 days
- 503
- 39
Zillow last checked:
Listing updated:
Listed by:
Cindy Shaw 0556367 903-361-7755,
Shaw Realty 903-361-7755
Source: NTREIS,MLS#: 21396440
Facts & features
Interior
Bedrooms & bathrooms
- Bedrooms: 3
- Bathrooms: 3
- Full bathrooms: 2
- 1/2 bathrooms: 1
Primary bedroom
- Level: Second
- Dimensions: 0 x 0
Kitchen
- Level: First
- Dimensions: 0 x 0
Living room
- Level: First
- Dimensions: 0 x 0
Appliances
- Included: Dishwasher, Electric Range, Disposal
Features
- Double Vanity, High Speed Internet, Pantry, Cable TV
- Has basement: No
- Number of fireplaces: 1
- Fireplace features: Wood Burning
Interior area
- Total interior livable area: 2,132 sqft
Video & virtual tour
Property
Parking
- Total spaces: 2
- Parking features: Driveway, Garage
- Attached garage spaces: 2
Features
- Levels: Two
- Stories: 2
- Pool features: None
Lot
- Size: 0.42 Acres
Details
- Parcel number: R500400N00901
Construction
Type & style
- Home type: SingleFamily
- Architectural style: Detached
- Property subtype: Single Family Residence
- Attached to another structure: Yes
Condition
- Year built: 2002
Utilities & green energy
- Sewer: Public Sewer
- Water: Public
- Utilities for property: Sewer Available, Underground Utilities, Water Available, Cable Available
Community & HOA
Community
- Subdivision: Creek Hollow Ph 2
HOA
- Has HOA: Yes
- Services included: Maintenance Grounds
- HOA fee: $62 quarterly
- HOA name: Tbd
- HOA phone: 000-000-0000
Location
- Region: Mckinney
Financial & listing details
- Price per square foot: $155/sqft
- Tax assessed value: $343,527
- Annual tax amount: $6,182
- Date on market: 9/25/2026
- Cumulative days on market: 49 days
- Listing terms: Cash,Conventional,FHA,VA Loan
Estimated market value
$322,400
$306,000 - $339,000
$2,201/mo
Price history
| Date | Event | Price |
|---|---|---|
| 11/6/2026 | Price change | $330,000-1.5%$155/sqft |
Source: NTREIS #21396440 Report a problem | ||
| 10/23/2026 | Price change | $335,000-1.5%$157/sqft |
Source: NTREIS #21396440 Report a problem | ||
| 10/8/2026 | Price change | $340,000-1.4%$159/sqft |
Source: NTREIS #21396440 Report a problem | ||
| 9/25/2026 | Listed for sale | $345,000+165.4%$162/sqft |
Source: NTREIS #21396440 Report a problem | ||
| 8/23/2011 | Listing removed | $130,000$61/sqft |
Source: Ebby Halliday Realtors #11592266 Report a problem | ||
| 7/20/2011 | Price change | $130,000-3.7%$61/sqft |
Source: Ebby Halliday Realtors #11592266 Report a problem | ||
| 7/12/2011 | Price change | $135,000-3.6%$63/sqft |
Source: Ebby Halliday Realtors #11592266 Report a problem | ||
| 5/12/2011 | Listed for sale | $140,000$66/sqft |
Source: Active Website #11592266 Report a problem | ||
Public tax history
| Year | Property taxes | Tax assessment |
|---|---|---|
| 2026 | -- | $343,527 -2.9% |
| 2025 | $4,552 +0% | $353,839 +8.8% |
| 2024 | $4,550 +11.7% | $325,322 +10% |
| 2023 | $4,072 -15.8% | $295,747 +10% |
| 2022 | $4,835 +0.3% | $268,861 +10% |
| 2021 | $4,822 +1.2% | $244,419 +6% |
| 2020 | $4,767 -1.8% | $230,620 -0.7% |
| 2019 | $4,853 +5.6% | $232,280 +10% |
| 2018 | $4,597 +17.6% | $211,164 -1.4% |
| 2017 | $3,909 | $214,071 +18.9% |
| 2016 | $3,909 +13.7% | $180,069 +9% |
| 2015 | $3,439 | $165,174 +12.4% |
| 2014 | $3,439 | $146,905 +12% |
| 2013 | -- | $131,115 +5.7% |
| 2012 | -- | $124,018 -3.7% |
| 2011 | -- | $128,757 -0.8% |
| 2010 | -- | $129,764 -1.5% |
| 2009 | -- | $131,721 -6.2% |
| 2008 | -- | $140,401 +0.7% |
| 2007 | -- | $139,473 +2.8% |
| 2006 | -- | $135,711 +10% |
| 2005 | -- | $123,377 +1.7% |
| 2004 | -- | $121,373 |
| 2003 | -- | $121,373 +418.7% |
| 2002 | -- | $23,400 |
Find assessor info on the county website
Monthly payment
Est. payment
Payment breakdown
Explore the cost of this home by adjusting the details. Changes won't be saved.Climate risks
Neighborhood: Creek Hollow
Nearby schools
Schools provided by the listing agent
- Elementary: Naomi Press
- Middle: Johnson
- High: McKinney North
- District: McKinney ISD
Source: NTREIS. This data may not be complete. We recommend contacting the local school district to confirm school assignments for this home.

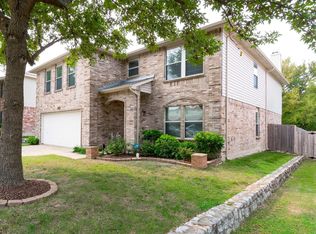

Similar homes
- $375,0003 bd2 ba2.4k sqft3600 Hickory Bend Trl, McKinney, TX 75071For Sale
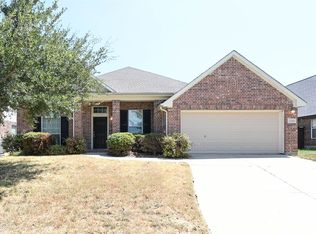 MLS ID #21429068, Bret Dunaway. NTREIS
- $359,0003 bd2 ba1.8k sqft2632 Lake Meadow Dr, McKinney, TX 75071For Sale
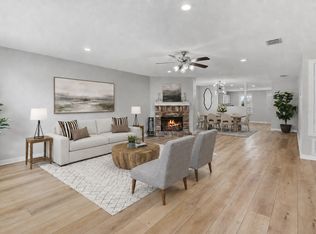 MLS ID #21375621, Kimberly Barrow. NTREIS
- $339,0003 bd2 ba1.6k sqft2306 Summit Dr, McKinney, TX 75071For Sale
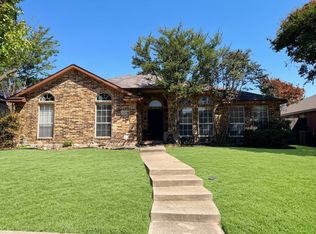 MLS ID #21414830, Amit Mahadar. NTREIS
- $345,0003 bd3 ba1.7k sqft2220 Wisteria Way, McKinney, TX 75071For Sale
 MLS ID #21385620, Kristine Pharr. NTREIS
