Welcome to this well-maintained 3-bedroom, 2-bath single-family home in Mount Rainier, offering comfortable living, practical updates, and a spacious yard. The main level features hardwood floors, an updated kitchen with modern appliances, and the convenience of an in-home washer and dryer located in the laundry area just off the kitchen. Two bedrooms and a full bathroom are located on the main level, while the third bedroom is located in the finished attic space, offering additional privacy and flexibility for a bedroom, home office, or personal retreat. The home features previously updated bathrooms, windows and doors, central air conditioning, water heater, kitchen appliances, and an in-home laundry area. A security alarm system adds an additional layer of convenience. Outside, the large yard provides plenty of space for outdoor enjoyment, gardening, play, or relaxing with family and friends. The unfinished basement provides useful storage space; please note that the basement is for storage only and is not intended or approved for living space. Conveniently located near local shopping, dining, parks, and everyday amenities, with a police and fire station nearby. Enjoy easy access to Washington, DC, major commuter routes, and surrounding communities. If you're looking for the privacy and space of a single-family home with three bedrooms, two full bathrooms, in-home laundry, central AC, and a generous yard, this home offers a comfortable and convenient place to call home.
Under contract
$369,900
3606 Bunker Hill Rd, Mount Rainier, MD 20712
3beds
1,084sqft
Single Family Residence
Built in 1920
6,250 Square Feet Lot
$370,800 Zestimate®
$341/sqft
$-- HOA
What's special
Previously updated bathroomsCentral air conditioningHardwood floorsSecurity alarm system
- 18 days
- 493
- 78
Likely to sell faster than
Zillow last checked:
Listing updated:
Listed by:
DANNY LEUNG 571-497-4607,
Century 21 Redwood Realty 202-506-3674,
Listing Team: C21 Team International, Co-Listing Agent: Amy Chavez 301-215-3829,
Century 21 Redwood Realty
Source: Bright MLS,MLS#: MDPG2218932
Facts & features
Interior
Bedrooms & bathrooms
- Bedrooms: 3
- Bathrooms: 2
- Full bathrooms: 2
- Main level bathrooms: 2
- Main level bedrooms: 3
Basement
- Area: 1014
Heating
- Forced Air, Natural Gas
Cooling
- Central Air, Electric
Appliances
- Included: Dryer, Washer, Dishwasher, Refrigerator, Cooktop, Gas Water Heater
- Laundry: Dryer In Unit, Washer In Unit, Main Level
Features
- Dining Area, Dry Wall
- Flooring: Hardwood, Ceramic Tile
- Basement: Connecting Stairway,Exterior Entry,Rear Entrance,Walk-Out Access
- Has fireplace: No
Interior area
- Total structure area: 2,098
- Total interior livable area: 1,084 sqft
- Finished area above ground: 1,084
- Finished area below ground: 0
Property
Parking
- Parking features: Concrete, Driveway, Off Street
- Has uncovered spaces: Yes
Accessibility
- Accessibility features: None
Features
- Levels: Two
- Stories: 2
- Pool features: None
Lot
- Size: 6,250 Square Feet
- Features: Suburban, Unknown Soil Type
Details
- Additional structures: Above Grade, Below Grade
- Parcel number: 17171911031
- Zoning: RSF65
- Zoning description: Residentail
- Special conditions: Standard
Construction
Type & style
- Home type: SingleFamily
- Architectural style: Cape Cod
- Property subtype: Single Family Residence
Materials
- Frame
- Foundation: Crawl Space
- Roof: Asphalt
Condition
- Very Good
- New construction: No
- Year built: 1920
Utilities & green energy
- Sewer: Public Sewer
- Water: Public
- Utilities for property: Water Available, Sewer Available, Electricity Available
Community & HOA
Community
- Security: Security System
- Subdivision: Mt Rainier- Rhode Isl Av
HOA
- Has HOA: No
Location
- Region: Mount Rainier
- Municipality: Mount Rainier
Financial & listing details
- Price per square foot: $341/sqft
- Tax assessed value: $347,667
- Annual tax amount: $7,163
- Date on market: 9/22/2026
- Listing agreement: Exclusive Right To Sell
- Listing terms: Bank Portfolio,Cash,Conventional,VA Loan
- Ownership: Fee Simple
- Total actual rent: 36000
Estimated market value
$370,800
$352,000 - $389,000
$3,190/mo
Price history
| Date | Event | Price |
|---|---|---|
| 9/29/2026 | Contingent | $369,900$341/sqft |
Source:  Bright MLS #MDPG2218932 Report a problem Bright MLS #MDPG2218932 Report a problem | ||
| 9/22/2026 | Listed for sale | $369,900+17.4%$341/sqft |
Source: Bright MLS #MDPG2218932 Report a problem | ||
| 11/23/2021 | Listing removed | -- |
Source: Zillow Rental Network Premium Report a problem | ||
| 11/7/2021 | Price change | $2,399-2.1%$2/sqft |
Source: Zillow Rental Network_1 #MDPG2014628 Report a problem | ||
| 10/5/2021 | Listed for rent | $2,450+4.3%$2/sqft |
Source: Zillow Rental Network_1 #MDPG2014628 Report a problem | ||
| 11/20/2020 | Listing removed | $2,350$2/sqft |
Source: Century 21 Redwood Realty #MDPG582246 Report a problem | ||
| 9/29/2020 | Price change | $2,350+4.4%$2/sqft |
Source: Century 21 Redwood Realty #MDPG582246 Report a problem | ||
| 9/27/2020 | Listed for rent | $2,250$2/sqft |
Source: Century 21 Redwood Realty #MDPG582246 Report a problem | ||
| 6/14/2016 | Listing removed | $315,000$291/sqft |
Source: Fairfax Realty Advantage #PG9675809 Report a problem | ||
| 6/3/2016 | Listed for sale | $315,000+384.6%$291/sqft |
Source: Fairfax Realty Advantage #PG9675809 Report a problem | ||
| 10/14/2015 | Sold | $65,000$60/sqft |
Source: Public Record Report a problem | ||
Public tax history
| Year | Property taxes | Tax assessment |
|---|---|---|
| 2026 | $7,242 | $347,667 +2.6% |
| 2025 | $7,242 -37% | $338,733 +2.7% |
| 2024 | $11,500 +3.2% | $329,800 +3.1% |
| 2023 | $11,141 +94.8% | $319,967 -3% |
| 2022 | $5,719 +8.4% | $329,800 +9.8% |
| 2021 | $5,276 +3.3% | $300,300 +4.5% |
| 2020 | $5,106 +31.2% | $287,500 +9.8% |
| 2019 | $3,892 | $261,900 |
| 2018 | -- | $261,900 +11% |
| 2017 | $3,505 -6.2% | $235,867 +12.4% |
| 2016 | $3,738 | $209,833 +14.2% |
| 2015 | $3,738 | $183,800 |
| 2014 | $3,738 | $183,800 |
| 2013 | -- | $183,800 -19.8% |
| 2012 | -- | $229,300 |
| 2011 | -- | $229,300 |
| 2010 | -- | $229,300 -29.1% |
| 2009 | -- | $323,260 +23% |
| 2008 | -- | $262,912 +29.8% |
| 2007 | -- | $202,566 +42.4% |
| 2006 | -- | $142,220 +10.4% |
| 2005 | -- | $128,792 +11.6% |
| 2004 | -- | $115,366 +13.2% |
| 2003 | -- | $101,940 |
| 2002 | -- | $101,940 +5.7% |
| 2001 | -- | $96,426 |
Find assessor info on the county website
Monthly payment
Est. payment
Payment breakdown
Explore the cost of this home by adjusting the details. Changes won't be saved.Climate risks
Neighborhood: 20712
Nearby schools
Schools provided by the listing agent
- Elementary: Mount Rainier
- Middle: Hyattsville Elementary School
- High: Northwestern
- District: Prince George's County Public Schools
Source: Bright MLS. This data may not be complete. We recommend contacting the local school district to confirm school assignments for this home.
- $403,100-- bd2 ba1.3k sqft3608 Bunker Hill Rd, Mount Rainier, MD 20712Off Market
- $340,800-- bd1 ba1.1k sqft3604 Bunker Hill Rd, Mount Rainier, MD 20712Off Market
- $368,6002 bd2 ba1.2k sqft3602 Bunker Hill Rd, Mount Rainier, MD 20712Off Market
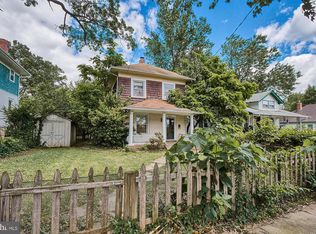
- $334,2004 bd2 ba1.7k sqft3700 Bunker Hill Rd, Mount Rainier, MD 20712Off Market
Similar homes
- $375,0003 bd2 ba931 sqft4815 Trenton Rd, Hyattsville, MD 20784For Sale

 MLS ID #MDPG2221008, Craig Marsh, Marsh Realty. Bright MLS
 - $--3 bd2 ba1.1k sqft6010 Kano St, Capitol Heights, MD 20743Auction
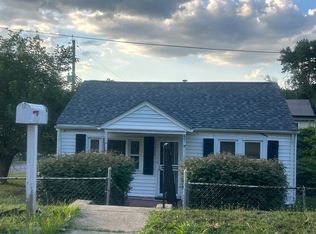 ServiceLink Auction
 - $349,9004 bd2 ba1.5k sqft6105 Kolb St, Capitol Heights, MD 20743For Sale
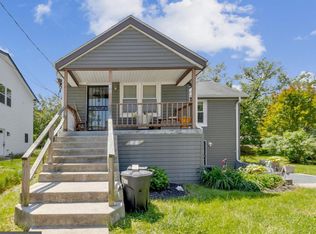 MLS ID #MDPG2221736, Steve Belinky, RE/MAX United Real Estate. Bright MLS
 - $375,0004 bd3 ba1.1k sqft3543 Madison Pl, Hyattsville, MD 20782For Sale
 MLS ID #MDPG2217656, Ava Parker Preston, Coldwell Banker Realty. Bright MLS
 - $325,0002 bd1 ba834 sqft3710 Shepherd St, Brentwood, MD 20722For SaleMLS ID #MDPG2206454, Diego Romero, Keller Williams Realty. Bright MLS
- $380,0003 bd3 ba1k sqft718 Ridge Rd SE, Washington, DC 20019For SaleMLS ID #DCDC2272546, Kevin Bullock, Corcoran McEnearney. Bright MLS
- $375,0003 bd2 ba1.4k sqft5602 Emerson St, Hyattsville, MD 20781For SaleMLS ID #MDPG2219086, NWABUEZE OKWODU, Fairfax Realty Premier. Bright MLS
- $335,0003 bd3 ba840 sqft6009 State St, Landover, MD 20785For SaleMLS ID #MDPG2220548, Francisco Landaverde, Jason Mitchell Group. Bright MLS
- $318,5003 bd2 ba1.4k sqft508 Capitol Heights Blvd, Capitol Heights, MD 20743For SaleMLS ID #MDPG2221110, Pam Harris, CENTURY 21 New Millennium. Bright MLS
- $464,9904 bd3 ba1.6k sqft3806 Upshur St, Brentwood, MD 20722For SaleMLS ID #MDPG2213562, Lynette Flavien, Compass. Bright MLS
- $380,0003 bd3 ba1.2k sqft4116 Atmore Pl, Temple Hills, MD 20748For SaleMLS ID #MDPG2221162, Millie Severich, Samson Properties. Bright MLS
- $368,0003 bd2 ba1.5k sqft3921 Saint Louis St SE, Washington, DC 20019For SaleMLS ID #DCDC2282820, NWABUEZE OKWODU, Fairfax Realty Premier. Bright MLS
- $340,0003 bd2 ba1.1k sqft5807 Kentucky Ave, District Heights, MD 20747For SaleMLS ID #MDPG2218142, Maria Strong, CENTURY 21 New Millennium. Bright MLS
- $325,0003 bd1 ba1.4k sqft6019 Mustang Ct, Riverdale, MD 20737For SaleMLS ID #MDPG2213586, jon Malcolm, Keller Williams Capital Properties. Bright MLS
- $379,0003 bd2 ba800 sqft5100 Queens Stroll Pl SE, Washington, DC 20019For SaleMLS ID #DCDC2265814, George Bryant, Exit Community Realty. Bright MLS
- $387,9993 bd2 ba816 sqft908 Cypresstree Pl, Capitol Heights, MD 20743For SaleMLS ID #MDPG2217486, Jo Mourning, RE/MAX Professionals. Bright MLS
- $439,0004 bd2 ba1.1k sqft6411 Kilmer St, Landover, MD 20785For SaleMLS ID #MDPG2220140, Mr. Timothy Robinson, KW United. Bright MLS
