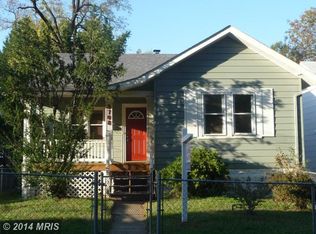
Convenience, flexibility, and connectivity come together in this well-positioned Brentwood home. A private driveway offers the ease of dedicated off-street parking, while the basement provides valuable additional space that can adapt to your needs, whether for storage, recreation, a home office, or hobbies. Enjoy close proximity to shopping, dining, parks, trails, major commuter routes, and nearby Metro access, making it easy to navigate the Washington, DC region. The location also provides convenient access to the Gateway Arts District, University of Maryland, and a variety of cultural, entertainment, and employment destinations. Offering a balance of practical living spaces and everyday convenience, this home is ready to support a variety of lifestyles and future possibilities. Photos may be virtually staged
For sale
$325,000
3710 Shepherd St, Brentwood, MD 20722
2beds
834sqft
Single Family Residence
Built in 1927
4,036 Square Feet Lot
$-- Zestimate®
$390/sqft
$-- HOA
What's special
- 63 days
- 235
- 14
Zillow last checked:
Listing updated:
Listed by:
Sarah Reynolds 703-844-3464,
Keller Williams Realty (703) 679-1700,
Co-Listing Agent: Diego Alexander Romero 703-952-3270,
Keller Williams Realty
Source: Bright MLS,MLS#: MDPG2206454
Facts & features
Interior
Bedrooms & bathrooms
- Bedrooms: 2
- Bathrooms: 1
- Full bathrooms: 1
- Main level bathrooms: 1
- Main level bedrooms: 2
Basement
- Area: 702
Heating
- Radiator, Natural Gas
Cooling
- Window Unit(s), Electric
Appliances
- Included: Gas Water Heater
Features
- Basement: Full
- Has fireplace: No
Interior area
- Total structure area: 1,536
- Total interior livable area: 834 sqft
- Finished area above ground: 834
- Finished area below ground: 0
Video & virtual tour
Property
Parking
- Parking features: Driveway
- Has uncovered spaces: Yes
Accessibility
- Accessibility features: None
Features
- Levels: Two
- Stories: 2
- Pool features: None
Lot
- Size: 4,036 Square Feet
Details
- Additional structures: Above Grade, Below Grade
- Parcel number: 17171851328
- Zoning: RSF65
- Special conditions: Standard
Construction
Type & style
- Home type: SingleFamily
- Architectural style: Bungalow
- Property subtype: Single Family Residence
Materials
- Frame
- Foundation: Other
Condition
- New construction: No
- Year built: 1927
Utilities & green energy
- Sewer: Public Sewer
- Water: Public
Community & HOA
Community
- Subdivision: Brentwood
HOA
- Has HOA: No
Location
- Region: Brentwood
- Municipality: Brentwood
Financial & listing details
- Price per square foot: $390/sqft
- Tax assessed value: $268,433
- Annual tax amount: $4,574
- Date on market: 7/8/2026
- Listing agreement: Exclusive Right To Sell
- Ownership: Fee Simple
Estimated market value
Not available
Estimated sales range
Not available
Not available
Price history
| Date | Event | Price |
|---|---|---|
| 7/8/2026 | Listed for sale | $325,000+35.4%$390/sqft |
Source:  Bright MLS #MDPG2206454 Report a problem Bright MLS #MDPG2206454 Report a problem | ||
| 4/18/2017 | Listing removed | $240,000$288/sqft |
Source: Keller Williams - Ellicott City #PG9860618 Report a problem | ||
| 4/14/2017 | Listed for sale | $240,000+4.3%$288/sqft |
Source: Keller Williams Integrity #PG9860618 Report a problem | ||
| 3/4/2017 | Listing removed | $230,000$276/sqft |
Source: Keller Williams - Ellicott City #PG9860618 Report a problem | ||
| 2/10/2017 | Listed for sale | $230,000+142.1%$276/sqft |
Source: Keller Williams Integrity #PG9860618 Report a problem | ||
| 7/20/2011 | Sold | $95,000-3.6%$114/sqft |
Source: Public Record Report a problem | ||
| 5/8/2011 | Listed for sale | $98,500$118/sqft |
Source: Century 21 Trademark Realty, Inc. #PG7595508 Report a problem | ||
Public tax history
| Year | Property taxes | Tax assessment |
|---|---|---|
| 2025 | $138 -96% | $258,567 +4% |
| 2024 | $3,482 +5% | $248,700 +3.3% |
| 2023 | $3,315 -3.9% | $240,833 -3.2% |
| 2022 | $3,449 +9.1% | $248,700 +10.5% |
| 2021 | $3,163 +7.6% | $225,100 +9% |
| 2020 | $2,940 +16.8% | $206,533 +21.9% |
| 2019 | $2,517 | $169,400 |
| 2018 | -- | $169,400 +4.7% |
| 2017 | $2,405 -7.8% | $161,833 +4.9% |
| 2016 | $2,608 | $154,267 +5.2% |
| 2015 | $2,608 | $146,700 +1.4% |
| 2014 | $2,608 | $144,700 +1.4% |
| 2013 | -- | $142,700 +1.4% |
| 2012 | -- | $140,700 -27.7% |
| 2011 | -- | $194,600 |
| 2010 | -- | $194,600 -35.8% |
| 2009 | -- | $303,050 +20.1% |
| 2008 | -- | $252,262 +25.2% |
| 2007 | -- | $201,476 +33.7% |
| 2006 | -- | $150,690 +12.9% |
| 2005 | -- | $133,426 +14.9% |
| 2004 | -- | $116,163 +17.5% |
| 2003 | -- | $98,900 |
| 2002 | -- | $98,900 |
| 2001 | -- | $98,900 |
Find assessor info on the county website
Monthly payment
Est. payment
Payment breakdown
Explore the cost of this home by adjusting the details. Changes won't be saved.Climate risks
Neighborhood: 20722
Nearby schools
Schools provided by the listing agent
- Elementary: Mt. Rainier
- Middle: Hyattsville
- High: Northwestern
- District: Prince George's County Public Schools
Source: Bright MLS. This data may not be complete. We recommend contacting the local school district to confirm school assignments for this home.
Similar homes
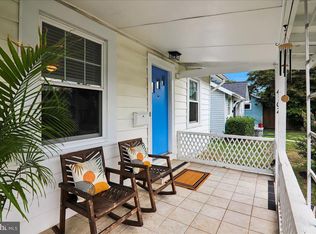
- $374,5002 bd1 ba1.1k sqft4102 Shepherd St, Brentwood, MD 20722For Sale
 MLS ID #MDPG2211502, Ebony Bates, Berkshire Hathaway HomeServices PenFed Realty. Bright MLS
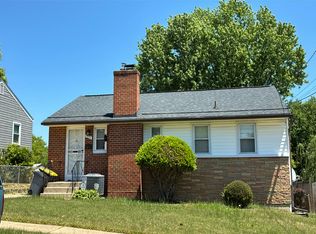
 - $--4 bd2 ba1.1k sqft6509 Parkway Ct, Hyattsville, MD 20782Auction
 Auction.com 2
 - $--2 bd1 ba768 sqft2302 57th Pl, Landover, MD 20785Auction
 Auction.com 2
 - $334,0002 bd2 ba992 sqft4433 Texas Ave SE, Washington, DC 20019For Sale
 MLS ID #DCDC2280850, JERRIMENI HIGHTOWER, Delta Exclusive Realty, LLC. Bright MLS
 - $370,0003 bd1 ba864 sqft5113 Crittenden St, Hyattsville, MD 20781For SaleMLS ID #MDPG2209584, Jim Schaecher, Keller Williams Flagship. Bright MLS
- $315,0005 bd2 ba980 sqft6305 Kenilworth Ave, Riverdale, MD 20737For SaleMLS ID #MDPG2217232, Suren Adams, Adams Realty, LLC. Bright MLS
- $335,0002 bd1 ba720 sqft1212 Elfin Ave, Capitol Heights, MD 20743For SaleMLS ID #MDPG2217438, Beverly Stewart, JPAR Real Estate Professionals. Bright MLS
- $325,0002 bd2 ba1k sqft3229 12th Pl SE, Washington, DC 20032For SaleMLS ID #DCDC2280740, Roger Taylor, Compass. Bright MLS
- $327,0003 bd2 ba1k sqft714 32nd St SE, Washington, DC 20019For SaleMLS ID #DCDC2251432, Nancy Miranda, RE/MAX Allegiance. Bright MLS
- $350,0002 bd1 ba1k sqft1210 Foyer Ave, Capitol Heights, MD 20743For SaleMLS ID #MDPG2209766, Keisha Gray-Robinson, Samson Properties. Bright MLS
- $339,0003 bd2 ba756 sqft1113 Clovis Ave, Capitol Heights, MD 20743For SaleMLS ID #MDPG2216118, Sonia Sorto, Argent Realty, LLC. Bright MLS
- $299,0002 bd1 ba1.2k sqft5224 Cloud Pl NE, Washington, DC 20019For SaleMLS ID #DCDC2266430, Marc Dosik, Real Broker, LLC. Bright MLS
- $289,9003 bd1 ba1k sqft4900 Leroy Gorham Dr, Capitol Heights, MD 20743For SaleMLS ID #MDPG2216866, Pennye Green, Long & Foster Real Estate, Inc.. Bright MLS
- $314,9003 bd1 ba1k sqft4116 Will St, Capitol Heights, MD 20743For SaleMLS ID #MDPG2207492, Gabriela Rivas, Samson Properties. Bright MLS
- $293,9262 bd1 ba972 sqft4707 Deanwood Dr, Capitol Heights, MD 20743AuctionMLS ID #MDPG2204066, Dana Rowell, RealHome Services and Solutions, Inc.. Bright MLS
- $329,9992 bd2 ba900 sqft1114 Hybrid Ave, Capitol Heights, MD 20743For SaleMLS ID #MDPG2205682, Lorence "Chuck" Ottley, Sellstate Dominion Realty. Bright MLS
