Updated, stylish and designed for Living! Welcome to this wonderfully updated 3-bedroom, 2-bathroom ranch where comfort meets modern style. Thoughtfully designed for easy one level living, this inviting home offers a fresh, updated feel and spaces that are both functional and welcoming. The heart of the home provides ideal setting for everyday living and entertaining, while the spacious bedrooms offer room to relax and unwind. Step outside and discover an impressive patio space created with entertaining in mind- perfect for weekend gatherings, al fresco dining, morning coffee, or relaxing evenings with friends. With its combination of tasteful updates, ranch style living and an exceptional outdoor entertaining area, this home is ready to impress. Bose surround sound in living room and primary bedroom to remain. One of the bedrooms has a custom-built closet by design desk, and cabinets. Backyard already wired for a hot tub. Come see why this one deserves to be at the top of your list!
Pending
$335,000
3606 Cardinal Ridge Dr, Greensboro, NC 27410
3beds
1,443sqft
Stick/Site Built, Residential, Single Family Residence
Built in 1993
0.26 Acres Lot
$-- Zestimate®
$--/sqft
$33/mo HOA
What's special
Tasteful updatesFresh updated feelExceptional outdoor entertaining area
- 9 days
- 357
- 66
Likely to sell faster than
Zillow last checked:
Listing updated:
Listed by:
Buffy White 336-988-9689,
RE/MAX Revolution
Source: Triad MLS,MLS#: 1235318
Facts & features
Interior
Bedrooms & bathrooms
- Bedrooms: 3
- Bathrooms: 2
- Full bathrooms: 2
- Main level bathrooms: 2
Primary bedroom
- Level: Main
- Dimensions: 12.42 x 14
Bedroom 2
- Level: Main
- Dimensions: 10.83 x 12
Bedroom 3
- Level: Main
- Dimensions: 12.25 x 10.42
Dining room
- Level: Main
- Dimensions: 9.75 x 12.83
Kitchen
- Level: Main
- Dimensions: 14.75 x 12
Laundry
- Level: Main
- Dimensions: 8.67 x 5.5
Living room
- Level: Main
- Dimensions: 16.42 x 14.75
Heating
- Forced Air, Natural Gas
Cooling
- Central Air
Appliances
- Included: Dishwasher, Disposal, Range, Gas Water Heater
- Laundry: Dryer Connection, Washer Hookup
Features
- Built-in Features, Ceiling Fan(s), Dead Bolt(s), Separate Shower
- Flooring: Tile, Vinyl
- Basement: Crawl Space
- Number of fireplaces: 1
- Fireplace features: Living Room
Interior area
- Total structure area: 1,443
- Total interior livable area: 1,443 sqft
- Finished area above ground: 1,443
Property
Parking
- Total spaces: 1
- Parking features: Driveway, Garage, Attached
- Attached garage spaces: 1
- Has uncovered spaces: Yes
Features
- Levels: One
- Stories: 1
- Exterior features: Garden
- Pool features: None
Lot
- Size: 0.26 Acres
Details
- Additional structures: Storage
- Parcel number: 0098705
- Zoning: RESIDENTIAL
- Special conditions: Owner Sale
Construction
Type & style
- Home type: SingleFamily
- Architectural style: Ranch
- Property subtype: Stick/Site Built, Residential, Single Family Residence
Materials
- Vinyl Siding
Condition
- Year built: 1993
Utilities & green energy
- Sewer: Public Sewer
- Water: Public
Community & HOA
Community
- Security: Security System, Carbon Monoxide Detector(s)
- Subdivision: River Hills Plantation
HOA
- Has HOA: Yes
- HOA fee: $33 monthly
Location
- Region: Greensboro
Financial & listing details
- Tax assessed value: $211,900
- Annual tax amount: $3,364
- Date on market: 9/16/2026
- Cumulative days on market: 8 days
- Listing agreement: Exclusive Right To Sell
- Listing terms: Cash,Conventional,FHA,VA Loan
- Exclusions: Birdhouse In Backyard
Estimated market value
Not available
Estimated sales range
Not available
Not available
Price history
| Date | Event | Price |
|---|---|---|
| 9/18/2026 | Pending sale | $335,000 |
Source:  Triad MLS #1235318 Report a problem Triad MLS #1235318 Report a problem | ||
| 9/16/2026 | Listed for sale | $335,000+154.8% |
Source: Triad MLS #1235318 Report a problem | ||
| 9/30/2004 | Sold | $131,500+3.5% |
Source: Triad MLS #G333664 Report a problem | ||
| 12/11/2002 | Sold | $127,000+1.6% |
Source: Triad MLS #G274687 Report a problem | ||
| 2/16/2001 | Sold | $125,000 |
Source: Triad MLS #G115303 Report a problem | ||
| 1/27/2000 | Sold | $125,000+7.8% |
Source: Triad MLS #G108235 Report a problem | ||
| 5/29/1997 | Sold | $116,000 |
Source: Triad MLS #G70520 Report a problem | ||
Public tax history
| Year | Property taxes | Tax assessment |
|---|---|---|
| 2025 | $2,973 | $211,900 |
| 2024 | $2,973 | $211,900 |
| 2023 | $2,973 +2.9% | $211,900 |
| 2022 | $2,888 +28.6% | $211,900 +31.5% |
| 2021 | $2,246 +3.9% | $161,200 +1.6% |
| 2018 | $2,162 +3.1% | $158,600 |
| 2017 | $2,096 | $158,600 +4.2% |
| 2016 | $2,096 | $152,200 +0.8% |
| 2015 | $2,096 -1% | $151,000 |
| 2014 | $2,118 | $151,000 |
| 2013 | -- | $151,000 |
| 2012 | -- | $151,000 +19% |
| 2011 | -- | $126,900 |
| 2010 | -- | $126,900 |
| 2009 | -- | $126,900 |
| 2008 | -- | $126,900 |
| 2007 | -- | $126,900 |
| 2006 | -- | $126,900 |
| 2005 | -- | $126,900 |
| 2004 | -- | $126,900 +18.6% |
| 2002 | -- | $107,000 |
Find assessor info on the county website
Monthly payment
Est. payment
Payment breakdown
Explore the cost of this home by adjusting the details. Changes won't be saved.Climate risks
Neighborhood: 27410
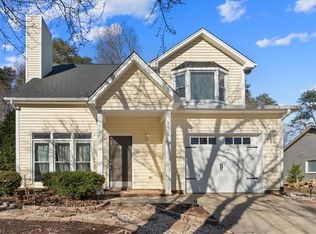
- $320,0003 bd3 ba1.8k sqft3608 Cardinal Ridge Dr, Greensboro, NC 27410Sold
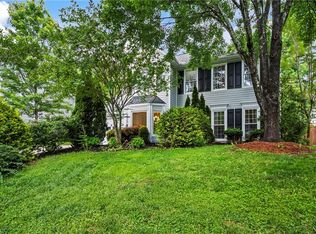
- $311,8003 bd2 ba1.5k sqft3604 Cardinal Ridge Dr, Greensboro, NC 27410Off Market
- $345,0004 bd3 ba1.6k sqft3607 Cardinal Ridge Dr, Greensboro, NC 27410For Sale

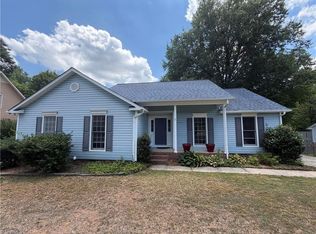
- $360,0003 bd3 ba1.6k sqft3610 Cardinal Ridge Dr, Greensboro, NC 27410Sold
Similar homes
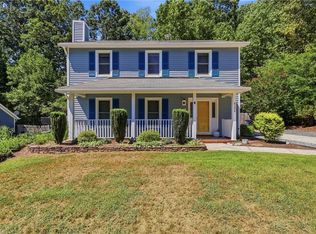
- $335,0004 bd2 ba1.7k sqft6721 River Hills Dr, Greensboro, NC 27410For Sale
 MLS ID #1236095, Craig Tribus. Triad MLS
 - $345,0004 bd3 ba1.6k sqft3607 Cardinal Ridge Dr, Greensboro, NC 27410For SaleMLS ID #1235310, Buffy White. Triad MLS
- $330,0003 bd3 ba1.5k sqft7007 Taunton Dr, Greensboro, NC 27410For Sale
 MLS ID #1233169, Andrea Wilhelm. Triad MLS
 - $345,0003 bd3 ba1.7k sqft6308 Bonnybrook Ct, Greensboro, NC 27410For Sale
 MLS ID #1235245, Deesha Sunnassee. Triad MLS
 - $310,0003 bd2 ba1.3k sqft6783 Ironwood Cir, Greensboro, NC 27410For SaleMLS ID #1233640, GiGi Moustafa. Triad MLS
- $329,0003 bd3 ba1.6k sqft3408 Bent Creek Ct, Greensboro, NC 27410For SaleMLS ID #1228398, Xueying Li. Triad MLS
- $329,9003 bd2 ba1.4k sqft3402 Tagus Dr, Greensboro, NC 27410For SaleMLS ID #1228894, Nicole T. Slovak. Triad MLS
- $342,9003 bd2 ba1.6k sqft17 Spring Oak Ct, Greensboro, NC 27410For SaleMLS ID #1225137, Tannon Hardy. Triad MLS
- $337,9993 bd3 ba1.6k sqft4714 Pine Hollow Ln, Greensboro, NC 27410For SaleMLS ID #1222956, Justin Rini. Triad MLS
- $349,0003 bd2 ba1.8k sqft6205 Lea Ray Dr, Greensboro, NC 27410For SaleMLS ID #1233099, Lisa McGill. Triad MLS
- $377,5003 bd3 ba1.9k sqft6100 Clarkwood Cir, Greensboro, NC 27410For SaleMLS ID #1227265, Rania Mushahwar. Triad MLS
- $370,0003 bd3 ba2k sqft5406 Chatfield Sq, Greensboro, NC 27410For SaleMLS ID #1233054, Grant Holsinger. Triad MLS
- $349,7004 bd3 ba2k sqft5809 Carriage Ln, Greensboro, NC 27410For SaleMLS ID #1234118, Ed Stafford. Triad MLS
- $350,0003 bd2 ba1.7k sqft5703 Fleming Terrace Rd, Greensboro, NC 27410For SaleMLS ID #1230800, Melanie Shoemaker. Triad MLS
- $289,9002 bd2 ba1.6k sqft5901 Firewood Trl, Greensboro, NC 27410For SaleMLS ID #1229200, Robbie Sockwell, Jr.. Triad MLS
- $299,9003 bd2 ba1.3k sqft3806 Talmaga Ln, Greensboro, NC 27410For SaleMLS ID #1224209, Robert Salmons. Triad MLS
- $350,0003 bd3 ba1.9k sqft3407 Briarbend Dr, Greensboro, NC 27410For SaleMLS ID #1233025, Raul Panuco. Triad MLS
- $329,9004 bd3 ba2k sqft4700 Pine Hollow Ln, Greensboro, NC 27410For SaleMLS ID #1229102, Kimberly Mathis. Triad MLS
- $349,0003 bd2 ba1.5k sqft5311 Bennington Dr, Greensboro, NC 27410For SaleMLS ID #1231042, Thomas Somerville. Triad MLS
