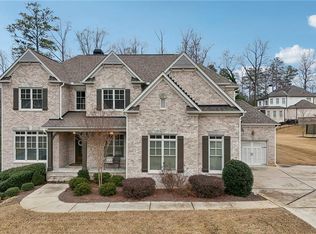
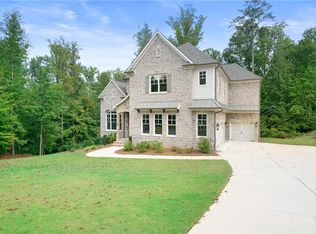
Like-new construction with no HOA, this impeccably maintained all-brick home sits on a private and quiet, oversized lot of more than .9 acres offering endless potential to design the backyard retreat of your dreams. Step inside to a grand two-story entryway, flanked by a versatile sitting room or ideal home office. With over 4200sqft on the first two floors, the main level features beautiful hardwood floors throughout, along with a convenient bedroom and full bath perfect for guests. The light-filled living room showcases custom built-ins, a coffered ceiling, and a cozy fireplace, seamlessly flowing into the spacious kitchen. Here you'll find stainless steel appliances, a large island, coffee bar, separate breakfast room, and an expansive walk-in pantry. A mudroom and powder room complete the thoughtfully designed main level. Enjoy indoor-outdoor living on the private screened porch with its own fireplace, an inviting space to relax year-round. Upstairs, the oversized primary suite offers a true retreat with a generous sitting area. The ensuite bath features a soaking tub, separate shower, double vanities, and a large custom walk-in closet. This level also includes a spacious laundry room, a media room with custom shelving, and three additional bedrooms with custom closets, along with two full bathrooms. The partially finished terrace level adds exceptional versatility, featuring a bedroom, full bath, large walk-in closet, and ample storage. The unfinished daylight basement offers over 1300sqft of endless potential to customize to your needs whether its a home gym, additional living space, or entertainment area. Step outside to the covered patio and enjoy the expansive, private backyard, perfectly suited for creating your dream outdoor oasis. Complete with custom window treatments throughout and a spacious three-car garage, this home seamlessly blends comfort, functionality, and refined living.
Pending
Price cut: $60K (5/28)
$1,390,000
3606 Childers Way NE, Roswell, GA 30075
6beds
6,216sqft
:
Get pre-qualifiedN/A
Single Family Residence, Residential
Built in 2018
0.94 Acres Lot
$1,339,800 Zestimate®
$224/sqft
$-- HOA
What's special
Cozy fireplaceImpeccably maintained all-brick homeCustom built-insLarge islandBeautiful hardwood floors throughoutStainless steel appliancesSeparate breakfast room
- 98 days |
- 151 |
- 5 |
Zillow last checked:
Listing updated:
Listed by:
Ashley Cohen,
Atlanta Fine Homes Sotheby's International 770-596-7665
Source: FMLS GA,MLS#: 7754115
Facts & features
Interior
Bedrooms & bathrooms
- Bedrooms: 6
- Bathrooms: 6
- Full bathrooms: 5
- 1/2 bathrooms: 1
- Main level bathrooms: 1
- Main level bedrooms: 1
Rooms
- Room types: Bonus Room, Family Room, Living Room, Office, Other
Primary bedroom
- Features: Oversized Master, Sitting Room
- Level: Oversized Master, Sitting Room
Bedroom
- Features: Oversized Master, Sitting Room
Primary bathroom
- Features: Separate His/Hers, Separate Tub/Shower, Soaking Tub
Dining room
- Features: Seats 12+, Separate Dining Room
Kitchen
- Features: Breakfast Room, Cabinets White, Kitchen Island, Pantry Walk-In, Stone Counters, View to Family Room
Heating
- Forced Air
Cooling
- Central Air, Electric
Appliances
- Included: Dishwasher, Disposal, Double Oven, Electric Oven, Gas Range, Gas Water Heater, Microwave, Range Hood, Refrigerator, Self Cleaning Oven
- Laundry: Laundry Room, Upper Level
Features
- Coffered Ceiling(s), Double Vanity, Entrance Foyer 2 Story, High Ceilings 9 ft Upper, High Ceilings 10 ft Main, High Speed Internet, His and Hers Closets, Walk-In Closet(s)
- Flooring: Carpet, Hardwood
- Windows: Double Pane Windows
- Basement: Daylight,Exterior Entry,Finished Bath,Full,Interior Entry,Unfinished
- Number of fireplaces: 2
- Fireplace features: Family Room, Gas Starter, Outside
- Common walls with other units/homes: No Common Walls
Interior area
- Total structure area: 6,216
- Total interior livable area: 6,216 sqft
- Finished area above ground: 4,285
- Finished area below ground: 578
Video & virtual tour
Property
Parking
- Total spaces: 3
- Parking features: Driveway, Garage, Garage Door Opener, Kitchen Level, Level Driveway
- Garage spaces: 3
- Has uncovered spaces: Yes
Accessibility
- Accessibility features: None
Features
- Levels: Three Or More
- Patio & porch: Screened
- Exterior features: Rain Barrel/Cistern(s), Rear Stairs, No Dock
- Pool features: None
- Spa features: None
- Fencing: None
- Has view: Yes
- View description: Other
- Waterfront features: None
- Body of water: None
Lot
- Size: 0.94 Acres
- Features: Back Yard, Corner Lot, Front Yard, Landscaped
Details
- Additional structures: None
- Parcel number: 01005000820
- Other equipment: Irrigation Equipment
- Horse amenities: None
Construction
Type & style
- Home type: SingleFamily
- Architectural style: Traditional
- Property subtype: Single Family Residence, Residential
Materials
- Brick, Brick 4 Sides
- Foundation: None
- Roof: Composition,Ridge Vents
Condition
- Resale
- New construction: No
- Year built: 2018
Utilities & green energy
- Electric: 220 Volts
- Sewer: Public Sewer
- Water: Public
- Utilities for property: Cable Available, Electricity Available, Natural Gas Available, Sewer Available, Underground Utilities, Water Available
Green energy
- Energy efficient items: None
- Energy generation: None
Community & HOA
Community
- Features: None
- Security: Carbon Monoxide Detector(s), Security Service, Smoke Detector(s)
- Subdivision: Childers Manor
HOA
- Has HOA: No
Location
- Region: Roswell
Financial & listing details
- Price per square foot: $224/sqft
- Tax assessed value: $1,124,000
- Annual tax amount: $12,135
- Date on market: 4/17/2026
- Cumulative days on market: 90 days
- Listing terms: Cash,Conventional,FHA
- Electric utility on property: Yes
- Road surface type: None
Estimated market value
$1,339,800
$1.27M - $1.41M
$7,657/mo
Price history
| Date | Event | Price |
|---|---|---|
| 6/27/2026 | Pending sale | $1,390,000$224/sqft |
Source:  FMLS GA #7754115 Report a problem FMLS GA #7754115 Report a problem | ||
| 5/28/2026 | Price change | $1,390,000-4.1%$224/sqft |
Source: FMLS GA #7754115 Report a problem | ||
| 4/17/2026 | Listed for sale | $1,450,000+81.3%$233/sqft |
Source: FMLS GA #7754115 Report a problem | ||
| 5/23/2019 | Sold | $800,000+166.7%$129/sqft |
Source:  FMLS GA #6127001 Report a problem FMLS GA #6127001 Report a problem | ||
| 4/1/2019 | Sold | $300,000-62.5%$48/sqft |
Source: Agent Provided Report a problem | ||
| 3/25/2019 | Pending sale | $799,900$129/sqft |
Source: All Atlanta Realty #6127001 Report a problem | ||
| 6/10/2018 | Listed for sale | $799,900$129/sqft |
Source: ALL ATLANTA REALTY #5976857 Report a problem | ||
Public tax history
| Year | Property taxes | Tax assessment |
|---|---|---|
| 2024 | $12,144 +38.2% | $449,600 +40.5% |
| 2023 | $8,791 -6.4% | $320,000 |
| 2022 | $9,395 | $320,000 |
| 2021 | $9,395 | $320,000 |
| 2020 | $9,395 -1.7% | $320,000 +1.6% |
| 2019 | $9,558 +392.1% | $314,924 +392.1% |
| 2018 | $1,942 | $64,000 +60% |
| 2017 | $1,942 +68.9% | $40,000 |
| 2016 | $1,150 | $40,000 |
Find assessor info on the county website
Monthly payment
Est. payment
Payment breakdown
Explore the cost of this home by adjusting the details. Changes won't be saved.Climate risks
Neighborhood: 30075
Nearby schools
GreatSchools rating
- 8/10Tritt Elementary SchoolGrades: PK-5Distance: 1.5 mi
- 7/10Hightower Trail Middle SchoolGrades: 6-8Distance: 2 mi
- 10/10Pope High SchoolGrades: 9-12Distance: 2.5 mi
Schools provided by the listing agent
- Elementary: Tritt
- Middle: Hightower Trail
- High: Pope
Source: FMLS GA. This data may not be complete. We recommend contacting the local school district to confirm school assignments for this home.
- $1,324,2005 bd5 ba4.2k sqft3615 Childers Rd NE, Roswell, GA 30075Off Market
- $1,450,0005 bd5 ba4.4k sqft3612 Childers Way NE, Roswell, GA 30075Sold
- $1,234,6005 bd5 ba4.1k sqft3618 Childers Way NE, Woodstock, GA 30075Off Market
- $540,0002.04 Acres3612 Childers Rd NE, Roswell, GA 30075Sold

- $808,8002 bd1 ba2.3k sqft3612 Childers Rd NE, Roswell, GA 30075Off Market
- $756,8005 bd4 ba3.3k sqft3621 Childers Way NE, Roswell, GA 30075Off Market
- $741,5004 bd3 ba2.8k sqft4722 Childers Pond Overlook NE, Roswell, GA 30075Off Market
- $700,6004 bd4 ba3.9k sqft3601 Hampstead Ln NE, Roswell, GA 30075Off Market
A local agent can set up tours, give advice and negotiate with sellers.
Similar homes
- $1,385,0005 bd5 ba6k sqft12880 Bucksport Dr, Roswell, GA 30075Active

 MLS ID #10802434, Reid Casey II, The Rezerve. GAMLS
 - $839,9006 bd4 ba3.5k sqft1030 Knoll Ter, Roswell, GA 30075Active
 MLS ID #10809018, Amy Knight, Atlanta Communities. GAMLS
 - $1,625,0006 bd7 ba7.6k sqft392 Lum Crowe Rd, Roswell, GA 30075Active
 MLS ID #10775849, Lara Dolan, Ansley RE|Christie's Int'l RE. GAMLS
 - $1,599,9004 bd5 ba4k sqft16165 Grand Litchfield Dr, Roswell, GA 30075Active
 MLS ID #10765082, Christiane Zeh-Schendowich, Harry Norman Realtors. GAMLS
 - $1,450,0005 bd6 ba5.9k sqft110 Owens Mill Pl, Canton, GA 30115ActiveMLS ID #10809770, Mary Ann Bishop, BHHS Georgia Properties. GAMLS
- $1,350,0005 bd6 ba5.9k sqft14772 Taylor Valley Way, Milton, GA 30004ActiveMLS ID #10758645, Tracy Ziemba, Ansley RE|Christie's Int'l RE. GAMLS
- $1,350,0005 bd6 ba4.8k sqft3935 Cash Lndg, Marietta, GA 30066For Sale
 MLS ID #7794404, Andria Bellman, Atlanta Fine Homes Sotheby's International. FMLS GA
 - $800,0004 bd3 ba3.3k sqft12110 Lonsdale Ln, Roswell, GA 30075ActiveMLS ID #10793933, Lindsay Lanier, Ansley RE|Christie's Int'l RE. GAMLS
- $1,395,0006 bd6 ba6.6k sqft2460 Flint Creek Dr, Cumming, GA 30041For SaleMLS ID #7738739, ANGELA SEO, Heritage GA. Realty. FMLS GA
- $852,0005 bd4 ba3.1k sqft210 Chatfield Pl, Roswell, GA 30075For SaleMLS ID #7750634, Keith Kraft, Simple Showing, Inc.. FMLS GA
- $1,500,0005 bd6 ba5.8k sqft1120 Lunsford Cir, Alpharetta, GA 30004For SaleMLS ID #7783985, Shahina Punjani, Virtual Properties Realty. Biz. FMLS GA
- $1,299,0005 bd5 ba4k sqft121 Matthews Rd, Canton, GA 30115Active Under ContractMLS ID #10758323, Guy Spicer, Keller Williams Golden Isles. GAMLS
- $1,089,0005 bd5 ba5.5k sqft4426 Waterbury Ln, Marietta, GA 30062For SaleMLS ID #7803043, Angela Cashion, Atlanta Fine Homes Sotheby's International. FMLS GA
- $1,299,9005 bd4 ba5.1k sqft947 Hunter Way, Milton, GA 30004For SaleMLS ID #7769812, MICHELE GALLAGHER, Atlanta Fine Homes Sotheby's International. FMLS GA
- $1,475,0005 bd6 ba6.3k sqft2263 Tayside Xing NW, Kennesaw, GA 30152ActiveMLS ID #10733438, Diane Tatum, Atlanta Communities. GAMLS
- $1,299,0005 bd5 ba5.1k sqft320 Harp St, Alpharetta, GA 30009ActiveMLS ID #10790772, Lee Caswell, Ansley RE | Christie's Int'l RE. GAMLS
- $1,475,0007 bd6 ba5.8k sqft5304 Byers Rd, Johns Creek, GA 30005ActiveMLS ID #10761543, Mark Spain, Mark Spain Real Estate. GAMLS
- $749,0004 bd5 ba4.1k sqft14170 Old Course Dr, Roswell, GA 30075For SaleMLS ID #7758799, Heather Kromer, Keller Williams Rlty Consultants. FMLS GA
- $1,350,0005 bd4 ba4.1k sqft123 Townsend Pass, Alpharetta, GA 30004For SaleMLS ID #7721702, Matt Simonds, Bolst, Inc.. FMLS GA
- $1,599,0005 bd6 ba7.4k sqft12711 Ruths Farm Way, Alpharetta, GA 30004ActiveMLS ID #10766896, Jeni Hall, BHHS Georgia Properties. GAMLS
