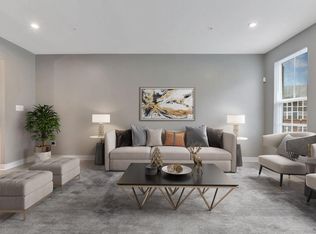
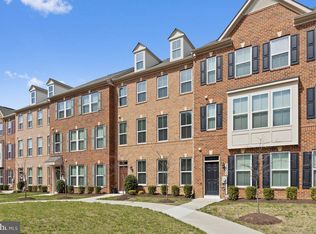
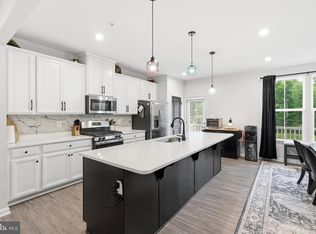
***Offer deadline is set for Monday at 10:30 am. *** PRICE REDUCTION: Seller is motivated and open to closing cost assistance! Experience easy, modern living in this attractive brick-front townhome featuring a two-car garage, spacious light-filled interior, and desirable community amenities. Large windows throughout the home fill the living spaces with natural light, creating a bright and welcoming atmosphere. The heart of the home is the gourmet kitchen, thoughtfully designed with stainless steel appliances, granite countertops, an oversized island, and convenient bar seating—perfect for meal preparation, casual dining, and entertaining guests. The open-concept layout provides seamless flow between the kitchen, dining, and living areas. Upstairs, comfortable bedroom spaces are complemented by the convenience of an upper-level laundry area, making everyday routines effortless. Enjoy a low-maintenance lifestyle with HOA services that include lawn care, exterior building maintenance, trash and snow removal. Community amenities feature a swimming pool, tennis courts, playgrounds, and a dog park, offering plenty of opportunities for recreation, relaxation, and outdoor enjoyment. Ideally located near shopping, dining, movie theaters, and major commuter routes, this home places everyday convenience right at your fingertips. Nearby retail and essentials include Costco Wholesale, BJ's Wholesale Club, Target, and Aldi, along with quick access to shopping and dining at St. Charles Towne Center. This exceptional townhome offers the perfect blend of style, comfort, convenience, and maintenance-free living.
Under contract
Price cut: $15K (7/7)
$415,000
3606 Goswell Aly, Waldorf, MD 20603
3beds
2,366sqft
:
Get pre-qualified$2,882/mo
Townhouse
Built in 2018
1,699 Square Feet Lot
$414,600 Zestimate®
$175/sqft
$125/mo HOA
What's special
Oversized islandBrick-front townhomeTwo-car garageSpacious light-filled interiorStainless steel appliancesConvenient bar seatingGranite countertops
- 51 days |
- 211 |
- 14 |
Zillow last checked:
Listing updated:
Listed by:
Angela Kaiser 703-347-2687,
Redfin Corporation 703-665-6665
Source: Bright MLS,MLS#: MDCH2053500
Facts & features
Interior
Bedrooms & bathrooms
- Bedrooms: 3
- Bathrooms: 3
- Full bathrooms: 2
- 1/2 bathrooms: 1
Basement
- Area: 0
Heating
- Central
Cooling
- Central Air, Electric
Appliances
- Included: Electric Water Heater
Features
- Basement: Garage Access
- Has fireplace: No
Interior area
- Total structure area: 2,366
- Total interior livable area: 2,366 sqft
- Finished area above ground: 2,366
- Finished area below ground: 0
Property
Parking
- Total spaces: 2
- Parking features: Basement, Attached
- Attached garage spaces: 2
Accessibility
- Accessibility features: None
Features
- Levels: Three
- Stories: 3
- Pool features: Community
Lot
- Size: 1,699 Square Feet
Details
- Additional structures: Above Grade, Below Grade
- Parcel number: 0906356086
- Zoning: PUD
- Special conditions: Standard
Construction
Type & style
- Home type: Townhouse
- Architectural style: Traditional
- Property subtype: Townhouse
Materials
- Brick
- Foundation: Permanent
Condition
- New construction: No
- Year built: 2018
Utilities & green energy
- Sewer: Public Sewer
- Water: Public
Community & HOA
Community
- Subdivision: Westchester Square
HOA
- Has HOA: Yes
- HOA fee: $375 quarterly
Location
- Region: Waldorf
Financial & listing details
- Price per square foot: $175/sqft
- Tax assessed value: $408,100
- Annual tax amount: $5,575
- Date on market: 6/8/2026
- Listing agreement: Exclusive Right To Sell
- Ownership: Fee Simple
Estimated market value
$414,600
$394,000 - $435,000
$3,000/mo
Price history
| Date | Event | Price |
|---|---|---|
| 7/12/2026 | Contingent | $415,000$175/sqft |
Source:  Bright MLS #MDCH2053500 Report a problem Bright MLS #MDCH2053500 Report a problem | ||
| 7/7/2026 | Price change | $415,000-3.5%$175/sqft |
Source: Bright MLS #MDCH2053500 Report a problem | ||
| 6/18/2026 | Price change | $430,000-3.4%$182/sqft |
Source: Bright MLS #MDCH2053500 Report a problem | ||
| 6/8/2026 | Listed for sale | $445,000+11.3%$188/sqft |
Source: Bright MLS #MDCH2053500 Report a problem | ||
| 4/27/2023 | Sold | $400,000-8%$169/sqft |
Source: Bright MLS #MDCH2019690 Report a problem | ||
| 3/30/2023 | Contingent | $435,000$184/sqft |
Source: Bright MLS #MDCH2019690 Report a problem | ||
| 3/19/2023 | Price change | $435,000+2.4%$184/sqft |
Source: Bright MLS #MDCH2019690 Report a problem | ||
| 2/20/2023 | Price change | $425,000-2.3%$180/sqft |
Source: Bright MLS #MDCH2019690 Report a problem | ||
| 2/2/2023 | Listed for sale | $435,000$184/sqft |
Source: Bright MLS #MDCH2019690 Report a problem | ||
| 2/1/2023 | Contingent | $435,000$184/sqft |
Source: Bright MLS #MDCH2019690 Report a problem | ||
| 1/30/2023 | Price change | $435,000-2.2%$184/sqft |
Source: Bright MLS #MDCH2019690 Report a problem | ||
| 1/21/2023 | Listed for sale | $445,000+32.2%$188/sqft |
Source: Bright MLS #MDCH2019690 Report a problem | ||
| 10/19/2018 | Sold | $336,668$142/sqft |
Source: Public Record Report a problem | ||
Public tax history
| Year | Property taxes | Tax assessment |
|---|---|---|
| 2025 | $7,757 -0.6% | $408,100 -3.1% |
| 2024 | $7,802 +61.4% | $421,200 +9.2% |
| 2023 | $4,834 +24.1% | $385,767 -8.4% |
| 2022 | $3,896 -1.3% | $421,200 +33.8% |
| 2021 | $3,946 +3.1% | $314,900 +3.1% |
| 2020 | $3,826 -1.8% | $305,367 -3% |
| 2019 | $3,896 +355.1% | $314,900 +384.5% |
| 2018 | $856 | $65,000 |
Find assessor info on the county website
Monthly payment
Est. payment
Payment breakdown
Explore the cost of this home by adjusting the details. Changes won't be saved.Climate risks
Neighborhood: 20603
Nearby schools
GreatSchools rating
- 4/10C. Paul Barnhart Elementary SchoolGrades: PK-5Distance: 1.1 mi
- 6/10Theodore G. Davis Middle SchoolGrades: 6-8Distance: 3.3 mi
- 3/10Westlake High SchoolGrades: 9-12Distance: 1.7 mi
Schools provided by the listing agent
- Elementary: C. Paul Barnhart
- Middle: Theodore G. Davis
- High: Westlake
- District: Charles County Public Schools
Source: Bright MLS. This data may not be complete. We recommend contacting the local school district to confirm school assignments for this home.
- $350,0004 bd4 ba2.3k sqft3604 Goswell Aly, Waldorf, MD 20603For Sale
- $447,400-- bd2 ba2.3k sqft3608 Goswell Aly, Waldorf, MD 20603Off Market
- $485,0004 bd4 ba2.8k sqft3602 Goswell Aly, Waldorf, MD 20603Sold
- $445,400-- bd2 ba2.3k sqft3600 Goswell Aly, Waldorf, MD 20603Off Market
- $440,0003 bd3 ba2.3k sqft3592 Goswell Aly, Waldorf, MD 20603Sold
- $449,7003 bd3 ba2.2k sqft10891 Eton Aly, Waldorf, MD 20603Off Market
- $450,2003 bd3 ba2k sqft10889 Eton Aly, Waldorf, MD 20603Off Market
- $450,0003 bd3 ba2.3k sqft3593 Goswell Aly, Waldorf, MD 20603For Sale
A local agent can set up tours, give advice and negotiate with sellers.
Similar homes
- $450,0003 bd3 ba2.2k sqft10980 Oswestry St, Waldorf, MD 20603For Sale
 MLS ID #MDCH2056630, Tabitha Richardson, NextHome Leaders. Bright MLS
 - $345,0003 bd3 ba2.2k sqft10993 Oswestry St, Waldorf, MD 20603For Sale
 MLS ID #MDCH2057158, Terry Champagne, RLAH @properties. Bright MLS
 - $414,9003 bd3 ba2k sqft9779 Kilt Pl, Waldorf, MD 20601For Sale
 MLS ID #MDCH2055654, Chelsea bolden, Engel & Volkers Washington, DC. Bright MLS
 - $420,0003 bd3 ba2k sqft12182 Montreat Pl, Waldorf, MD 20601For Sale
 MLS ID #MDCH2055650, Tig Wright, Redfin Corp. Bright MLS
 - $414,4993 bd3 ba1.9k sqft2934 Chalkstone Pl, Waldorf, MD 20601For SaleMLS ID #MDCH2054846, Dawn Torres, Curtis Real Estate Company. Bright MLS
- $425,0003 bd4 ba2.4k sqft12385 Sandstone St, Waldorf, MD 20601For SaleMLS ID #MDCH2056916, RICH THOMAS, Redfin Corp. Bright MLS
- $409,9004 bd4 ba2k sqft9781 Kilt Pl, Waldorf, MD 20601For SaleMLS ID #MDCH2055790, Dottie Bistransin, Redfin Corp. Bright MLS
- $454,0003 bd4 ba2.4k sqft12217 Timberlake Pl, Waldorf, MD 20601For SaleMLS ID #MDCH2054232, Arnita Greene, Compass. Bright MLS
- $435,0003 bd3 ba2.5k sqft4133 Skipton Pl, White Plains, MD 20695For SaleMLS ID #MDCH2057406, Lesa Clark, Redfin Corp. Bright MLS
- $388,9003 bd4 ba2.1k sqft5413 Doubleday Ln, Waldorf, MD 20602For SaleMLS ID #MDCH2054334, Melanie Gamble, 212 Degrees Realty, LLC. Bright MLS
- $426,5003 bd4 ba2.1k sqft11466 Stockport Pl, White Plains, MD 20695For SaleMLS ID #MDCH2053012, Mrs. Angel S. Saules, Keller Williams Preferred Properties. Bright MLS
- $449,9903 bd4 ba1.9k sqft10417 Harstad Dr, Waldorf, MD 20603New ConstructionMLS ID #MDCH2053444, Martin K. Alloy, SM Brokerage, LLC. Bright MLS
- $370,0003 bd3 ba2.2k sqft11867 Saint Linus Dr, Waldorf, MD 20602For SaleMLS ID #MDCH2055538, Melanie Gamble, 212 Degrees Realty, LLC. Bright MLS
- $453,4354 bd4 ba1.9k sqft10421 Harstad Pl, Waldorf, MD 20603New ConstructionBright MLS
- $419,0004 bd4 ba2.5k sqft982 Rye Dr, La Plata, MD 20646For SaleMLS ID #MDCH2056202, Greg Carter Hewitt, Samson Properties. Bright MLS
- $482,9803 bd4 ba1.9k sqft10427 Harstad Dr, Waldorf, MD 20603New ConstructionMLS ID #MDCH2056912, Martin K. Alloy, SM Brokerage, LLC. Bright MLS
- $482,3353 bd4 ba1.9k sqft10401 Harstad Dr, Waldorf, MD 20603New ConstructionMLS ID #MDCH2056454, Martin K. Alloy, SM Brokerage, LLC. Bright MLS
- $469,9903 bd4 ba1.9k sqft10411 Harstad Dr, Waldorf, MD 20603New ConstructionMLS ID #MDCH2053442, Martin K. Alloy, SM Brokerage, LLC. Bright MLS
- $469,9903 bd4 ba1.9k sqft10402 Harstad Dr, Waldorf, MD 20603New ConstructionMLS ID #MDCH2053440, Martin K. Alloy, SM Brokerage, LLC. Bright MLS
- $434,9003 bd4 ba2.5k sqft4149 Skipton Pl, White Plains, MD 20695For SaleMLS ID #MDCH2055432, Jenelle Alexander, Samson Properties. Bright MLS
