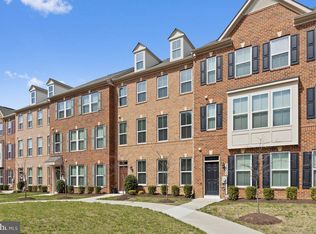
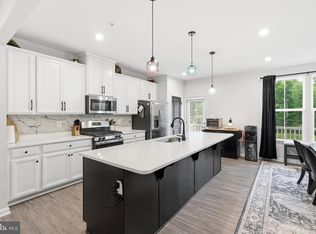
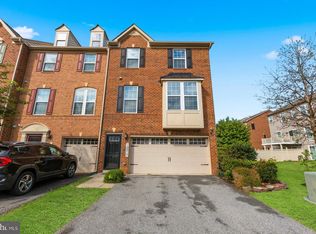
**VA ASSUMABLE LOAN WITH 2.6% INTEREST RATE AVAILABLE!** Welcome to this beautifully maintained 3 level townhome in the highly sought after Westchester Square community! Built in 2018, this spacious home offers approximately 2,300+ square feet of thoughtfully designed living space with several upgrades that showcases incredible detail. Step inside to a versatile lower level perfect for a guest suite, home office, or additional living space with convenient access to the attached garage. The main level features an open concept layout ideal for both relaxing and entertaining, with a seamless flow between the living, dining, and kitchen areas. Enjoy easy access to outdoor space, perfect for morning coffee or evening unwinding. Upstairs, you’ll find generously sized bedrooms, including a spacious primary suite complete with a walk in closet and private bath, creating a comfortable retreat at the end of the day. Additional highlights include an attached garage, energy efficient systems, and low maintenance living. Residents of Westchester Square enjoy access to community amenities, including a swimming pool, playgrounds, walking trails, and common green spaces, enhancing both convenience and lifestyle. Conveniently located near major military installations (Joint Base Andrews, Joint Base Anacostia Bolling, NSF Indian Head, etc.), The Pentagon/Washington DC, shopping, dining, and major commuter routes, this home offers the perfect location for commuting and accessibility. You don't want to miss it!
Under contract
Price cut: $5K (6/15)
$450,000
3593 Goswell Aly, Waldorf, MD 20603
3beds
2,366sqft
:
Get pre-qualified$3,094/mo
Townhouse
Built in 2018
2,352 Square Feet Lot
$-- Zestimate®
$190/sqft
$136/mo HOA
What's special
Attached garageGenerously sized bedrooms
- 102 days |
- 159 |
- 8 |
Likely to sell faster than
Zillow last checked:
Listing updated:
Listed by:
Cayleigh Gibbons 216-695-0810,
RE/MAX One 4105356291,
Co-Listing Agent: Charlene Wilson 443-684-9586,
RE/MAX One
Source: Bright MLS,MLS#: MDCH2053400
Facts & features
Interior
Bedrooms & bathrooms
- Bedrooms: 3
- Bathrooms: 3
- Full bathrooms: 2
- 1/2 bathrooms: 1
- Main level bathrooms: 1
Basement
- Area: 0
Heating
- Forced Air, Natural Gas
Cooling
- Central Air, Electric
Appliances
- Included: Dishwasher, Dryer, Exhaust Fan, Oven/Range - Electric, Refrigerator, Stainless Steel Appliance(s), Washer, Microwave, Energy Efficient Appliances, Electric Water Heater
Features
- Bathroom - Tub Shower, Ceiling Fan(s), Open Floorplan, Kitchen - Gourmet, Kitchen Island, Walk-In Closet(s), Upgraded Countertops, Recessed Lighting, Built-in Features, Dry Wall, 9'+ Ceilings
- Flooring: Luxury Vinyl, Carpet, Ceramic Tile
- Has basement: No
- Has fireplace: No
Interior area
- Total structure area: 2,366
- Total interior livable area: 2,366 sqft
- Finished area above ground: 2,366
- Finished area below ground: 0
Property
Parking
- Total spaces: 2
- Parking features: Garage Faces Rear, Concrete, Attached, Driveway
- Attached garage spaces: 2
- Has uncovered spaces: Yes
Accessibility
- Accessibility features: None
Features
- Levels: Three
- Stories: 3
- Pool features: Community
Lot
- Size: 2,352 Square Feet
Details
- Additional structures: Above Grade, Below Grade
- Parcel number: 0906356073
- Zoning: PUD
- Special conditions: Standard
Construction
Type & style
- Home type: Townhouse
- Architectural style: Colonial
- Property subtype: Townhouse
Materials
- Aluminum Siding, Vinyl Siding, Brick
- Foundation: Slab
- Roof: Shingle,Composition
Condition
- New construction: No
- Year built: 2018
Utilities & green energy
- Sewer: Public Sewer
- Water: Public
Community & HOA
Community
- Subdivision: Westchester Square
HOA
- Has HOA: Yes
- Amenities included: Pool, Tot Lots/Playground
- HOA fee: $136 monthly
- HOA name: BONARO PROPERTY MANAGEMENT
Location
- Region: Waldorf
Financial & listing details
- Price per square foot: $190/sqft
- Tax assessed value: $433,367
- Annual tax amount: $5,821
- Date on market: 4/15/2026
- Listing agreement: Exclusive Right To Sell
- Ownership: Fee Simple
Estimated market value
Not available
Estimated sales range
Not available
Not available
Price history
| Date | Event | Price |
|---|---|---|
| 7/3/2026 | Contingent | $450,000$190/sqft |
Source:  Bright MLS #MDCH2053400 Report a problem Bright MLS #MDCH2053400 Report a problem | ||
| 6/15/2026 | Price change | $450,000-1.1%$190/sqft |
Source: Bright MLS #MDCH2053400 Report a problem | ||
| 6/3/2026 | Price change | $455,000-1.1%$192/sqft |
Source: Bright MLS #MDCH2053400 Report a problem | ||
| 5/19/2026 | Price change | $459,9990%$194/sqft |
Source: Bright MLS #MDCH2053400 Report a problem | ||
| 5/8/2026 | Price change | $460,000-1.1%$194/sqft |
Source: Bright MLS #MDCH2053400 Report a problem | ||
| 4/28/2026 | Price change | $465,000-1.1%$197/sqft |
Source: Bright MLS #MDCH2053400 Report a problem | ||
| 4/15/2026 | Listed for sale | $470,000+6.8%$199/sqft |
Source: Bright MLS #MDCH2053400 Report a problem | ||
| 9/29/2021 | Sold | $440,000+29.3%$186/sqft |
Source: Bright MLS #MDCH2002442 Report a problem | ||
| 10/9/2018 | Sold | $340,214+9.1%$144/sqft |
Source: Public Record Report a problem | ||
| 5/25/2018 | Sold | $311,700$132/sqft |
Source: Public Record Report a problem | ||
Public tax history
| Year | Property taxes | Tax assessment |
|---|---|---|
| 2025 | $8,011 +1.4% | $427,233 +1.5% |
| 2024 | $7,903 +62.5% | $421,100 +8.5% |
| 2023 | $4,863 +23.2% | $388,100 -7.8% |
| 2022 | $3,949 -2.2% | $421,100 +30.7% |
| 2021 | $4,036 +2.1% | $322,100 +2.1% |
| 2020 | $3,952 -2.8% | $315,400 -2.1% |
| 2019 | $4,066 +374.9% | $322,100 +395.5% |
| 2018 | $856 | $65,000 |
| 2017 | -- | -- |
Find assessor info on the county website
Monthly payment
Est. payment
Payment breakdown
Explore the cost of this home by adjusting the details. Changes won't be saved.Climate risks
Neighborhood: 20603
Nearby schools
GreatSchools rating
- 4/10C. Paul Barnhart Elementary SchoolGrades: PK-5Distance: 1.1 mi
- 6/10Theodore G. Davis Middle SchoolGrades: 6-8Distance: 3.2 mi
- 3/10Westlake High SchoolGrades: 9-12Distance: 1.6 mi
Schools provided by the listing agent
- District: Charles County Public Schools
Source: Bright MLS. This data may not be complete. We recommend contacting the local school district to confirm school assignments for this home.
- $422,500-- bd2 ba2.3k sqft3591 Goswell Aly, Waldorf, MD 20603Off Market
- $487,7004 bd4 ba2.8k sqft3589 Goswell Aly, Waldorf, MD 20603Off Market

- $485,0004 bd4 ba2.8k sqft3602 Goswell Aly, Waldorf, MD 20603Sold
- $447,600-- bd2 ba2.3k sqft3600 Goswell Aly, Waldorf, MD 20603Off Market
- $350,0004 bd4 ba2.3k sqft3604 Goswell Aly, Waldorf, MD 20603For Sale
- $440,0003 bd3 ba2.3k sqft3592 Goswell Aly, Waldorf, MD 20603Sold
- $483,900-- bd3 ba2.8k sqft3585 Goswell Aly, Waldorf, MD 20603Off Market
- $420,700-- bd2 ba2.3k sqft3590 Goswell Aly, Waldorf, MD 20603Off Market
A local agent can set up tours, give advice and negotiate with sellers.
Similar homes
- $450,0003 bd3 ba2.2k sqft10980 Oswestry St, Waldorf, MD 20603For Sale
 MLS ID #MDCH2056630, Tabitha Richardson, NextHome Leaders. Bright MLS
 - $345,0003 bd3 ba2.2k sqft10993 Oswestry St, Waldorf, MD 20603For Sale
 MLS ID #MDCH2057158, Terry Champagne, RLAH @properties. Bright MLS
 - $454,0003 bd4 ba2.4k sqft12217 Timberlake Pl, Waldorf, MD 20601For Sale
 MLS ID #MDCH2054232, Arnita Greene, Compass. Bright MLS
 - $435,0003 bd3 ba2.5k sqft4133 Skipton Pl, White Plains, MD 20695For Sale
 MLS ID #MDCH2057406, Lesa Clark, Redfin Corp. Bright MLS
 - $425,0003 bd4 ba2.4k sqft12385 Sandstone St, Waldorf, MD 20601For SaleMLS ID #MDCH2056916, RICH THOMAS, Redfin Corp. Bright MLS
- $429,9003 bd4 ba2.3k sqft2429 Baileys Pond Rd, Accokeek, MD 20607For SaleMLS ID #MDPG2209704, Humaira Khalil, Keller Williams Preferred Properties. Bright MLS
- $420,0003 bd3 ba2k sqft12182 Montreat Pl, Waldorf, MD 20601For SaleMLS ID #MDCH2055650, Tig Wright, Redfin Corp. Bright MLS
- $414,9003 bd3 ba2k sqft9779 Kilt Pl, Waldorf, MD 20601For SaleMLS ID #MDCH2055654, Chelsea bolden, Engel & Volkers Washington, DC. Bright MLS
- $464,0003 bd3 ba2.3k sqft376 Buckeye Cir, La Plata, MD 20646For SaleMLS ID #MDCH2057634, Sandi Foraci, RE/MAX One. Bright MLS
- $414,4993 bd3 ba1.9k sqft2934 Chalkstone Pl, Waldorf, MD 20601For SaleMLS ID #MDCH2054846, Dawn Torres, Curtis Real Estate Company. Bright MLS
- $409,9004 bd4 ba2k sqft9781 Kilt Pl, Waldorf, MD 20601For SaleMLS ID #MDCH2055790, Dottie Bistransin, Redfin Corp. Bright MLS
- $426,5003 bd4 ba2.1k sqft11466 Stockport Pl, White Plains, MD 20695For SaleMLS ID #MDCH2053012, Mrs. Angel S. Saules, Keller Williams Preferred Properties. Bright MLS
- $469,9003 bd5 ba2.9k sqft5307 Phillis Wheatley Pl, White Plains, MD 20695For SaleMLS ID #MDCH2055546, Shea Johnson Farmer-Johnson, Home Source Real Estate Solutions. Bright MLS
- $484,9003 bd4 ba2.5k sqft5753 Frederick Douglas Pl, White Plains, MD 20695For SaleMLS ID #MDCH2053136, Tiffany Jamison, TTR Sotheby's International Realty. Bright MLS
- $475,0003 bd4 ba2.5k sqft4136 Skipton Pl, White Plains, MD 20695For SaleMLS ID #MDCH2057004, Sarah Reynolds, Keller Williams Realty. Bright MLS
- $390,0003 bd3 ba2.2k sqft11867 Saint Linus Dr, Waldorf, MD 20602For SaleMLS ID #MDCH2055538, Melanie Gamble, 212 Degrees Realty, LLC. Bright MLS
- $388,9003 bd4 ba2.1k sqft5413 Doubleday Ln, Waldorf, MD 20602For SaleMLS ID #MDCH2054334, Melanie Gamble, 212 Degrees Realty, LLC. Bright MLS
- $435,0004 bd4 ba2.5k sqft982 Rye Dr, La Plata, MD 20646For SaleMLS ID #MDCH2056202, Greg Carter Hewitt, Samson Properties. Bright MLS
- $458,5004 bd4 ba2.7k sqft4195 Jk Rowling Ct, White Plains, MD 20695For SaleMLS ID #MDCH2055682, Andrea Caldwell, Taylor Properties. Bright MLS
- $515,0004 bd3 ba2.2k sqft3417 Amberton Ct, White Plains, MD 20695For SaleMLS ID #MDCH2055468, Arnita Greene, Compass. Bright MLS
