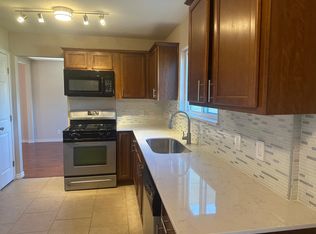
Imagine coming home to a place that feels comfortable, welcoming, and truly your own. This beautiful Round Rock home offers 3 bedrooms and 2 bathrooms with an open floor plan that makes the home feel connected and spacious. The living, dining, and kitchen areas flow naturally together, creating the perfect setting for relaxed evenings at home, family time, or gathering with friends. The kitchen features quartz countertops, a tile backsplash, stainless steel appliances, and ample cabinet storage, giving you a space where cooking and conversation can happen together. The recently fully updated master bathroom offers a fresh, modern retreat where you can unwind and recharge. Step outside and you'll find a backyard that makes it easy to enjoy the simple things. Picture yourself sitting under the covered patio with your morning coffee, enjoying the shade of the mature trees, or gathering with friends and family on a beautiful evening. The large lot gives you room to garden, play, entertain, or simply have a little more space to breathe and enjoy the outdoors. With a two-car garage, floored attic, spacious backyard, and a 9-foot-wide gate opening, the home offers both comfort and functionality. NO HOA add even more flexibility. Located in Round Rock with convenient access to hospitals, major roads, grocery stores, retail shopping, highly acclaimed Round Rock ISD schools, and Brushy Creek Recreation Center and pools. Major employers including Apple, Dell, Samsung, and Tesla are nearby, with The Domain just a short drive away. This is more than a home with great features... it's a place where you can picture slow mornings, easy evenings, weekend gatherings, and making memories for years to come.
Active
$360,000
3606 Monument Dr, Round Rock, TX 78681
3beds
1,395sqft
Single Family Residence
Built in 1982
8,276 Square Feet Lot
$-- Zestimate®
$258/sqft
$-- HOA
What's special
Spacious backyardTwo-car garageStainless steel appliancesCovered patioTile backsplashKitchen features quartz countertopsAmple cabinet storage
- 16 days
- 305
- 20
Likely to sell faster than
Zillow last checked:
Listing updated:
Listed by:
Vivian Martins Jalkh Mussi (512) 971-3781,
Keller Williams Realty (512) 448-4111
Source: Unlock MLS,MLS#: 1813935
Facts & features
Interior
Bedrooms & bathrooms
- Bedrooms: 3
- Bathrooms: 2
- Full bathrooms: 2
- Main level bedrooms: 3
Heating
- Central, Natural Gas
Cooling
- Ceiling Fan(s), Central Air
Appliances
- Included: Dishwasher, Disposal, Exhaust Fan, Gas Oven, Free-Standing Gas Range, RNGHD, Gas Water Heater
Features
- Breakfast Bar, Built-in Features, Ceiling Fan(s), Vaulted Ceiling(s), Quartz Counters, Double Vanity, Entrance Foyer, Open Floorplan, Pantry, Primary Bedroom on Main, Walk-In Closet(s)
- Flooring: Tile, Vinyl
- Windows: Aluminum Frames
- Number of fireplaces: 1
- Fireplace features: Family Room
Interior area
- Total interior livable area: 1,395 sqft
Property
Parking
- Total spaces: 2
- Parking features: Door-Single, Driveway, Garage, Garage Door Opener, Garage Faces Front, Off Street
- Garage spaces: 2
Accessibility
- Accessibility features: None
Features
- Levels: One
- Stories: 1
- Patio & porch: Covered, Front Porch
- Exterior features: Exterior Steps, Gutters Full, Private Yard
- Pool features: None
- Fencing: Back Yard, Fenced, Privacy, Wood
- View description: None
- Waterfront features: None
Lot
- Size: 8,276 Square Feet
- Features: Back Yard, Curbs, Front Yard, Interior Lot, Trees-Large (Over 40 Ft)
Details
- Additional structures: None
- Parcel number: 16346600160015
- Special conditions: Standard
Construction
Type & style
- Home type: SingleFamily
- Property subtype: Single Family Residence
Materials
- Foundation: Slab
- Roof: Composition
Condition
- Resale
- New construction: No
- Year built: 1982
Utilities & green energy
- Sewer: Municipal Utility District (MUD)
- Water: Municipal Utility District (MUD)
- Utilities for property: Electricity Connected, Natural Gas Available, Phone Available, Underground Utilities, Water Connected
Community & HOA
Community
- Features: Curbs, Sidewalks, Street Lights
- Subdivision: Brushy Creek
HOA
- Has HOA: No
Location
- Region: Round Rock
Financial & listing details
- Price per square foot: $258/sqft
- Tax assessed value: $364,571
- Annual tax amount: $5,469
- Date on market: 10/9/2026
- Listing terms: Cash,Conventional,FHA,VA Loan
- Electric utility on property: Yes
Estimated market value
Not available
Estimated sales range
Not available
Not available
Price history
| Date | Event | Price |
|---|---|---|
| 10/9/2026 | Listed for sale | $360,000-15.3%$258/sqft |
Source:  Unlock MLS #1813935 Report a problem | ||
| 11/21/2022 | Listing removed | -- |
Source: Unlock MLS #9974020 Report a problem | ||
| 10/6/2022 | Contingent | $425,000$305/sqft |
Source: Unlock MLS #9974020 Report a problem | ||
| 9/29/2022 | Price change | $425,000-5.6%$305/sqft |
Source: Unlock MLS #9974020 Report a problem | ||
| 7/26/2022 | Price change | $450,000-4.3%$323/sqft |
Source: Unlock MLS #9974020 Report a problem | ||
| 7/13/2022 | Price change | $470,000-5.8%$337/sqft |
Source: Unlock MLS #9974020 Report a problem | ||
| 6/13/2022 | Price change | $499,000-4%$358/sqft |
Source: Unlock MLS #9974020 Report a problem | ||
| 5/31/2022 | Listed for sale | $520,000$373/sqft |
Source: Unlock MLS #9974020 Report a problem | ||
Public tax history
| Year | Property taxes | Tax assessment |
|---|---|---|
| 2025 | $5,469 +5.1% | $362,231 +10% |
| 2024 | $5,203 -9.3% | $329,301 -7.7% |
| 2023 | $5,738 -28.6% | $356,878 -8.1% |
| 2022 | $8,039 +27.5% | $388,432 +37.3% |
| 2021 | $6,303 +16% | $282,811 +23.1% |
| 2020 | $5,435 +0.7% | $229,737 +1.2% |
| 2019 | $5,398 +5% | $226,940 +0.8% |
| 2018 | $5,143 | $225,079 +7.3% |
| 2017 | $5,143 +5.4% | $209,721 +7.2% |
| 2016 | $4,881 +23.3% | $195,565 +11.6% |
| 2015 | $3,958 | $175,261 +11.5% |
| 2014 | $3,958 | $157,168 +9.8% |
| 2013 | -- | $143,149 +8.7% |
| 2012 | -- | $131,639 -3.2% |
| 2011 | -- | $135,946 +1.6% |
| 2010 | -- | $133,793 +1.9% |
| 2009 | -- | $131,343 +6.2% |
| 2007 | -- | $123,709 +5% |
| 2006 | -- | $117,844 +0.5% |
| 2005 | -- | $117,220 -1% |
| 2004 | -- | $118,353 +2.9% |
| 2003 | -- | $115,020 -1.5% |
| 2002 | -- | $116,824 +5.7% |
| 2001 | -- | $110,560 |
Find assessor info on the county website
Monthly payment
Est. payment
Payment breakdown
Explore the cost of this home by adjusting the details. Changes won't be saved.Climate risks
Neighborhood: 78681
Nearby schools
Schools provided by the listing agent
- Elementary: Brushy Creek
- Middle: Cedar Valley
- High: McNeil
- District: Round Rock ISD
Source: Unlock MLS. This data may not be complete. We recommend contacting the local school district to confirm school assignments for this home.

Similar homes
- $350,0003 bd2 ba1.5k sqft906 Spring Tree St, Round Rock, TX 78681Active

 MLS ID #6160991, Luis Saenz, Teifke Real Estate. Unlock MLS
- $350,0003 bd2 ba1.3k sqft3512 Cornerstone St, Round Rock, TX 78681Active
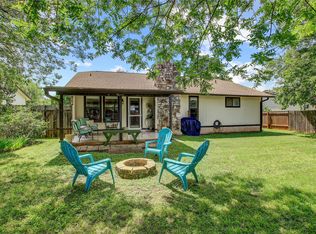 MLS ID #8332739, Damon Brown, Spyglass Realty. Unlock MLS
- $299,9993 bd2 ba1.6k sqft3508 Monument Dr, Round Rock, TX 78681Active
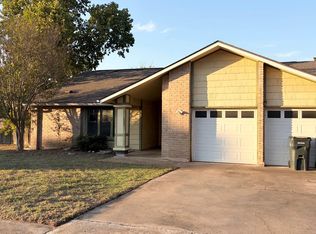 MLS ID #1170992, Yue Li, GoldenStar Realty LLC.. Unlock MLS
- $339,0003 bd2 ba1.7k sqft4011 Hillside Dr, Round Rock, TX 78681Active
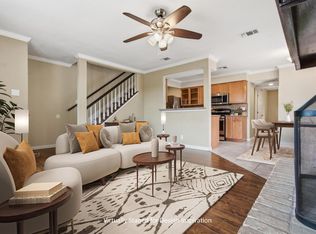 MLS ID #4933493, Nicky Popov, eXp Realty, LLC. Unlock MLS
- $363,0004 bd2 ba1.9k sqft8505 Chat Ln, Round Rock, TX 78681ActiveMLS ID #9344725, Insun Batiste, United Real Estate Austin. Unlock MLS
- $299,9503 bd2 ba1.3k sqft302 Splitrock St, Round Rock, TX 78681ActiveMLS ID #8218254, Poem Turner, Austin Texas Homes, LLC. Unlock MLS
- $349,0004 bd3 ba1.9k sqft1701 Hunters Trl, Round Rock, TX 78681ActiveMLS ID #5964219, Polly Richards, My Castle Realty. Unlock MLS
- $325,0003 bd2 ba1.5k sqft1810 Hermitage Dr, Round Rock, TX 78681ActiveMLS ID #6639552, Jim Clark, Texas Premier Realty. Unlock MLS
- $265,0003 bd2 ba988 sqft4009 Hillside Dr, Round Rock, TX 78681Active
 MLS ID #628068, Megan Parkovich, eXp Realty. Central Texas MLS
- $350,0003 bd2 ba1.3k sqft2401 Lasso Dr, Round Rock, TX 78681ActiveMLS ID #8517632, James Phares, JP Properties. Unlock MLS
- $345,0003 bd2 ba1.9k sqft710 Lake View Cv, Round Rock, TX 78681ActiveMLS ID #3572423, David Aceves, Compass RE Texas, LLC. Unlock MLS
- $415,0003 bd3 ba1.9k sqft8116 Hawick Dr, Round Rock, TX 78681ActiveMLS ID #3039326, Natalie Felder, eXp Realty, LLC. Unlock MLS
- $375,0003 bd2 ba1.4k sqft1102 Carlin Cv, Round Rock, TX 78681ActiveMLS ID #9308643, MARIO Carlin, Real Broker, LLC. Unlock MLS
- $439,9003 bd2 ba1.9k sqft1705 Wild Horse Ln, Round Rock, TX 78681ActiveMLS ID #8058266, Krissy Collins, eXp Realty, LLC. Unlock MLS
- $387,0003 bd3 ba1.8k sqft1905 White Oak Loop, Round Rock, TX 78681ActiveMLS ID #2395325, Chris Tinnell, Compass RE Texas, LLC. Unlock MLS
- $375,0003 bd3 ba1.8k sqft3514 Rock Shelf Ln, Round Rock, TX 78681ActiveMLS ID #7597762, Rebecca Vita, Pure Realty. Unlock MLS
- $325,0004 bd2 ba1.8k sqft1902 Hollow Tree Blvd, Round Rock, TX 78681ActiveMLS ID #5508407, Robert Van Swelm, Flex Group Real Estate. Unlock MLS
- $364,9994 bd2 ba1.5k sqft3555 Rock Shelf Ln, Round Rock, TX 78681ActiveMLS ID #5987747, Bradley Taylor, RE/MAX Fine Properties. Unlock MLS
- $299,7003 bd2 ba1.5k sqft1802 Wagon Gap Dr, Round Rock, TX 78681ActiveMLS ID #9117961, Nicholas Johnson, Central Metro Realty. Unlock MLS
