A dreamy waterfront estate on an alluring 11.44-acres provides refined living and southern charm; this property is just outside of town and only 4 miles from the interstate. The architecture adheres to good form; there are covered porches and patios for parties; and comforts made for the south, including a saltwater pool, gas fire pit and your own private pond. The sprawling main level showcases a generous kitchen with custom designed cabinetry, exotic counters and Kitchen Aid appliances. A private office, located off the kitchen, is accessible to the rear porch. A separate living room and dining room grace the entrance foyer. A soaring family room features a stacked stone fireplace and a succession of windows overlooking the rear entertaining space. The primary suite, on the main level, is impressive; a dual head walk-in shower, separate his and her vanities and a center dress island create a functional and modern space. Two additional bedrooms and one full bathroom are on the upper level. The lower level serves as a home gym and additional garage space. A Generac generator, new Andersen windows and tankless water heaters are efficiencies to note. A two bay, 50x40 RV and boat storage and a four bay, 40x80 red-iron steel workshop are ready for your hobbies and projects. A rare opportunity to enjoy privacy, space and thoughtful design in one remarkable setting-all within easy reach of town conveniences.
Active
$1,350,000
3606 Red Bud Rd NE, Calhoun, GA 30701
5beds
4,735sqft
Single Family Residence
Built in 2008
11.44 Acres Lot
$1,264,100 Zestimate®
$285/sqft
$-- HOA
What's special
Stacked stone fireplaceRear porchPrivate officeAdditional garage spaceCenter dress islandPrivate pondHome gym
- 2 days
- 151
- 15
Zillow last checked:
Listing updated:
Listed by:
Hanna L Pate 770-548-4587,
Century 21 The Avenues
Source: GAMLS,MLS#: 10888524
Facts & features
Interior
Bedrooms & bathrooms
- Bedrooms: 5
- Bathrooms: 4
- Full bathrooms: 3
- 1/2 bathrooms: 1
- Main level bathrooms: 2
- Main level bedrooms: 3
Rooms
- Room types: Foyer, Laundry, Office
Kitchen
- Features: Breakfast Area, Kitchen Island, Solid Surface Counters
Heating
- Central
Cooling
- Central Air, Electric
Appliances
- Included: Dishwasher, Microwave, Refrigerator
- Laundry: Other
Features
- Bookcases, Double Vanity, High Ceilings, Master On Main Level, Split Bedroom Plan, Walk-In Closet(s)
- Flooring: Carpet, Hardwood, Tile
- Windows: Double Pane Windows
- Basement: Finished,Partial
- Number of fireplaces: 1
- Fireplace features: Family Room, Gas Log
- Common walls with other units/homes: No Common Walls
Interior area
- Total structure area: 4,735
- Total interior livable area: 4,735 sqft
- Finished area above ground: 4,326
- Finished area below ground: 409
Property
Parking
- Total spaces: 4
- Parking features: Attached, Detached, Garage, RV/Boat Parking
- Has attached garage: Yes
Features
- Levels: One and One Half
- Stories: 1
- Has private pool: Yes
- Pool features: Salt Water
- Has view: Yes
- View description: Lake
- Has water view: Yes
- Water view: Lake
- Waterfront features: Pond
- Body of water: None
Lot
- Size: 11.44 Acres
- Features: Level, Private
Details
- Additional structures: Garage(s), Workshop
- Parcel number: 064 080
Construction
Type & style
- Home type: SingleFamily
- Architectural style: Craftsman
- Property subtype: Single Family Residence
Materials
- Concrete, Stone
- Roof: Other
Condition
- Resale
- New construction: No
- Year built: 2008
Utilities & green energy
- Electric: Generator
- Sewer: Septic Tank
- Water: Public
- Utilities for property: Cable Available, Electricity Available, Phone Available, Underground Utilities, Water Available
Community & HOA
Community
- Features: None
- Security: Carbon Monoxide Detector(s), Smoke Detector(s)
- Subdivision: Soda Creek
HOA
- Has HOA: No
- Services included: None
Location
- Region: Calhoun
Financial & listing details
- Price per square foot: $285/sqft
- Tax assessed value: $672,700
- Annual tax amount: $6,586
- Date on market: 11/10/2026
- Cumulative days on market: 2 days
- Listing agreement: Exclusive Right To Sell
- Electric utility on property: Yes
Estimated market value
$1,264,100
$1.20M - $1.33M
$4,045/mo
Price history
| Date | Event | Price |
|---|---|---|
| 11/11/2026 | Listed for sale | $1,350,000$285/sqft |
Source:  FMLS GA #7849478 Report a problem | ||
| 8/19/2026 | Listing removed | $1,350,000$285/sqft |
Source: FMLS GA #7734880 Report a problem | ||
| 8/17/2026 | Listed for sale | $1,350,000+930.5%$285/sqft |
Source: FMLS GA #7734880 Report a problem | ||
| 6/19/2007 | Sold | $131,000+65.8%$28/sqft |
Source: Public Record Report a problem | ||
| 7/5/2005 | Sold | $79,000$17/sqft |
Source: Public Record Report a problem | ||
Public tax history
| Year | Property taxes | Tax assessment |
|---|---|---|
| 2025 | $6,091 +2.2% | $269,080 +13.1% |
| 2024 | $5,958 +6.5% | $237,920 +6.3% |
| 2023 | $5,596 +0.1% | $223,720 +6.4% |
| 2022 | $5,587 +11.3% | $210,360 +15.1% |
| 2021 | $5,020 -11.3% | $182,800 -8.7% |
| 2020 | $5,661 +16.5% | $200,200 +16.2% |
| 2019 | $4,857 +16.9% | $172,360 -2.2% |
| 2018 | $4,155 +2.9% | $176,160 +4.9% |
| 2017 | $4,038 +3.3% | $167,880 |
| 2016 | $3,907 -0.2% | $167,880 +1.6% |
| 2015 | $3,914 +1.3% | $165,160 +4.4% |
| 2014 | $3,865 | $158,148 |
| 2013 | -- | -- |
| 2012 | -- | -- |
| 2011 | -- | -- |
| 2010 | -- | -- |
| 2008 | -- | $44,090 +56.2% |
| 2007 | -- | $28,218 |
| 2006 | -- | $28,218 +3.8% |
| 2005 | -- | $27,194 |
| 2004 | -- | $27,194 +52% |
| 2003 | -- | $17,892 |
| 2002 | -- | $17,892 +27.8% |
| 2001 | -- | $14,000 |
| 2000 | -- | $14,000 |
Find assessor info on the county website
Monthly payment
Est. payment
Payment breakdown
Explore the cost of this home by adjusting the details. Changes won't be saved.Climate risks
Neighborhood: 30701
Nearby schools
Schools provided by the listing agent
- Elementary: Red Bud
- Middle: Red Bud
- High: Sonoraville
Source: GAMLS. This data may not be complete. We recommend contacting the local school district to confirm school assignments for this home.
- $391,6004 bd3 ba2.8k sqft122 Copper Mountain Rd NE, Calhoun, GA 30701Off Market
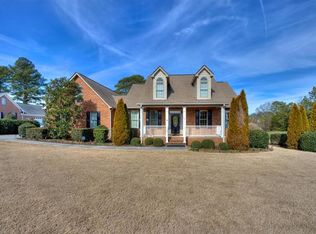
- $476,0004 bd3 ba3.3k sqft112 Copper Mountain Rd NE, Calhoun, GA 30701Off Market
- $44,800-- bd-- ba-- sqft112 Copper Mountain Rd NE, Calhoun, GA 30701Off Market
- $10,000-- bd-- ba-- sqftCopper Mountain Rd NE, Calhoun, GA 30701Sold
Similar homes
- $750,0004 bd4 ba3.6k sqft257 Mason Rd SE, Calhoun, GA 30701For Sale By Owner
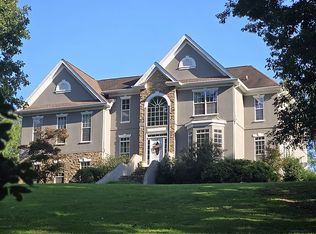
- $1,399,0005 bd7 ba4.7k sqft207 Utana Bluffs Trl, Ellijay, GA 30540For Sale
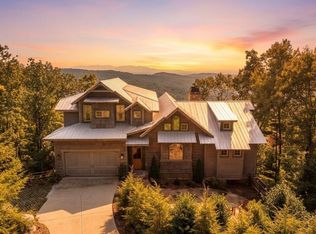 MLS ID #437605, The CALL CAT NOW Group, REMAX Town & Country - Ellijay. NGBOR
- $774,0006 bd4 ba4.7k sqft2630 Chatsworth Hwy #225, Calhoun, GA 30701For Sale
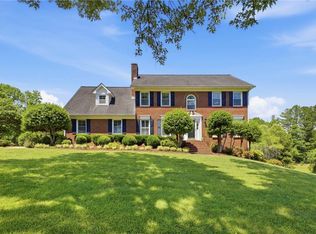
 MLS ID #7775399, Meagan Johns, Maximum One Community Realtors. FMLS GA
- $1,400,0003 bd3 ba4.2k sqft788 Nesbit Loop NE, Resaca, GA 30735Active

 MLS ID #10819017, Hector Toscano, The Realty Group. GAMLS
- $799,9996 bd5 ba4.1k sqft5452 Old Dalton Rd NE, Calhoun, GA 30701ActiveMLS ID #10843127, Mark Spain, Mark Spain Real Estate. GAMLS
- $1,020,0003 bd3 ba2.9k sqft119 Knight Bottom Rd SE, Fairmount, GA 30139ActiveMLS ID #10791660, Sabrina Poole, Samantha Lusk & Associates Realty. GAMLS
- $939,8007 bd6 ba4.6k sqft318 Quail Hollow Dr, Sugar Valley, GA 30746For SaleMLS ID #7861823, STEPHEN Graves, Hardy Realty and Development Company. FMLS GA
- $939,8007 bd6 ba4.6k sqft318 Quail Hollow Dr NW, Sugar Valley, GA 30746ActiveMLS ID #10882321, Stephen Douglas Graves, Hardy Realty & Development Company. GAMLS
- $974,7775 bd5 ba4k sqft514 Malory Cir #7146, Ellijay, GA 30540ActiveMLS ID #10884300, Regina Payne, RE/MAX Town & Country. GAMLS
- $1,200,0005 bd4 ba5.5k sqft1450 Matthews Rd, Jasper, GA 30143For SaleMLS ID #7825112, PENNY D WILSON, Landmark Realty Associates, Inc.. FMLS GA
- $1,200,0004 bd4 ba4.2k sqft4998 Old Dalton Rd NE, Rome, GA 30165ActiveMLS ID #10850057, Paige Thomas, Keller Williams Realty. GAMLS
- $759,9005 bd3 ba4.5k sqft25 Mountain Creek Trl NE, Fairmount, GA 30139ActiveMLS ID #10867501, Dawn Heisler, Atlanta Communities. GAMLS
- $875,0005 bd7 ba6.4k sqft111 Brown Loop Spur NW, Cartersville, GA 30121ActiveMLS ID #10821621, Vivian McEntyre, Coldwell Banker Realty. GAMLS
- $694,0003 bd3 ba3.8k sqft1581 Taylor Town Rd NE, Ranger, GA 30734ActiveMLS ID #10800189, Cassie Rasco, BHHS Georgia Properties. GAMLS
