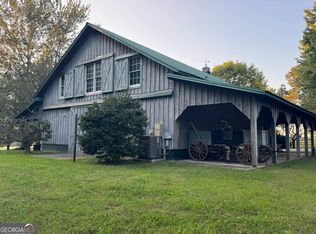
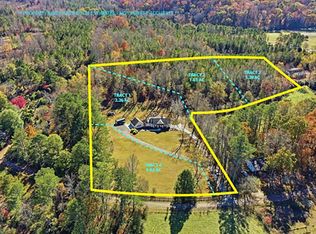
PRIVATE 18+ ACRE ESTATE IN THE HEART OF NORTH GEORGIA! First time offered for sale since 1997, this exceptional fully fenced estate combines privacy, versatility, and timeless appeal. The impressive four-sided brick ranch-style residence features Andersen windows, a full finished terrace level, and an in-ground pool—creating an incredible setting for everyday living, family gatherings, and entertaining. From the moment you arrive, the expansive grounds provide a remarkable sense of serenity and seclusion. Inside, a gorgeous entry welcomes you to a beautifully appointed main level featuring hardwood floors and a chef’s kitchen with quartz countertops, a quartz sink and a whole-home air purifier. The oversized owner’s suite is a true retreat with an impressive FOUR CLOSETS, offering exceptional storage. Enjoy peaceful mornings and views of the property from the sunroom. The finished terrace level provides an additional living area complete with a full-size kitchen, making it ideal for multi-generational living, extended family, guests, or a private secondary living space. Outside, the possibilities are endless. The property features several fruit trees, a pecan tree, established muscadine vines, an in-ground pool, and a 1,500 sqft three-bay metal shop. An additional area of the property already has septic, power, and a well, offering exciting potential for a future build, subject to applicable approvals. Whether you envision a private upscale estate, an equestrian property, a cattle or hobby farm, multi-generational living, or simply a peaceful North Georgia retreat with room to spread out, this rare 18+ acre property can accommodate it all. A truly special property offering privacy, acreage, versatility, and endless possibilities—all in one remarkable estate.
Active
$1,200,000
1450 Matthews Rd, Jasper, GA 30143
5beds
5,509sqft
Single Family Residence, Residential
Built in 1994
18.87 Acres Lot
$1,158,100 Zestimate®
$218/sqft
$-- HOA
What's special
- 30 days
- 651
- 51
Zillow last checked:
Listing updated:
Listed by:
PENNY D WILSON,
Landmark Realty Associates, Inc. 770-886-9499
Source: FMLS GA,MLS#: 7825112
Facts & features
Interior
Bedrooms & bathrooms
- Bedrooms: 5
- Bathrooms: 4
- Full bathrooms: 3
- 1/2 bathrooms: 1
- Main level bathrooms: 2
- Main level bedrooms: 3
Rooms
- Room types: Basement, Bedroom, Bonus Room, Computer Room, Kitchen, Laundry, Library, Workshop
Primary bedroom
- Features: Master on Main
- Level: Master on Main
Bedroom
- Features: Master on Main
Primary bathroom
- Features: Separate Tub/Shower
Dining room
- Features: Seats 12+, Separate Dining Room
Kitchen
- Features: Breakfast Bar, Breakfast Room, Cabinets Stain, Pantry, Second Kitchen, Solid Surface Counters
Heating
- Central, Propane
Cooling
- Ceiling Fan(s), Central Air
Appliances
- Included: Dishwasher, Double Oven, Gas Cooktop, Microwave
- Laundry: In Hall
Features
- Crown Molding, Double Vanity, Entrance Foyer, Tray Ceiling(s), Walk-In Closet(s)
- Flooring: Carpet, Hardwood, Tile, Vinyl
- Windows: Double Pane Windows, Insulated Windows
- Basement: Finished,Finished Bath,Full
- Attic: Pull Down Stairs
- Number of fireplaces: 1
- Fireplace features: Family Room
- Common walls with other units/homes: No Common Walls
Interior area
- Total structure area: 5,509
- Total interior livable area: 5,509 sqft
Video & virtual tour
Property
Parking
- Total spaces: 5
- Parking features: Garage
- Garage spaces: 5
Accessibility
- Accessibility features: None
Features
- Levels: One
- Stories: 1
- Patio & porch: Covered, Deck
- Exterior features: Courtyard, Private Yard, Storage
- Pool features: None
- Spa features: None
- Fencing: Fenced,Wood
- Has view: Yes
- View description: Rural
- Waterfront features: None
- Body of water: None
Lot
- Size: 18.87 Acres
- Features: Back Yard, Cleared, Farm, Front Yard, Private
Details
- Additional structures: Shed(s), Workshop, Other
- Parcel number: 056 010 002
- Other equipment: Air Purifier
- Horses can be raised: Yes
- Horse amenities: Pasture
Construction
Type & style
- Home type: SingleFamily
- Architectural style: Traditional
- Property subtype: Single Family Residence, Residential
Materials
- Brick 4 Sides
- Foundation: Concrete Perimeter
- Roof: Shingle
Condition
- Resale
- New construction: No
- Year built: 1994
Utilities & green energy
- Electric: 220 Volts in Workshop
- Sewer: Septic Tank
- Water: Public, Well
- Utilities for property: Cable Available, Electricity Available, Phone Available, Water Available
Green energy
- Energy efficient items: None
- Energy generation: None
Community & HOA
Community
- Features: None
- Security: Smoke Detector(s)
HOA
- Has HOA: No
Location
- Region: Jasper
Financial & listing details
- Price per square foot: $218/sqft
- Tax assessed value: $822,507
- Annual tax amount: $3,136
- Date on market: 8/20/2026
- Cumulative days on market: 30 days
- Electric utility on property: Yes
- Road surface type: Asphalt
Estimated market value
$1,158,100
$1.10M - $1.22M
$4,464/mo
Price history
| Date | Event | Price |
|---|---|---|
| 8/21/2026 | Listed for sale | $1,200,000+300%$218/sqft |
Source:  FMLS GA #7825112 Report a problem FMLS GA #7825112 Report a problem | ||
| 12/15/1997 | Sold | $300,000$54/sqft |
Source: Agent Provided Report a problem | ||
Public tax history
| Year | Property taxes | Tax assessment |
|---|---|---|
| 2025 | $2,591 -12.5% | $329,003 +109.7% |
| 2024 | $2,960 -1.5% | $156,908 |
| 2023 | $3,006 -2.7% | $156,908 |
| 2022 | $3,090 -6.7% | $156,908 |
| 2021 | $3,310 -5.1% | $156,908 |
| 2020 | $3,488 -0.9% | $156,908 |
| 2019 | $3,521 -1.6% | $156,908 |
| 2018 | $3,578 | $156,908 |
| 2017 | $3,578 | $156,908 +1.4% |
| 2016 | $3,578 -0.2% | $154,752 |
| 2015 | $3,584 +2.4% | $154,752 |
| 2014 | $3,500 -0.2% | $154,752 |
| 2013 | $3,508 | $154,752 |
| 2012 | -- | -- |
| 2011 | -- | -- |
| 2010 | -- | -- |
| 2009 | $3,433 +15.1% | $157,680 |
| 2008 | $2,983 | $157,680 |
| 2007 | -- | $157,680 |
| 2006 | -- | $157,680 |
| 2005 | -- | $157,680 |
Find assessor info on the county website
Monthly payment
Est. payment
Payment breakdown
Explore the cost of this home by adjusting the details. Changes won't be saved.Climate risks
Neighborhood: 30143
Nearby schools
Schools provided by the listing agent
- Elementary: Hill City
- Middle: Pickens County
- High: Pickens
Source: FMLS GA. This data may not be complete. We recommend contacting the local school district to confirm school assignments for this home.
Similar homes
- $1,349,0005 bd2 ba3.8k sqft1045 Pleasant Hill Rd, Jasper, GA 30143Active
 MLS ID #10647852, David Shouse, Performance Real Estate Services. GAMLS
 - $1,249,0005 bd5 ba5.5k sqft1021 Falcon Heights, Big Canoe, GA 30143For Sale

 MLS ID #7741802, STEVE YAMBOR, Big Canoe Brokerage, LLC.. FMLS GA
 - $1,269,9004 bd3 ba3.1k sqft735 Sardis Cir, Canton, GA 30114For Sale
 MLS ID #7804937, Ashley Callahan, RE/MAX Town and Country. FMLS GA
 - $1,275,0004 bd4 ba5k sqft739 Summit Dr E, Big Canoe, GA 30143For Sale
 MLS ID #7685035, STEVE YAMBOR, Big Canoe Brokerage, LLC.. FMLS GA
 - $1,185,0004 bd4 ba3.6k sqft1837 Ridgeview Dr, Big Canoe, GA 30143For SaleMLS ID #7774624, STEVE YAMBOR, Big Canoe Brokerage, LLC.. FMLS GA
- $995,0005 bd5 ba5.1k sqft72 Wild Cherry Ln, Jasper, GA 30143For SaleMLS ID #7797851, LINDA G TRAVIS, Linda Travis & Associates Realtors, Inc.. FMLS GA
- $674,9004 bd4 ba3.3k sqft80 White Tail Ridge Rd, Jasper, GA 30143ActiveMLS ID #10790243, Lydia Spink, Century 21 Lindsey & Pauley. GAMLS
- $1,175,0005 bd3 ba4.2k sqft851 Lacy Rd, Canton, GA 30115ActiveMLS ID #10805882, The Johnson Brokers Team, Atlanta Communities. GAMLS
- $1,069,9004 bd3 ba3.1k sqft737 Sardis Cir, Canton, GA 30114For SaleMLS ID #7804938, Ashley Callahan, RE/MAX Town and Country. FMLS GA
- $895,0005 bd5 ba4.8k sqft1692 Ridgeview Dr, Big Canoe, GA 30143For SaleMLS ID #7708168, STEVE YAMBOR, Big Canoe Brokerage, LLC.. FMLS GA
- $1,475,0005 bd4 ba4.6k sqft140 Doug Smith Ln, Canton, GA 30114For SaleMLS ID #7827890, Hunter Colbert, ERA Sunrise Realty. FMLS GA
- $1,425,0007 bd5 ba4.4k sqft180 Forest Glen Dr, Waleska, GA 30183For SaleMLS ID #7781378, Courtney C Simonds, Simonds Properties, LLC.. FMLS GA
- $1,300,0004 bd4 ba5.1k sqft110 N Cypress Ct, Waleska, GA 30183For SaleMLS ID #7811555, Ashley Callahan, RE/MAX Town and Country. FMLS GA
- $770,0004 bd4 ba3.9k sqft980 Cowart Mountain Trl, Waleska, GA 30183ActiveMLS ID #10713432, Path & Post Team, Path & Post. GAMLS
- $1,325,0005 bd7 ba5.5k sqft806 Waterford Estates Mnr, Canton, GA 30115For SaleMLS ID #7751971, BRYAN ROACH, ERA Sunrise Realty. FMLS GA
- $999,9995 bd5 ba3.5k sqft114 Addington Ln Lot 5, Waleska, GA 30183ActiveMLS ID #10681046, Trace Copeland, Trout Land. GAMLS
- $775,0004 bd4 ba3.6k sqft4593 Wilderness Pkwy, Jasper, GA 30143For SaleMLS ID #7702401, STEVE YAMBOR, Big Canoe Brokerage, LLC.. FMLS GA
- $799,9004 bd4 ba3.3k sqft1458 Valley View Dr, Big Canoe, GA 30143ActiveMLS ID #10834634, Charles Vecchio, Century 21 Results. GAMLS
- $648,5004 bd4 ba4.1k sqft87 Pine Knoll, Big Canoe, GA 30143For SaleMLS ID #7821003, STEVE YAMBOR, Big Canoe Brokerage, LLC.. FMLS GA
- $988,0005 bd5 ba4.5k sqft56 Sinti Trl, Big Canoe, GA 30143For SaleMLS ID #7745225, STEVE YAMBOR, Big Canoe Brokerage, LLC.. FMLS GA
