ADDINGTON LANE- SALACOA ROAD- HWY 140. Up to 1,200' in elevation with Stunning views of Pine Log Mountain and Wiley Creek! NO HOA, Established Pasture, privacy, creeks, hunting, and convenience with this exceptional 120+/- acre equestrian property in Waleska. Six estate lots ranging from 11-27 AC. 20 minutes from both I-575 and I-75.* TWO FULL KITCHENS *100'x40' BARN WITH CONCRETE FLOORS, GARAGE DOORS AND 4 RUNS & 2 FEED ROOMS.* 80'x60'POLE BARN *CONTAINER STORAGE UNIT & 2-STORY TINY HOME BEING USED FOR STORAGE. 30' shared ingress/egress & utility easement per Plat Book 119 Page 1102, also 117' road frontage on Salacoa Road.
Active
$999,999
114 Addington Ln Lot 5, Waleska, GA 30183
5beds
3,590sqft
Single Family Residence, Manufactured Home
Built in 1987
23.33 Acres Lot
$942,800 Zestimate®
$279/sqft
$-- HOA
What's special
Established pastureTwo full kitchensGarage doorsContainer storage unit
- 251 days
- 165
- 6
Zillow last checked:
Listing updated:
Listed by:
Trace Copeland 4044882084,
Trout Land
Source: GAMLS,MLS#: 10681046
Facts & features
Interior
Bedrooms & bathrooms
- Bedrooms: 5
- Bathrooms: 5
- Full bathrooms: 5
- Main level bathrooms: 5
- Main level bedrooms: 5
Rooms
- Room types: Bonus Room, Den, Family Room, Great Room, Laundry, Office
Dining room
- Features: Dining Rm/Living Rm Combo, Seats 12+
Kitchen
- Features: Breakfast Area, Breakfast Bar, Pantry, Second Kitchen
Heating
- Central, Propane
Cooling
- Ceiling Fan(s), Central Air, Dual, Gas
Appliances
- Included: Convection Oven, Cooktop, Dishwasher, Disposal, Dryer, Electric Water Heater, Ice Maker, Microwave, Oven/Range (Combo), Refrigerator, Washer, Water Softener
- Laundry: In Hall
Features
- Bookcases, Double Vanity, High Ceilings, In-Law Floorplan, Master On Main Level, Rear Stairs, Roommate Plan, Tile Bath, Vaulted Ceiling(s), Walk-In Closet(s)
- Flooring: Carpet, Laminate, Vinyl
- Basement: Crawl Space
- Number of fireplaces: 1
- Fireplace features: Gas Log, Gas Starter
Interior area
- Total structure area: 3,590
- Total interior livable area: 3,590 sqft
- Finished area above ground: 3,590
- Finished area below ground: 0
Video & virtual tour
Property
Parking
- Parking features: Attached, Detached, Garage, Guest, RV/Boat Parking, Side/Rear Entrance, Storage
- Has attached garage: Yes
Accessibility
- Accessibility features: Accessible Approach with Ramp
Features
- Levels: One
- Stories: 1
- Patio & porch: Deck, Patio, Porch, Screened
- Fencing: Back Yard,Fenced
- Has view: Yes
- View description: Mountain(s)
- Waterfront features: Creek, Stream
- Body of water: Wiley Creek
- Frontage length: Waterfront Footage: 1400
Lot
- Size: 23.33 Acres
- Features: Level, Open Lot, Pasture, Private, Sloped
- Residential vegetation: Cleared, Grassed, Partially Wooded
Details
- Additional structures: Barn(s), Covered Dock, Garage(s), Guest House, Outbuilding, Shed(s)
- Parcel number: 23N08 048
- Special conditions: As Is
Construction
Type & style
- Home type: MobileManufactured
- Architectural style: Country/Rustic,Modular Home,Ranch
- Property subtype: Single Family Residence, Manufactured Home
Materials
- Wood Siding
- Foundation: Block
- Roof: Composition
Condition
- Updated/Remodeled
- New construction: No
- Year built: 1987
Utilities & green energy
- Electric: 220 Volts, Generator
- Sewer: Septic Tank
- Water: Public, Well
- Utilities for property: Cable Available, Electricity Available, High Speed Internet, Phone Available, Propane, Water Available
Green energy
- Water conservation: Low-Flow Fixtures
Community & HOA
Community
- Features: Gated
- Security: Smoke Detector(s)
- Subdivision: Cambron Estates @ Addingotn
HOA
- Has HOA: Yes
- Services included: None, Private Roads
Location
- Region: Waleska
Financial & listing details
- Price per square foot: $279/sqft
- Annual tax amount: $3,500
- Date on market: 1/29/2026
- Cumulative days on market: 251 days
- Listing agreement: Exclusive Right To Sell
- Listing terms: Cash,Private Financing Available
- Electric utility on property: Yes
Estimated market value
$942,800
$896,000 - $990,000
Not available
Price history
| Date | Event | Price |
|---|---|---|
| 1/29/2026 | Listed for sale | $999,999$279/sqft |
Source:  GAMLS #10681046 Report a problem GAMLS #10681046 Report a problem | ||
Public tax history
Tax history is unavailable.
Monthly payment
Climate risks
Neighborhood: 30183
Nearby schools
Schools provided by the listing agent
- Elementary: R M Moore
- Middle: Teasley
- High: Cherokee
Source: GAMLS. This data may not be complete. We recommend contacting the local school district to confirm school assignments for this home.


Similar homes
- $998,0003 bd4 ba5.3k sqft166 Douglas Fir Dr, Waleska, GA 30183Active

 MLS ID #10565436, Beatriz Alvarez, BHHS Georgia Properties. GAMLS
 - $649,9995 bd4 ba4k sqft101 Arrow Wood Dr, Waleska, GA 30183Active
 MLS ID #10780618, Amy Jackson, HomeSmart. GAMLS
 - $1,300,0004 bd4 ba5.1k sqft110 N Cypress Ct, Waleska, GA 30183For Sale
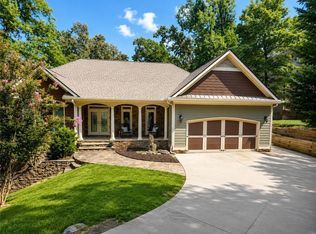
 MLS ID #7845096, Ashley Callahan, RE/MAX Town and Country. FMLS GA
 - $1,200,0006 bd3 ba4k sqft251 White Antelope St, Waleska, GA 30183Active
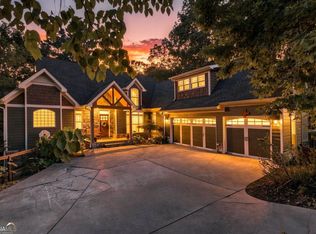 MLS ID #10838897, Daniel P Rohrer, One Nest Georgia Inc.. GAMLS
 - $649,9994 bd3 ba2.5k sqft400 Cable Rd, Waleska, GA 30183ActiveMLS ID #10826091, Maria Sims, Keller Williams Rlty. Partners. GAMLS
- $999,0004 bd2 ba2.2k sqft285 Air Acres Way, Woodstock, GA 30188For SaleMLS ID #7835529, Nick LaMonte, Ansley Real Estate | Christie's International Real Estate. FMLS GA
- $999,0004 bd2 ba2.2k sqft285 Air Acres Way, Woodstock, GA 30188Active Under ContractMLS ID #10843266, Nicholas LaMonte, Ansley RE | Christie's Int'l RE. GAMLS
- $929,0004 bd3 ba4k sqft2306 E Cherokee Dr, Woodstock, GA 30188ActiveMLS ID #10838311, Donna Matthews, HomeSmart. GAMLS
- $759,9005 bd3 ba4.5k sqft25 Mountain Creek Trl NE, Fairmount, GA 30139ActiveMLS ID #10867501, Dawn Heisler, Atlanta Communities. GAMLS
- $985,0005 bd4 ba4.1k sqft204 Lynn Ln, Canton, GA 30115ActiveMLS ID #10835279, Jamie Early, Peggy Slappey Properties. GAMLS
- $799,9004 bd3 ba4.1k sqft77 Tally Cove Rd, Jasper, GA 30143ActiveMLS ID #10837806, Karen Blalock, Epique Realty. GAMLS
- $875,0003 bd2 ba3.4k sqft380 Bozeman Rd NW, White, GA 30184ActiveMLS ID #10848107, Jenny K Smith, Keller Williams Northwest. GAMLS
- $939,0004 bd4 ba4.3k sqft6660 Victory Dr, Acworth, GA 30102ActiveMLS ID #10825379, Dayna Kinney, Keller Williams Northwest. GAMLS
- $1,020,0003 bd3 ba2.9k sqft119 Knight Bottom Rd SE, Fairmount, GA 30139ActiveMLS ID #10791660, Sabrina Poole, Samantha Lusk & Associates Realty. GAMLS
- $674,9994 bd3 ba2.6k sqft261 Clayton Trl, Canton, GA 30114ActiveMLS ID #10833077, Tara T Miller, Atlanta Communities. GAMLS
- $774,9005 bd5 ba4k sqft1113 Honeysuckle Dr, Canton, GA 30114ActiveMLS ID #10793339, Jermaine Glover, Chapman Hall Realtors Atlanta North. GAMLS
- $750,0005 bd3 ba2.9k sqft43 Kirk Rd, White, GA 30184ActiveMLS ID #10853020, Path & Post Team, Path & Post. GAMLS
- $635,0006 bd4 ba3.4k sqft2717 Upper Sweetwater Trl SE, White, GA 30184ActiveMLS ID #10788967, Jason Wilson, Ursula and Associates. GAMLS
