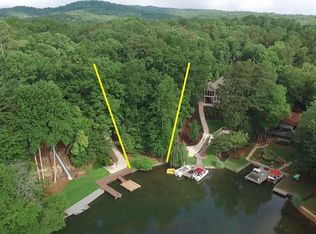
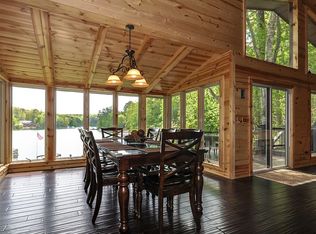
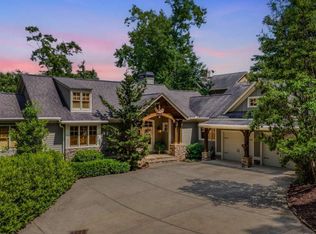
Lakefront Living at Its Finest in Lake Arrowhead! Nestled on a quiet cove with direct access to the main lake, this stunning lakefront home offers the perfect blend of comfort, elegance, and natural beauty. Step through the welcoming entry into a beautiful foyer, where a vaulted, beamed keeping room or home office sits to the left and a formal dining room is perfectly positioned to the right. The open-concept kitchen is designed for both everyday living and entertaining, featuring rich stained cabinetry, granite countertops, a center island, stainless steel appliances, and a counter-height breakfast bar. The breakfast area and spacious great room showcase breathtaking lake views and abundant wildlife, complemented by custom trim, built-in bookcases, and a cozy fireplace. From here, step onto the screened porch and adjoining deck to enjoy peaceful mornings or relaxing evenings overlooking the water. The luxurious main-level owner's suite is a private retreat with tranquil lake views, a tray ceiling with recessed lighting, and an oversized walk-in closet. Also on the main level is an inviting living room featuring Brazilian hardwood floors, a gas fireplace, a convenient half bath, and spectacular views of the lake. The finished terrace level is ideal for family and guests, offering three additional bedrooms, a Jack-and-Jill bath, a second full bath, a spacious living area, a recreation/game room, and a full kitchen with a custom bar. Walk out to the covered patio with under-decking and enjoy easy access to the lake. Situated on more than 0.4 acres, this exceptional property combines peaceful waterfront living with the outstanding amenities of Lake Arrowhead, including golf, swimming pools, tennis, pickleball, parks, scenic trails, concerts, a lakeside restaurant, and year-round community events.
Active
$1,300,000
110 N Cypress Ct, Waleska, GA 30183
4beds
5,104sqft
:
Get pre-qualified$8,185/mo
Single Family Residence, Residential
Built in 2004
0.41 Acres Lot
$1,251,700 Zestimate®
$255/sqft
$225/mo HOA
What's special
Gas fireplaceCozy fireplaceCenter islandCustom trimWelcoming entryStainless steel appliancesCounter-height breakfast bar
- 5 days |
- 220 |
- 6 |
Zillow last checked:
Listing updated:
Listed by:
Ashley Callahan,
RE/MAX Town and Country 678-667-6585
Source: FMLS GA,MLS#: 7811555
Facts & features
Interior
Bedrooms & bathrooms
- Bedrooms: 4
- Bathrooms: 4
- Full bathrooms: 3
- 1/2 bathrooms: 1
- Main level bathrooms: 1
- Main level bedrooms: 1
Rooms
- Room types: Den, Living Room, Office
Primary bedroom
- Features: Master on Main, Oversized Master, Split Bedroom Plan
- Level: Master on Main, Oversized Master, Split Bedroom Plan
Bedroom
- Features: Master on Main, Oversized Master, Split Bedroom Plan
Primary bathroom
- Features: Double Vanity, Separate Tub/Shower, Whirlpool Tub
Dining room
- Features: Separate Dining Room
Kitchen
- Features: Breakfast Bar, Cabinets Stain, Eat-in Kitchen, Kitchen Island, Pantry, Second Kitchen, Stone Counters, View to Family Room
Heating
- Central, Electric, Heat Pump, Zoned
Cooling
- Ceiling Fan(s), Central Air, Electric, Zoned
Appliances
- Included: Dishwasher, Double Oven, Gas Cooktop, Microwave, Refrigerator
- Laundry: Laundry Room, Main Level, Mud Room, Sink
Features
- Beamed Ceilings, Bookcases, Crown Molding, Double Vanity, Entrance Foyer, High Ceilings 9 ft Lower, High Ceilings 9 ft Main, High Speed Internet, Sound System, Tray Ceiling(s), Vaulted Ceiling(s), Walk-In Closet(s)
- Flooring: Carpet, Ceramic Tile, Hardwood
- Windows: Double Pane Windows, Insulated Windows, Window Treatments
- Basement: Daylight,Exterior Entry,Finished,Finished Bath,Interior Entry,Walk-Out Access
- Number of fireplaces: 2
- Fireplace features: Family Room, Gas Log, Living Room, Stone
- Common walls with other units/homes: No Common Walls
Interior area
- Total structure area: 5,104
- Total interior livable area: 5,104 sqft
- Finished area above ground: 2,552
- Finished area below ground: 2,552
Video & virtual tour
Property
Parking
- Total spaces: 2
- Parking features: Attached, Driveway, Garage, Garage Door Opener, Garage Faces Front, Garage Faces Side, Kitchen Level
- Attached garage spaces: 2
- Has uncovered spaces: Yes
Accessibility
- Accessibility features: None
Features
- Levels: Two
- Stories: 2
- Patio & porch: Covered, Deck, Front Porch, Patio, Rear Porch, Screened
- Exterior features: Private Yard, Rear Stairs, Deepwater Access Dock, Dock, Platform Dock
- Pool features: None
- Has spa: Yes
- Spa features: Bath, None
- Fencing: Back Yard,Vinyl
- Has view: Yes
- View description: Lake, Water
- Has water view: Yes
- Water view: Lake,Water
- Waterfront features: Lake Front, Waterfront, Lake
- Body of water: Arrowhead
- Frontage length: Waterfrontage Length(52)
Lot
- Size: 0.41 Acres
- Features: Back Yard, Front Yard, Landscaped, Private
Details
- Additional structures: None
- Parcel number: 22N18A 568
- Other equipment: Generator
- Horse amenities: None
Construction
Type & style
- Home type: SingleFamily
- Architectural style: Craftsman,Ranch
- Property subtype: Single Family Residence, Residential
Materials
- Cement Siding, Stone, Other
- Foundation: Concrete Perimeter, Slab
- Roof: Composition,Shingle
Condition
- Resale
- New construction: No
- Year built: 2004
Utilities & green energy
- Electric: 110 Volts, 220 Volts
- Sewer: Public Sewer
- Water: Public
- Utilities for property: Electricity Available, Sewer Available, Underground Utilities, Water Available
Green energy
- Energy efficient items: None
- Energy generation: None
Community & HOA
Community
- Features: Boating, Clubhouse, Country Club, Dog Park
- Security: Carbon Monoxide Detector(s), Smoke Detector(s)
- Subdivision: Lake Arrowhead
HOA
- Has HOA: Yes
- Services included: Security, Swim, Tennis
- HOA fee: $2,700 annually
- HOA phone: 770-721-7920
Location
- Region: Waleska
Financial & listing details
- Price per square foot: $255/sqft
- Tax assessed value: $903,800
- Annual tax amount: $2,148
- Date on market: 7/27/2026
- Cumulative days on market: 4 days
- Electric utility on property: Yes
- Road surface type: Asphalt, Paved
Estimated market value
$1,251,700
$1.19M - $1.31M
$2,741/mo
Price history
| Date | Event | Price |
|---|---|---|
| 7/28/2026 | Listed for sale | $1,300,000+18.2%$255/sqft |
Source:  FMLS GA #7811555 Report a problem FMLS GA #7811555 Report a problem | ||
| 11/19/2025 | Sold | $1,100,000+547.4%$216/sqft |
Source: Public Record Report a problem | ||
| 3/28/2015 | Listing removed | $169,900$33/sqft |
Source: RE/MAX Around Atlanta #7417467 Report a problem | ||
| 3/14/2015 | Listed for sale | $169,900-14.4%$33/sqft |
Source: RE/MAX Around Atlanta #7417467 Report a problem | ||
| 5/3/2012 | Listing removed | $198,500$39/sqft |
Source: RE/MAX Around Atlanta #3133040 Report a problem | ||
| 10/6/2011 | Listed for sale | $198,500+36.9%$39/sqft |
Source: RE/MAX Around Atlanta #4280717 Report a problem | ||
| 3/3/2004 | Sold | $145,000$28/sqft |
Source: Public Record Report a problem | ||
Public tax history
| Year | Property taxes | Tax assessment |
|---|---|---|
| 2025 | $2,149 -57.4% | $361,520 |
| 2024 | $5,044 -2.8% | $361,520 |
| 2023 | $5,190 +29.1% | $361,520 +23.2% |
| 2022 | $4,021 -42.4% | $293,520 +13.5% |
| 2021 | $6,977 +4.8% | $258,520 +5.8% |
| 2020 | $6,656 -0.8% | $244,400 -0.8% |
| 2019 | $6,709 +10% | $246,440 -54.9% |
| 2018 | $6,100 -1.5% | $546,800 -0.9% |
| 2017 | $6,192 -1.7% | $551,600 -0.8% |
| 2016 | $6,297 | $556,300 +0.4% |
| 2015 | $6,297 +8.3% | $553,900 +11% |
| 2014 | $5,812 +15% | $499,000 +176.9% |
| 2010 | $5,054 -2.5% | $180,200 -7.9% |
| 2009 | $5,182 +3.5% | $195,560 -2.8% |
| 2008 | $5,008 -0.9% | $201,120 -0.8% |
| 2007 | $5,053 +7.9% | $202,640 +9% |
| 2006 | $4,681 +68.4% | $185,960 +79.6% |
| 2005 | $2,779 | $103,560 -42.5% |
| 2004 | -- | $180,000 +28.6% |
| 2003 | -- | $140,000 +150% |
| 2002 | $1,544 +30.8% | $56,000 +33.3% |
| 2001 | $1,180 | $42,000 +31.3% |
| 2000 | -- | $32,000 |
| 1999 | $929 | $32,000 |
Find assessor info on the county website
Monthly payment
Est. payment
Payment breakdown
Explore the cost of this home by adjusting the details. Changes won't be saved.Climate risks
Neighborhood: 30183
Nearby schools
GreatSchools rating
- 6/10R. M. Moore Elementary SchoolGrades: PK-5Distance: 3.9 mi
- 6/10Teasley Middle SchoolGrades: 6-8Distance: 7.5 mi
- 5/10Cherokee High SchoolGrades: 9-12Distance: 7.9 mi
Schools provided by the listing agent
- Elementary: R. M. Moore
- Middle: Teasley
- High: Cherokee
Source: FMLS GA. This data may not be complete. We recommend contacting the local school district to confirm school assignments for this home.
- $1,591,8000.54 Acres106 N Cypress Ct, Waleska, GA 30183Off Market
- $655,9004 bd4 ba3.8k sqft114 N Cypress Ct, Canton, GA 30183Off Market
- $978,7003 bd2 ba2.4k sqft118 N Cypress Ct, Waleska, GA 30183Off Market
- $583,2003 bd2 ba2.1k sqft102 N Cypress Ct, Waleska, GA 30183Off Market
- $1,100,0004 bd3 ba2.8k sqft161 White Antelope St, Waleska, GA 30183For Sale
- $443,1005 bd4 ba3k sqft101 N Cypress Ct, Waleska, GA 30183Off Market
- $2,500-- bd-- ba-- sqft105 N Cypress Ct, Waleska, GA 30183Off Market
- $11,000-- bd-- ba-- sqft109 N Cypress Ct, Waleska, GA 30183Off Market
A local agent can set up tours, give advice and negotiate with sellers.
Similar homes

- $950,0005 bd5 ba4k sqft118 Broadwater Ct, Waleska, GA 30183For Sale
 MLS ID #7793520, Ashley Callahan, RE/MAX Town and Country. FMLS GA
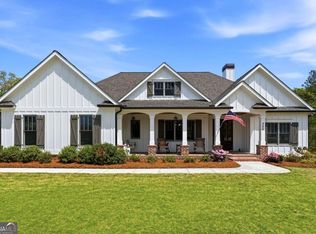
 - $1,425,0004 bd4 ba4.8k sqft326 Masons Way, Waleska, GA 30183Active
 MLS ID #10738542, Todd M Lemoine, Keller Williams Realty Partners. GAMLS
 - $1,500,0003 bd4 ba2.7k sqft401 Ridgewater Ln, Waleska, GA 30183Active
 MLS ID #10784779, Dawn Sams, Atlanta Communities. GAMLS
 - $699,9995 bd4 ba4k sqft101 Arrow Wood Dr, Waleska, GA 30183Active
 MLS ID #10780618, Amy Jackson, HomeSmart. GAMLS
 - $1,299,9006 bd6 ba5.6k sqft715 Fawn Ridge Ct, Roswell, GA 30075For SaleMLS ID #7813739, Roshanda Mitchell, Atlanta Fine Homes Sotheby's International. FMLS GA
- $1,297,0005 bd5 ba6.3k sqft2785 Sixes Rd, Canton, GA 30114ActiveMLS ID #10811050, Melissa Bailey, RE/MAX Town & Country. GAMLS
- $999,9995 bd5 ba3.5k sqft114 Addington Ln Lot 5, Waleska, GA 30183ActiveMLS ID #10681046, Trace Copeland, Trout Land. GAMLS
- $1,100,0004 bd3 ba4.4k sqft711 Upper Burris Rd, Canton, GA 30114ActiveMLS ID #10769636, Pamela Billingsley, Atlanta Communities. GAMLS
- $1,250,0005 bd5 ba3.9k sqft203 Laurel Vista Dr, Canton, GA 30114ActiveMLS ID #10735737, Mary C Towler, Atlanta Communities. GAMLS
- $875,0006 bd5 ba5.9k sqft322 Tupelo Trl, Canton, GA 30114ActiveMLS ID #10815324, Thomas J Upton, Compass. GAMLS
- $1,257,0007 bd6 ba6.6k sqft104 Hawks Bnd, Canton, GA 30115ActiveMLS ID #10808923, Jenni Iglesias, HomeSmart. GAMLS
- $1,348,0005 bd7 ba5.5k sqft806 Waterford Estates Mnr, Canton, GA 30115For SaleMLS ID #7751971, BRYAN ROACH, ERA Sunrise Realty. FMLS GA
- $1,050,0005 bd5 ba5.6k sqft121 Estates At The Lake Dr, Canton, GA 30114For SaleMLS ID #7806074, Shiva Hejazi-Werner, Chapman Hall Realty. FMLS GA
- $1,650,0005 bd6 ba7.2k sqft456 E Valley Rd NE, Rydal, GA 30171For SaleMLS ID #434365, Jill Littlepage, Keller Williams Cityside. NGBOR
- $1,329,0005 bd6 ba4.8k sqft14756 Taylor Valley Way, Milton, GA 30004ActiveMLS ID #10785501, Sue Edelson, Keller Williams Realty Consultants. GAMLS
- $1,499,0005 bd6 ba5.3k sqft1000 Holly St, Canton, GA 30114ActiveMLS ID #10807656, Angie Shape, Keller Williams Realty Partners. GAMLS
- $699,9995 bd5 ba3.8k sqft409 Misty Ridge Way, Woodstock, GA 30189For SaleMLS ID #7813195, WEBB REAL ESTATE TEAM, Drake Realty of GA, Inc.. FMLS GA
- $973,0005 bd4 ba5.3k sqft2235 Lower Burris Rd, Canton, GA 30114ActiveMLS ID #10736087, Karen M Lance, BHGRE Metro Brokers. GAMLS
- $1,799,9995 bd4 ba4.6k sqft140 Doug Smith Ln, Canton, GA 30114ActiveMLS ID #10798224, Hunter Colbert, ERA Sunrise Realty. GAMLS
- $899,4004 bd5 ba5.2k sqft301 Clayton Trl, Canton, GA 30114ActiveMLS ID #10735204, Stacy Ann Benson, Barn Owl Real Estate. GAMLS
