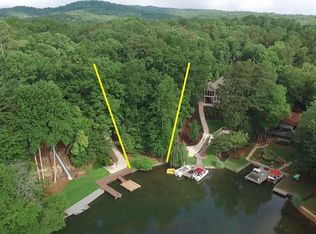
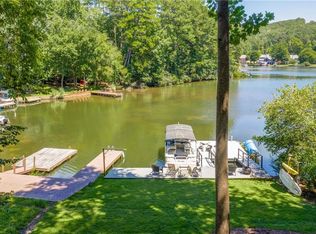
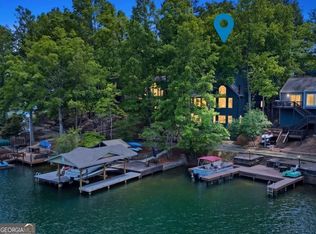
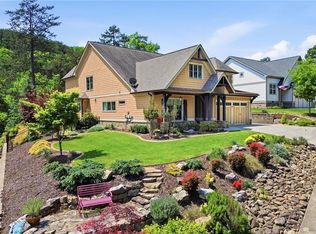
Perched high above the quiet shores of Lake Arrowhead's north end, 161 White Antelope is anything but your typical lake house for the typical buyer. Instead, you'll discover a custom rustic lodge thoughtfully designed to unlock generations of memories, laughter, and adventure. Created for the young-at-heart grandparents, nature-loving urban and suburban families, and those who believe a getaway home should truly feel like an escape, this timeless lakefront retreat offers six floors of magic, where every level reveals a new experience, cozy hideaway, or gathering space just waiting to be explored. The unique multi-level design embraces the natural mountainside terrain and mature wooded canopy, creating a sense of character, separation, and privacy rarely found on the lake. Inside, the home invites you to slow down, be still, and fully embrace the beauty of nature surrounding you. At the center of it all, the massive stone fireplace on the main floor still serves as the true hearth of the home — a timeless gathering place where stories are shared, holidays are celebrated, and memories with the following generations are made season after season. Outside, the steps leading down to the water become part of the adventure itself — a home intentionally designed to keep life moving, conversations flowing, and weekends unforgettable. Meticulously maintained and filled with warmth, charm, and nostalgia, this 4 bedroom, 3 bathroom custom retreat blends rustic lodge appeal with the kind of craftsmanship and personality that simply cannot be replicated today. Enjoy elbow room, plus a cart path offering motorized access to your large private deep water multi-slip dock, a detached garage, and workshop perfect for derby car building, hobbies, and creative projects. All while enjoying the peaceful feeling of being surrounded by nature instead of the hustle and bustle. For those who value long-term privacy, a full-price offer will include the attached .3 acre lot, helping preserve the serenity and buffer space for years to come. Whether you’re seeking a potential STR investment or a personal escape from the day-to-day grind, this is the kind of lake home where kids and grandkids will yearn to return season after season — a timeless retreat built for inspiration, connection, and unforgettable moments.
Active
$1,100,000
161 White Antelope St, Waleska, GA 30183
4beds
2,813sqft
:
Get pre-qualified$6,960/mo
Single Family Residence, Residential, Cabin
Built in 1976
0.82 Acres Lot
$1,045,200 Zestimate®
$391/sqft
$225/mo HOA
What's special
Detached garageUnique multi-level designSix floors of magicCustom rustic lodge
- 81 days |
- 383 |
- 5 |
Zillow last checked:
Listing updated:
Listed by:
Dave Pastush,
RE/MAX Town and Country 912-227-6351
Source: FMLS GA,MLS#: 7768634
Facts & features
Interior
Bedrooms & bathrooms
- Bedrooms: 4
- Bathrooms: 3
- Full bathrooms: 3
Rooms
- Room types: Den, Dining Room, Family Room, Kitchen, Laundry, Loft, Master Bathroom, Master Bedroom, Workshop
Primary bedroom
- Features: Other
- Level: Other
Bedroom
- Features: Other
Primary bathroom
- Features: Shower Only
Dining room
- Features: Separate Dining Room
Kitchen
- Features: Breakfast Bar, Cabinets Other, Pantry, Solid Surface Counters
Heating
- Central
Cooling
- Central Air
Appliances
- Included: Dishwasher, Dryer, Electric Cooktop, Electric Oven, Electric Water Heater, Microwave, Refrigerator, Washer
- Laundry: In Kitchen
Features
- Beamed Ceilings, Cathedral Ceiling(s), Walk-In Closet(s)
- Flooring: Hardwood, Luxury Vinyl
- Windows: Insulated Windows, Wood Frames
- Basement: None
- Number of fireplaces: 1
- Fireplace features: Living Room, Stone
- Common walls with other units/homes: No Common Walls
Interior area
- Total structure area: 2,813
- Total interior livable area: 2,813 sqft
- Finished area above ground: 2,368
Video & virtual tour
Property
Parking
- Total spaces: 2
- Parking features: Driveway, Garage
- Garage spaces: 2
- Has uncovered spaces: Yes
Accessibility
- Accessibility features: None
Features
- Levels: Three Or More
- Patio & porch: Covered, Enclosed, Front Porch, Glass Enclosed, Rear Porch
- Exterior features: Rain Gutters, Rear Stairs, Dock, Double Slip
- Pool features: None
- Spa features: None
- Fencing: None
- Has view: Yes
- View description: Lake, Trees/Woods
- Has water view: Yes
- Water view: Lake
- Waterfront features: Lake Front, Lake
- Body of water: Arrowhead
- Frontage length: Waterfrontage Length(57)
Lot
- Size: 0.82 Acres
- Features: Back Yard, Sloped
Details
- Additional structures: Outbuilding, Workshop
- Parcel number: 22N18A 565
- Other equipment: None
- Horse amenities: None
Construction
Type & style
- Home type: SingleFamily
- Architectural style: Cabin,Rustic
- Property subtype: Single Family Residence, Residential, Cabin
Materials
- Cedar
- Roof: Composition
Condition
- Resale
- New construction: No
- Year built: 1976
Utilities & green energy
- Electric: 110 Volts, 220 Volts
- Sewer: Public Sewer
- Water: Private
- Utilities for property: Cable Available, Electricity Available, Phone Available, Sewer Available, Water Available
Green energy
- Energy efficient items: None
- Energy generation: None
Community & HOA
Community
- Features: Clubhouse, Dog Park, Gated, Golf, Marina, Park, Pickleball, Playground, Pool, Powered Boats Allowed, Restaurant, Tennis Court(s)
- Security: Smoke Detector(s)
- Subdivision: Lake Arrowhead
HOA
- Has HOA: Yes
- HOA fee: $225 monthly
Location
- Region: Waleska
Financial & listing details
- Price per square foot: $391/sqft
- Tax assessed value: $628,086
- Annual tax amount: $1,532
- Date on market: 5/14/2026
- Cumulative days on market: 81 days
- Electric utility on property: Yes
- Road surface type: Asphalt
Estimated market value
$1,045,200
$993,000 - $1.10M
$3,138/mo
Price history
| Date | Event | Price |
|---|---|---|
| 5/14/2026 | Listed for sale | $1,100,000+185.7%$391/sqft |
Source:  FMLS GA #7768634 Report a problem FMLS GA #7768634 Report a problem | ||
| 8/11/2017 | Sold | $385,000-3.7%$137/sqft |
Source:  FMLS GA #5756664 Report a problem FMLS GA #5756664 Report a problem | ||
| 7/18/2017 | Pending sale | $399,900$142/sqft |
Source: RE/MAX Town and Country #5756664 Report a problem | ||
| 6/26/2017 | Price change | $399,900-4.8%$142/sqft |
Source: RE/MAX Town and Country #5756664 Report a problem | ||
| 3/29/2017 | Price change | $419,900-4.5%$149/sqft |
Source: RE/MAX Town and Country #5756664 Report a problem | ||
| 7/22/2016 | Price change | $439,900-4.3%$156/sqft |
Source: RE/MAX Town and Country #5665933 Report a problem | ||
| 6/11/2016 | Price change | $459,900-2.1%$163/sqft |
Source: RE/MAX Town and Country #5665933 Report a problem | ||
| 3/26/2016 | Listed for sale | $469,900+17.5%$167/sqft |
Source: RE/MAX TOWN AND COUNTRY #5665933 Report a problem | ||
| 11/21/2013 | Sold | $400,000+16.8%$142/sqft |
Source: FMLS GA #5204840 Report a problem | ||
| 9/18/2003 | Sold | $342,500+22.1%$122/sqft |
Source: Public Record Report a problem | ||
| 5/7/2001 | Sold | $280,500+1235.7%$100/sqft |
Source: Public Record Report a problem | ||
| 11/5/1996 | Sold | $21,000$7/sqft |
Source: Public Record Report a problem | ||
Public tax history
| Year | Property taxes | Tax assessment |
|---|---|---|
| 2025 | $1,532 -40.8% | $251,234 -2.6% |
| 2024 | $2,587 +6.2% | $257,850 +5.5% |
| 2023 | $2,436 +38.7% | $244,430 +22.6% |
| 2022 | $1,757 +6.1% | $199,442 +10.4% |
| 2021 | $1,656 +6.7% | $180,683 +3.7% |
| 2020 | $1,551 +6.1% | $174,163 +3.6% |
| 2019 | $1,462 -65.9% | $168,160 -54.8% |
| 2018 | $4,283 -3.4% | $372,200 -3.3% |
| 2017 | $4,435 -1.8% | $384,800 -0.7% |
| 2016 | $4,515 | $387,700 +0.1% |
| 2015 | $4,515 +5.5% | $387,300 +6.6% |
| 2014 | $4,280 +33.3% | $363,200 +221.2% |
| 2010 | $3,211 -7.2% | $113,080 -12.4% |
| 2009 | $3,460 +0.3% | $129,080 -1.9% |
| 2008 | $3,450 -0.8% | $131,560 -0.7% |
| 2007 | $3,477 +4.2% | $132,440 +5.1% |
| 2006 | $3,338 -1.3% | $125,960 0% |
| 2005 | $3,382 | $126,000 -60% |
| 2004 | -- | $314,800 +23.8% |
| 2003 | -- | $254,200 +148.3% |
| 2002 | $2,822 +26.1% | $102,360 +28.5% |
| 2001 | $2,237 | $79,640 +19% |
| 2000 | -- | $66,920 |
| 1999 | $1,818 | $66,920 |
Find assessor info on the county website
Monthly payment
Est. payment
Payment breakdown
Explore the cost of this home by adjusting the details. Changes won't be saved.Climate risks
Neighborhood: 30183
Nearby schools
GreatSchools rating
- 6/10R. M. Moore Elementary SchoolGrades: PK-5Distance: 3.9 mi
- 6/10Teasley Middle SchoolGrades: 6-8Distance: 7.5 mi
- 5/10Cherokee High SchoolGrades: 9-12Distance: 7.9 mi
Schools provided by the listing agent
- Elementary: R. M. Moore
- Middle: Teasley
- High: Cherokee
Source: FMLS GA. This data may not be complete. We recommend contacting the local school district to confirm school assignments for this home.
- $1,591,8000.54 Acres106 N Cypress Ct, Waleska, GA 30183Off Market
- $5,000-- bd-- ba-- sqft165 White Antelope St, Waleska, GA 30183Off Market
- $583,2003 bd2 ba2.1k sqft102 N Cypress Ct, Waleska, GA 30183Off Market
- $1,137,8004 bd5 ba3k sqft109 Pueblo Ct, Waleska, GA 30183Off Market
- $4,2000.4 Acres105 Pueblo Ct, Waleska, GA 30183Sold
- $1,300,0004 bd4 ba5.1k sqft110 N Cypress Ct, Waleska, GA 30183For Sale
- $491,4005 bd4 ba5.2k sqft169 White Antelope St #1384, Waleska, GA 30183Off Market
- $629,7003 bd3 ba4k sqft169 White Antelope St, Waleska, GA 30183Off Market
A local agent can set up tours, give advice and negotiate with sellers.
Similar homes

- $950,0005 bd5 ba4k sqft118 Broadwater Ct, Waleska, GA 30183For Sale
 MLS ID #7793520, Ashley Callahan, RE/MAX Town and Country. FMLS GA
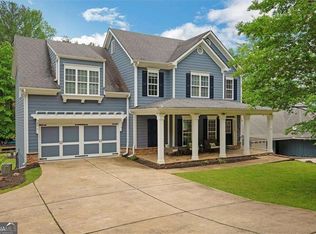
 - $999,0005 bd4 ba3.7k sqft197 White Antelope St, Waleska, GA 30183Active
 MLS ID #10711023, Real Estate Group, Compass. GAMLS
 - $1,050,0005 bd4 ba2.8k sqft165 Narrows Dr, Waleska, GA 30183Active
 MLS ID #10759193, Path & Post Team, Path & Post. GAMLS
 - $850,0004 bd4 ba3.2k sqft114 Sunset Peak Ct, Waleska, GA 30183For Sale
 MLS ID #7753405, Dave Pastush, RE/MAX Town and Country. FMLS GA
 - $1,069,9004 bd3 ba3.1k sqft737 Sardis Cir, Canton, GA 30114For SaleMLS ID #7804938, Ashley Callahan, RE/MAX Town and Country. FMLS GA
- $600,0005 bd4 ba2.9k sqft258 White Antelope St, Waleska, GA 30183ActiveMLS ID #10757007, Lisa Steele, Lake Homes Realty LLC. GAMLS
- $699,9004 bd3 ba4k sqft193 Ponderosa Ln, Waleska, GA 30183For SaleMLS ID #7783803, Dave Pastush, RE/MAX Town and Country. FMLS GA
- $765,0004 bd3 ba3.7k sqft303 Trappers Blf, Waleska, GA 30183For SaleMLS ID #7806361, Heather Hawkins, ERA Sunrise Realty. FMLS GA
- $825,0003 bd4 ba1.7k sqft122 Douglas Fir Dr, Waleska, GA 30183ActiveMLS ID #10702953, Jeff Power, Atlanta Communities. GAMLS
- $689,9003 bd3 ba2.2k sqft627 Ammons Dr, Waleska, GA 30183ActiveMLS ID #10802447, Karen M Lance, BHGRE Metro Brokers. GAMLS
- $1,269,9004 bd3 ba3.1k sqft735 Sardis Cir, Canton, GA 30114For SaleMLS ID #7804937, Ashley Callahan, RE/MAX Town and Country. FMLS GA
- $800,0004 bd4 ba3.9k sqft980 Cowart Mountain Trl, Waleska, GA 30183ActiveMLS ID #10713432, Path & Post Team, Path & Post. GAMLS
- $622,0003 bd2 ba2.3k sqft517 Amber Stone, Waleska, GA 30183Active Under ContractMLS ID #10754543, Jaime Brock, ERA Sunrise Realty. GAMLS
- $1,150,0005 bd4 ba3.5k sqft15 Lauren Ln, Rydal, GA 30171For SaleMLS ID #7738402, Lawrence Jackson, Atlanta Communities. FMLS GA
- $1,150,0005 bd4 ba3.5k sqft15 Lauren Ln NE, Rydal, GA 30171ActiveMLS ID #10714869, Lawrence Jackson, Atlanta Communities. GAMLS
- $890,0004 bd4 ba3.8k sqft200 Sutallee Ridge Ln NE, White, GA 30184ActiveMLS ID #10786702, Steven Parker, Keller Williams Realty First Atlanta. GAMLS
- $749,9984 bd3 ba2.6k sqft261 Clayton Trl, Canton, GA 30114ActiveMLS ID #10800154, Tara T Miller, Atlanta Communities. GAMLS
- $1,575,0006 bd5 ba4.1k sqft800 Garland Mountain Trl, Waleska, GA 30183ActiveMLS ID #10741396, Audrey Legrand, ERA Sunrise Realty. GAMLS
- $1,140,0004 bd4 ba3.4k sqft1010 Little River Way, Milton, GA 30004ActiveMLS ID #10801164, Ashley A Mullinax, Self Property Advisors. GAMLS
- $1,425,0004 bd3 ba3k sqft2841 Upper Sweetwater Trl SE, White, GA 30184ActiveMLS ID #10571758, Path & Post Team, Path & Post. GAMLS
