Few renovations go this deep. This Edgewater ranch was taken back to the studs and rebuilt the right way, a short walk from Lake Hefner. After buying in 2018, the designer owners spent about a year and over $150,000 transforming the home with clean lines and lasting quality.
The kitchen is by Classic Kitchens with Brookhaven by Wood-Mode cabinetry and quartz counters carried through to the window sills. A granite fireplace adds warmth. Wood floors, thermal windows and LED lighting run throughout. The floor plan was reworked to create two ensuite bedrooms, plus a third bedroom or office on its own side of the home.
Just as important is the work behind the walls. Electrical is new and reworked, water lines and bathroom plumbing were rerouted overhead, and HVAC moved to the attic. A high-efficiency water heater was added in 2025 and an Owens Corning Class 3 impact-resistant roof in 2026.
Outside, meticulous landscaping includes landscape lighting, river rock beds, a Rain Bird sprinkler system with rain sensor and a spacious back patio. The backyard studio has electricity and a covered porch and is ready for a mini-split and sheetrock to become an office, gym or creative space.
Edgewater offers a true neighborhood feel with easy access to Lake Hefner Parkway. A short walk to the lake to dine, golf, sail, bike or stroll. Homes renovated at this level are rare.
Pending
$439,000
3608 NW 68th St, Oklahoma City, OK 73116
3beds
1,919sqft
Single Family Residence
Built in 1963
8,250 Square Feet Lot
$434,300 Zestimate®
$229/sqft
$-- HOA
What's special
Landscape lightingMeticulous landscapingWood floorsLed lighting run throughoutGranite fireplace adds warmthRiver rock bedsSpacious back patio
- 10 days
- 514
- 89
Likely to sell faster than
Zillow last checked:
Listing updated:
Listed by:
Heather Davis 405-473-8887,
RE/MAX Preferred
Source: MLSOK/OKCMAR as distributed by MLS GRID,MLS#: 1256168
Facts & features
Interior
Bedrooms & bathrooms
- Bedrooms: 3
- Bathrooms: 2
- Full bathrooms: 2
Heating
- Central
Cooling
- Has cooling: Yes
Appliances
- Included: Dishwasher, Disposal, Microwave, Double Oven, Built-In Gas Range
Features
- Paint Woodwork
- Flooring: Wood
- Windows: Thermal Break System
- Number of fireplaces: 1
- Fireplace features: Masonry
Interior area
- Total structure area: 1,919
- Total interior livable area: 1,919 sqft
Property
Parking
- Total spaces: 2
- Parking features: Concrete
- Garage spaces: 2
Features
- Levels: One
- Stories: 1
- Exterior features: Rain Gutters
- Fencing: Wood
Lot
- Size: 8,250 Square Feet
- Features: Interior Lot
Details
- Parcel number: 3608NW68th73116
- Special conditions: None
Construction
Type & style
- Home type: SingleFamily
- Architectural style: Ranch
- Property subtype: Single Family Residence
Materials
- Brick
- Foundation: Slab
- Roof: Composition
Condition
- Year built: 1963
Utilities & green energy
- Utilities for property: Public
Community & HOA
Location
- Region: Oklahoma City
Financial & listing details
- Price per square foot: $229/sqft
- Tax assessed value: $208,360
- Annual tax amount: $2,699
- Date on market: 10/31/2026
- Electric utility on property: Yes
Estimated market value
$434,300
$413,000 - $456,000
$2,069/mo
Price history
| Date | Event | Price |
|---|---|---|
| 11/3/2026 | Pending sale | $439,000$229/sqft |
Source:  MLSOK/OKCMAR as distributed by MLS GRID #1256168 Report a problem | ||
| 10/31/2026 | Listed for sale | $439,000+158.2%$229/sqft |
Source: MLSOK/OKCMAR as distributed by MLS GRID #1256168 Report a problem | ||
| 5/11/2018 | Sold | $170,000+6.9%$89/sqft |
Source: MLSOK/OKCMAR as distributed by MLS GRID #815566 Report a problem | ||
| 4/16/2018 | Listed for sale | $159,000$83/sqft |
Source: RE/MAX Preferred Properties #815566 Report a problem | ||
Public tax history
| Year | Property taxes | Tax assessment |
|---|---|---|
| 2025 | $2,700 +3.9% | $22,919 +3% |
| 2024 | $2,599 +3.5% | $22,252 +3% |
| 2023 | $2,512 +1.9% | $21,603 +3% |
| 2022 | $2,465 +4.1% | $20,973 +3% |
| 2021 | $2,367 +3.6% | $20,363 +3% |
| 2020 | $2,284 +33.8% | $19,770 +3% |
| 2019 | $1,707 +54.4% | $19,195 +50.2% |
| 2018 | $1,105 -22% | $12,783 +0% |
| 2017 | $1,417 | $12,782 |
| 2016 | $1,417 +0.2% | $12,782 |
| 2015 | $1,414 +2.7% | $12,782 |
| 2014 | $1,377 | $12,782 |
| 2013 | -- | $12,782 +0% |
| 2012 | -- | $12,781 |
| 2011 | -- | $12,781 0% |
| 2010 | -- | $12,782 +0% |
| 2009 | -- | $12,781 0% |
| 2008 | -- | $12,782 |
| 2007 | -- | $12,782 |
| 2006 | -- | $12,782 |
| 2005 | -- | $12,782 -88.5% |
| 2004 | $1,219 | $110,675 +809.2% |
| 2003 | -- | $12,173 +10.2% |
| 2002 | -- | $11,043 -3.5% |
| 2001 | -- | $11,447 -0.9% |
| 2000 | -- | $11,551 +0% |
| 1999 | -- | $11,550 |
Find assessor info on the county website
Monthly payment
Est. payment
Payment breakdown
Explore the cost of this home by adjusting the details. Changes won't be saved.Climate risks
Neighborhood: Edgewater
Nearby schools
Schools provided by the listing agent
- Elementary: Kirkland Early Childhood Ctr
- Middle: Hefner MS
- High: Putnam City North HS
Source: MLSOK/OKCMAR as distributed by MLS GRID. This data may not be complete. We recommend contacting the local school district to confirm school assignments for this home.
- $325,6003 bd3 ba1.9k sqft3612 NW 68th St, Oklahoma City, OK 73116Off Market

- $296,1003 bd2 ba1.9k sqft3604 NW 68th St, Oklahoma City, OK 73116Off Market
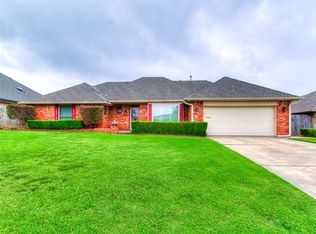
- $307,2003 bd1 ba1.9k sqft3609 NW 67th St, Oklahoma City, OK 73116Off Market
- $247,3003 bd2 ba1.7k sqft3613 NW 67th St, Oklahoma City, OK 73116Off Market
Similar homes
- $389,9003 bd2 ba1.9k sqft3205 NW 54th Cir, Oklahoma City, OK 73112For Sale
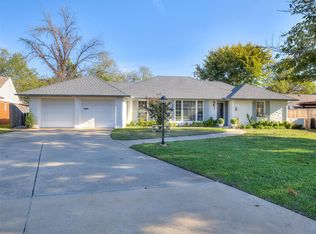 MLS ID #1257251, Bryce Butler, RE/MAX at Home. MLSOK/OKCMAR as distributed by MLS GRID
- $399,9003 bd2 ba2k sqft2643 NW 65th St, Oklahoma City, OK 73116For Sale
 MLS ID #1253277, Mary Dangora, Access Real Estate LLC. MLSOK/OKCMAR as distributed by MLS GRID
- $439,0004 bd3 ba2.6k sqft3225 Stonybrook Rd, Oklahoma City, OK 73120For Sale
 MLS ID #1257187, Leah Strickland, Leah and Whitney LLC. MLSOK/OKCMAR as distributed by MLS GRID
- $425,0003 bd2 ba1.7k sqft2316 NW 56th Ter, Oklahoma City, OK 73112For Sale
 MLS ID #1239899, Kim Llewelyn, Stellar Realty. MLSOK/OKCMAR as distributed by MLS GRID
