**Exquisite Former Pulte Model Home with Over $100,000 in Premium Upgrades** Discover refined living in this exceptional former Pulte model home, showcasing more than $100,000 in thoughtfully selected builder upgrades and designer enhancements. Offering 5 bedrooms, 4 full bathrooms, and a powder room, this remarkable residence combines timeless elegance with impressive functionality. From the moment you enter, you’ll appreciate the home’s sophisticated details, including beautiful hardwood flooring, custom wainscoting, plantation shutters throughout, built-in bookshelves, and abundant cabinetry and storage. The expansive chef’s kitchen is the heart of the home, featuring double Bosch ovens and generous workspace - perfect for both intimate meals and grand entertaining. The main level offers a full bedroom and bathroom, along with a spacious office area ideal for working from home, hosting guests, or creating a flexible living space. New downstairs carpeting adds comfort and a fresh, polished feel. Upstairs, a generously sized loft provides additional room for relaxation, recreation, or media use. The luxurious primary suite is enhanced by a cozy fireplace, creating a tranquil retreat at the end of the day. Two secondary bedrooms are connected by a convenient Jack-and-Jill bathroom. A rare 4-car garage provides exceptional parking and storage, complemented by a car-sized storage shed and the possibility of RV parking. Fully owned solar further enhances the home’s efficiency and value. The backyard is truly an entertainer’s paradise, featuring an outdoor built-in kitchen and low-maintenance turf - an inviting setting for memorable gatherings, relaxed evenings, and year-round enjoyment. With ample parking and a desirable north-facing orientation, this beautifully appointed residence offers an extraordinary blend of luxury, comfort, and practicality.
Pending
Price cut: $101K (10/3)
$898,000
361 Lavender Way, Oakley, CA 94561
5beds
4,304sqft
Single Family Residence
Built in 2006
8,276 Square Feet Lot
$896,100 Zestimate®
$209/sqft
$-- HOA
What's special
Generously sized loftAmple parkingBuilt-in bookshelvesLuxurious primary suiteAbundant cabinetry and storageNew downstairs carpetingFully owned solar
- 41 days
- 381
- 5
Zillow last checked:
Listing updated:
Listed by:
Katherine Torres DRE #02095244 925-628-6417,
E3 Realty & Loans
Source: CCAR,MLS#: 41149662
Facts & features
Interior
Bedrooms & bathrooms
- Bedrooms: 5
- Bathrooms: 5
- Full bathrooms: 4
- Partial bathrooms: 1
Rooms
- Room types: 1 Bedroom, 1.5 Baths, Main Entry, Den, Dining Room, Family Room
Bathroom
- Features: Tub, Window
Kitchen
- Features: Breakfast Bar, Stone Counters, Double Oven, Eat-in Kitchen, Disposal, Gas Range/Cooktop, Kitchen Island, Microwave, Oven Built-in, Refrigerator, Updated Kitchen
Heating
- Forced Air, Zoned, Central, Fireplace(s)
Cooling
- Central Air
Appliances
- Included: Double Oven, Gas Range, Microwave, Oven, Refrigerator
- Laundry: Hookups Only, Laundry Room, Inside, Common Area
Features
- Formal Dining Room, Storage, Breakfast Bar, Updated Kitchen
- Flooring: Hardwood, Tile, Carpet
- Number of fireplaces: 2
- Fireplace features: Family Room, Gas, Master Bedroom
Interior area
- Total structure area: 4,304
- Total interior livable area: 4,304 sqft
Property
Parking
- Total spaces: 4
- Parking features: Attached, Enclosed, Garage Faces Front, Private, Garage Door Opener, RV Garage, RV Possible
- Attached garage spaces: 4
Features
- Levels: Two
- Stories: 2
- Exterior features: Garden, Garden/Play, Private Entrance
- Pool features: None
- Fencing: Fenced,Full,Partial,Wood
- Has view: Yes
- View description: Park/Greenbelt
Lot
- Size: 8,276 Square Feet
- Features: Level, Curb(s), Front Yard, Landscaped, Private, Back Yard, Side Yard, Landscape Back, Landscape Front, Yard Space
Details
- Additional structures: Shed(s)
- Parcel number: 0344900105
- Special conditions: Standard
Construction
Type & style
- Home type: SingleFamily
- Architectural style: Other
- Property subtype: Single Family Residence
Materials
- Stone, Stucco, Shingles, Concrete, Wood, Frame, Glass
- Roof: Tile,Cement
Condition
- Existing
- New construction: No
- Year built: 2006
Utilities & green energy
- Electric: Photovoltaics Seller Owned
- Sewer: Public Sewer
- Water: Water District
- Utilities for property: Cable Available, Internet Available, Natural Gas Available, Individual Electric Meter, Individual Gas Meter
Green energy
- Energy efficient items: Insulation - Unknown
- Energy generation: Solar
Community & HOA
Community
- Subdivision: None
HOA
- Has HOA: No
Location
- Region: Oakley
Financial & listing details
- Price per square foot: $209/sqft
- Tax assessed value: $709,290
- Date on market: 9/28/2026
Estimated market value
$896,100
$851,000 - $941,000
$4,697/mo
Price history
| Date | Event | Price |
|---|---|---|
| 10/7/2026 | Pending sale | $898,000$209/sqft |
Source:  CCAR #41149662 Report a problem | ||
| 10/3/2026 | Price change | $898,000-10.1%$209/sqft |
Source: CCAR #41149662 Report a problem | ||
| 9/28/2026 | Listed for sale | $999,000+85.5%$232/sqft |
Source: CCAR #41149662 Report a problem | ||
| 1/30/2009 | Sold | $538,500$125/sqft |
Source: Public Record Report a problem | ||
Public tax history
| Year | Property taxes | Tax assessment |
|---|---|---|
| 2026 | -- | $709,290 +2% |
| 2025 | $13,742 +1.7% | $695,383 +2% |
| 2024 | $13,517 +1.5% | $681,749 +2% |
| 2023 | $13,316 +2.1% | $668,382 +2% |
| 2022 | $13,046 +2.7% | $655,277 +2% |
| 2021 | $12,698 +2.1% | $642,429 +1% |
| 2020 | $12,435 +2.1% | $635,843 +2% |
| 2019 | $12,184 +4% | $623,377 +2% |
| 2018 | $11,713 +2.9% | $611,155 +2% |
| 2017 | $11,387 +4.6% | $599,172 +2.1% |
| 2016 | $10,882 +8.4% | $587,000 +8.3% |
| 2015 | $10,042 | $542,000 +8.4% |
| 2014 | $10,042 | $500,000 +28.5% |
| 2013 | -- | $389,000 |
| 2012 | -- | $389,000 +14.1% |
| 2011 | -- | $341,000 -22.4% |
| 2010 | -- | $439,500 -18.3% |
| 2009 | -- | $538,000 -29.2% |
| 2008 | -- | $760,081 +2% |
| 2007 | -- | $745,178 |
Find assessor info on the county website
Monthly payment
Est. payment
Payment breakdown
Explore the cost of this home by adjusting the details. Changes won't be saved.Climate risks
Neighborhood: 94561
Similar homes
- $755,0004 bd3 ba3.1k sqft39 Escher Cir, Oakley, CA 94561For Sale
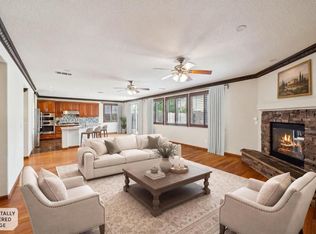 MLS ID #ML82066883, Emily Smith Silvestri. MLSListings Inc
- $859,0005 bd3 ba3.6k sqft3329 Lair Way, Antioch, CA 94531For Sale
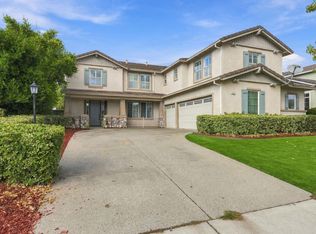 MLS ID #ML82066452, Duc Pham. MLSListings Inc
- $699,0004 bd3 ba2.7k sqft328 Silver Bell Way, Oakley, CA 94561For Sale
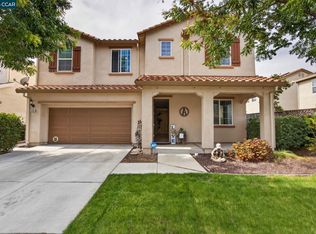 MLS ID #41150264, Julie McCoy. CCAR
- $979,0004 bd3 ba2.7k sqft4321 Gold Run Dr, Oakley, CA 94561For Sale
 MLS ID #41138845, Cheryl Hammond. CCAR
Local buyer's agents are ready to help
