Welcome home to this spacious 2-bedroom, 2-bath ranch situated on a large, nearly half-acre lot in Braidwood! The open-concept living space features cathedral ceilings, skylights, recently refinished hardwood floors, solid oak six-panel doors, and a wood-burning fireplace that adds warmth and character. The kitchen offers recently painted cabinetry, and an open layout perfect for everyday living and entertaining. The spacious primary bedroom features a private full en-suite bathroom and walk-in closet. Recent improvements include a new water heater (2026), sump pump (2022), roof (2016), and new gutters with leaf guards. The crawl space has also been professionally waterproofed for added peace of mind. Outside, you'll find a brick paver driveway, an attached heated 2.5-car garage, plus a second detached garage offering plenty of additional space for vehicles, storage, hobbies, or a workshop. With nearly half an acre of property, two garages, a functional ranch-style layout, and plenty of updates already completed, this Braidwood home has so much to offer!
Contingent
$265,000
361 Oak St, Braidwood, IL 60408
2beds
968sqft
Single Family Residence
Built in 1995
0.45 Acres Lot
$-- Zestimate®
$274/sqft
$-- HOA
What's special
Spacious primary bedroomLarge nearly half-acre lotBrick paver drivewayOpen-concept living spaceFunctional ranch-style layoutRecently refinished hardwood floorsCathedral ceilings
- 21 days
- 520
- 46
Zillow last checked:
Listing updated:
Listed by:
Kayleigh Condon, ABR,AHWD,SRS 815-405-8953,
RE/MAX Ultimate Professionals,
Daniel Condon 708-710-0267,
RE/MAX Ultimate Professionals
Source: MRED as distributed by MLS GRID,MLS#: 12750705
Facts & features
Interior
Bedrooms & bathrooms
- Bedrooms: 2
- Bathrooms: 2
- Full bathrooms: 2
Rooms
- Room types: No additional rooms
Primary bedroom
- Features: Bathroom (Full)
- Level: Main
- Area: 182 Square Feet
- Dimensions: 14X13
Bedroom 2
- Level: Main
- Area: 140 Square Feet
- Dimensions: 14X10
Kitchen
- Features: Kitchen (Eating Area-Breakfast Bar), Flooring (Hardwood)
- Level: Main
- Area: 160 Square Feet
- Dimensions: 16X10
Laundry
- Level: Main
- Area: 30 Square Feet
- Dimensions: 10X3
Living room
- Features: Flooring (Hardwood)
- Level: Main
- Area: 255 Square Feet
- Dimensions: 17X15
Heating
- Natural Gas
Cooling
- Central Air
Appliances
- Included: Microwave, Refrigerator, Washer, Dryer, Gas Oven
Features
- Basement: Crawl Space
- Number of fireplaces: 1
- Fireplace features: Wood Burning, Living Room
Interior area
- Total structure area: 968
- Total interior livable area: 968 sqft
Property
Parking
- Total spaces: 6.5
- Parking features: Concrete, Other, Garage Door Opener, Heated Garage, Yes, Garage Owned, Attached, Driveway, Owned, Garage
- Attached garage spaces: 2.5
- Has uncovered spaces: Yes
Accessibility
- Accessibility features: No Disability Access
Features
- Stories: 1
Lot
- Size: 0.45 Acres
Details
- Additional structures: Second Garage
- Parcel number: 0224084150460000
- Special conditions: None
Construction
Type & style
- Home type: SingleFamily
- Architectural style: Ranch
- Property subtype: Single Family Residence
Materials
- Vinyl Siding
- Roof: Asphalt
Condition
- New construction: No
- Year built: 1995
Utilities & green energy
- Electric: Circuit Breakers
- Sewer: Public Sewer
- Water: Public
Community & HOA
HOA
- Services included: None
Location
- Region: Braidwood
Financial & listing details
- Price per square foot: $274/sqft
- Annual tax amount: $3,983
- Date on market: 9/17/2026
- Ownership: Fee Simple
Estimated market value
Not available
Estimated sales range
Not available
Not available
Price history
| Date | Event | Price |
|---|---|---|
| 9/19/2026 | Contingent | $265,000$274/sqft |
Source:  MRED as distributed by MLS GRID #12750705 Report a problem MRED as distributed by MLS GRID #12750705 Report a problem | ||
| 9/17/2026 | Listed for sale | $265,000+29.3%$274/sqft |
Source: MRED as distributed by MLS GRID #12750705 Report a problem | ||
| 5/19/2022 | Sold | $205,000-4.7%$212/sqft |
Source: MRED as distributed by MLS GRID #11350124 Report a problem | ||
| 4/26/2022 | Contingent | $215,000$222/sqft |
Source: MRED as distributed by MLS GRID #11350124 Report a problem | ||
| 4/9/2022 | Price change | $215,000-4.4%$222/sqft |
Source: MRED as distributed by MLS GRID #11350124 Report a problem | ||
| 3/31/2022 | Listed for sale | $225,000+51%$232/sqft |
Source: MRED as distributed by MLS GRID #11350124 Report a problem | ||
| 9/20/2016 | Sold | $149,000$154/sqft |
Source: MRED as distributed by MLS GRID #09295802 Report a problem | ||
Public tax history
Tax history is unavailable.
Monthly payment
Est. payment
Payment breakdown
Explore the cost of this home by adjusting the details. Changes won't be saved.Climate risks
Neighborhood: 60408
Nearby schools
Schools provided by the listing agent
- District: 255U
Source: MRED as distributed by MLS GRID. This data may not be complete. We recommend contacting the local school district to confirm school assignments for this home.
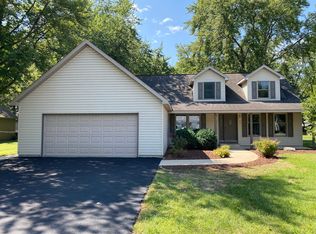


Similar homes
- $--2 bd1 ba1.2k sqft141 S Division St, Braidwood, IL 60408Auction
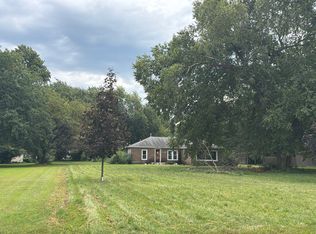 Auction.com 2
 - $269,0003 bd3 ba1.3k sqft175 N Harbor Lndg, Braidwood, IL 60408Active
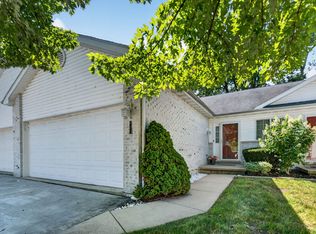 MLS ID #12719784, Riley Ponio, Lori Bonarek Realty. MRED as distributed by MLS GRID
 - $275,0003 bd2 ba1.2k sqft528 S Water St, Wilmington, IL 60481Active
 MLS ID #12762439, Christina Atamian, john greene Realtor. MRED as distributed by MLS GRID
 - $274,9002 bd2 ba1.1k sqft922 W Bergera Rd, Braidwood, IL 60408Active
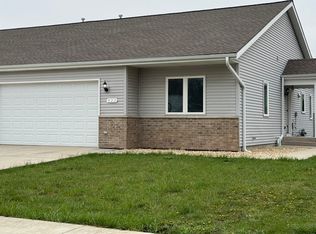 MLS ID #12604275, Candace Shell, Pro Real Estate. MRED as distributed by MLS GRID
