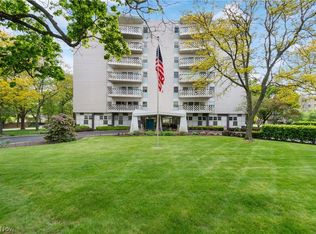
Welcome home to this move-in ready two-bedroom, two-bathroom condo located in West Akron! This well-maintained second-floor unit features an open-concept floor plan with fresh vinyl flooring throughout. The bright kitchen offers ample cabinet and counter space, a convenient breakfast bar, and abundant natural light, flowing seamlessly into the spacious living room. Sliding glass doors open to a private balcony, providing the perfect space to relax outdoors. The primary suite includes a private full bath and a spacious walk-in closet, while the second bedroom and full guest bath offer flexibility for family, guests, or a home office. The two-car garage provides secure parking and additional storage. Ideally located just off West Market Street near shopping, dining, and major highway access, this move-in ready condo is one you won't want to miss.
Pending
$137,500
361 Village Pointe Dr #2B, Akron, OH 44313
2beds
1,147sqft
:
Get pre-qualified$1,443/mo
Condominium
Built in 1989
-- sqft lot
$-- Zestimate®
$120/sqft
$398/mo HOA
What's special
Private balconyOpen-concept floor planSliding glass doorsAbundant natural lightFresh vinyl flooring throughoutSpacious walk-in closetConvenient breakfast bar
- 18 days |
- 517 |
- 34 |
Zillow last checked:
Listing updated:
Listed by:
Cassie Testa 330-928-0065 juliethomasson@testacompanies.com,
Testa Real Estate Group,
Alaina Merlitti 330-931-7502,
Testa Real Estate Group
Source: MLS Now,MLS#: 5222866 Originating MLS: Akron Cleveland Association of REALTORS
Originating MLS: Akron Cleveland Association of REALTORSFacts & features
Interior
Bedrooms & bathrooms
- Bedrooms: 2
- Bathrooms: 2
- Full bathrooms: 2
- Main level bathrooms: 2
- Main level bedrooms: 2
Heating
- Forced Air, Gas
Cooling
- Central Air
Appliances
- Laundry: Washer Hookup
Features
- Has basement: No
- Has fireplace: No
Interior area
- Total structure area: 1,147
- Total interior livable area: 1,147 sqft
- Finished area above ground: 1,147
Video & virtual tour
Property
Parking
- Total spaces: 2
- Parking features: Attached, Garage, Tandem
- Attached garage spaces: 2
Features
- Levels: One
- Stories: 1
Details
- Parcel number: 6762282
- Special conditions: Standard
Construction
Type & style
- Home type: Condo
- Architectural style: Other
- Property subtype: Condominium
Materials
- Brick
- Roof: Asphalt,Fiberglass
Condition
- Year built: 1989
Utilities & green energy
- Sewer: Public Sewer
- Water: Public
Community & HOA
Community
- Subdivision: Village/Pointe West
HOA
- Has HOA: Yes
- Services included: Association Management, Maintenance Grounds, Maintenance Structure, Reserve Fund, Snow Removal
- HOA fee: $398 monthly
- HOA name: Village At Pointe West Condo Assoc
Location
- Region: Akron
Financial & listing details
- Price per square foot: $120/sqft
- Annual tax amount: $2,708
- Date on market: 7/6/2026
- Cumulative days on market: 22 days
Estimated market value
Not available
Estimated sales range
Not available
Not available
Price history
| Date | Event | Price |
|---|---|---|
| 7/10/2026 | Pending sale | $137,500$120/sqft |
Source:  MLS Now #5222866 Report a problem MLS Now #5222866 Report a problem | ||
| 7/6/2026 | Listed for sale | $137,500$120/sqft |
Source: MLS Now #5222866 Report a problem | ||
| 5/10/2023 | Listing removed | -- |
Source: Zillow Rentals Report a problem | ||
| 4/19/2023 | Listed for rent | $1,400$1/sqft |
Source: Zillow Rentals Report a problem | ||
Public tax history
Tax history is unavailable.
Monthly payment
Est. payment
Payment breakdown
Explore the cost of this home by adjusting the details. Changes won't be saved.Climate risks
Neighborhood: Wallhaven
Nearby schools
GreatSchools rating
- 5/10Judith A Resnik Community Learning CenterGrades: K-5Distance: 0.9 mi
- 4/10Litchfield Community Learning CenterGrades: 6-8Distance: 1 mi
- 6/10Firestone High SchoolGrades: 9-12Distance: 1 mi
Schools provided by the listing agent
- District: Akron CSD - 7701
Source: MLS Now. This data may not be complete. We recommend contacting the local school district to confirm school assignments for this home.
- $161,5003 bd2 ba1.3k sqft361 Village Pointe Dr #1, Akron, OH 44313Off Market
- $134,7002 bd2 ba1.1k sqft361 Village Pointe Dr #2, Akron, OH 44313Off Market
- $130,0003 bd2 ba1.3k sqft361 Village Pointe Dr #3, Akron, OH 44313Sold

- $136,2002 bd2 ba1.1k sqft361 Village Pointe Dr #4, Akron, OH 44313Off Market
- $---- bd-- ba-- sqft361 Village Pointe Dr APT C, Akron, OH 44313Off Market
- $141,0002 bd2 ba1.1k sqft361 Village Pointe Dr APT B, Akron, OH 44313Off Market
- $141,7002 bd2 ba1.1k sqft361 Village Pointe Dr APT D, Akron, OH 44313Off Market
- $116,1002 bd2 ba-- sqft361A Village Pointe Dr #A, Akron, OH 44313Off Market
A local agent can set up tours, give advice and negotiate with sellers.
Similar homes
- $134,0002 bd2 ba1.3k sqft275 N Portage Path APT 6C, Akron, OH 44303For Sale
 MLS ID #5208499, Nancy L Bartlebaugh, RE/MAX Trends Realty. MLS Now
 - $142,9002 bd2 ba1.4k sqft931 Trimble Dr, Akron, OH 44307For Sale
 MLS ID #5218316, Briana R Yost, Berkshire Hathaway HomeServices Stouffer Realty. MLS Now
 - $129,0003 bd2 ba1.5k sqft416 Bacon Ave, Akron, OH 44320For Sale
 MLS ID #5229623, Anthony Glasser, Keller Williams Legacy Group Realty. MLS Now
 - $149,9002 bd2 ba1.5k sqft2175 Pinebrook Trl, Cuyahoga Falls, OH 44223For Sale
 MLS ID #5227376, Valerie H Ursetta CRS, Howard Hanna. MLS Now
 - $119,9003 bd1 ba1.3k sqft501 Koerber Ave, Akron, OH 44314For SaleMLS ID #5229522, Dayna Edwards, EXP Realty, LLC.. MLS Now
- $125,0003 bd2 ba1.2k sqft471 Beechwood Dr, Akron, OH 44320For SaleMLS ID #5223191, Christian S Nye, Hayes Realty. MLS Now
- $129,9002 bd1 ba1.4k sqft754 Hayden Ave, Akron, OH 44320For SaleMLS ID #5219608, Danielle S Lumpkin, DSL Real Estate Services. MLS Now
- $134,9004 bd2 ba1.4k sqft2164 11th St SW, Akron, OH 44314For SaleMLS ID #5220327, Kristen Fischer, Keller Williams Chervenic Rlty. MLS Now
- $150,0002 bd1 ba1.5k sqft931 Dan St, Akron, OH 44310For SaleMLS ID #5221651, Debbie L Ferrante, RE/MAX Edge Realty. MLS Now
- $182,0003 bd2 ba1.1k sqft2927 Pleasant St NW, North Canton, OH 44720For SaleMLS ID #5229739, Jenny S Morehart, RE/MAX Edge Realty. MLS Now
- $187,5002 bd2 ba1.1k sqft654 Meredith Ln, Cuyahoga Falls, OH 44223For SaleMLS ID #5225705, Carolyn Crocker, RE/MAX Crossroads Properties. MLS Now
- $124,9003 bd1 ba1.2k sqft1258 Crestview Ave, Akron, OH 44320For SaleMLS ID #5213322, Candice Eberhardt, Eberhardt Realty LLC. MLS Now
- $199,0003 bd2 ba1.5k sqft330 N Hawkins Ave, Akron, OH 44313For SaleMLS ID #5202614, Vince Senauskas, Gentile Real Estate LLC. MLS Now
- $114,9003 bd2 ba1.1k sqft2226 26th St SW, Akron, OH 44314For SaleMLS ID #5224190, Sherri G Costanzo, RE/MAX Crossroads Properties. MLS Now
- $169,9003 bd2 ba1.1k sqft536 Austin Dr APT F, Barberton, OH 44203For SaleMLS ID #5228528, Lianna Dauberman, Cutler Real Estate. MLS Now
- $165,0002 bd2 ba947 sqft1456 Buckingham Gate Blvd, Cuyahoga Falls, OH 44221For SaleMLS ID #5215548, Jessica Nader, RE/MAX Crossroads Properties. MLS Now
- $159,0004 bd1 ba1.4k sqft1574 East Ave, Akron, OH 44314For SaleMLS ID #5210258, Ashley Z Hill, Prettyman & Associates. MLS Now
- $154,0004 bd1 ba1.3k sqft761 Carlysle St, Akron, OH 44310For SaleMLS ID #5214439, Joseph J Vassel, EXP Realty, LLC.. MLS Now
- $124,9001 bd2 ba796 sqft622 James Ave, Cuyahoga Falls, OH 44221For SaleMLS ID #5222018, Amanda Shafer, RE/MAX Trends Realty. MLS Now
- $159,9003 bd1 ba1.3k sqft350 Oxford Ave, Akron, OH 44310For SaleMLS ID #5221775, Ryan Shaffer, EXP Realty, LLC.. MLS Now
