Peace & privacy of rural living in this beautifully maintained 3 bed/1 bath home on 5 acres across two parcels. Surrounded by a beautiful outdoor setting, the spacious wrap-around composite deck is perfect for relaxing, entertaining, & taking in the peaceful country atmosphere. The approx. 1,550 sq. ft. 2-story home features a durable metal roof, wood siding, covered front & back decks, & a comfortable interior with carpet, linoleum, & charming natural oak parquet floors. Two mini-splits, electric wall heaters, ceiling fans, & a cozy wood stove provide year-round comfort. The kitchen offers a breakfast bar, dining area, & stainless appliances, while a large utility room w/ sink adds convenience. Large bonus room upstairs can be an office, hobby room, or more. Outside, enjoy established pear, peach, & walnut trees, a powered detached garage/workshop, & powered storage shed. Well produces approximately 8-10 GPM (per seller) with gravity-fed storage, septic, & 200-amp power. Ideally located near the Trinity River, Lewiston Lake, & Trinity Lake, with Redding approximately 45 minutes away. A wonderful country retreat with room to spread out & enjoy the outdoors.
For sale
$395,000
361 Vitzthum Gulch Rd, Douglas City, CA 96024
3beds
1,550sqft
Single Family Residence
Built in 1973
5 Acres Lot
$370,000 Zestimate®
$255/sqft
$-- HOA
What's special
Cozy wood stoveTwo mini-splitsWood sidingSpacious wrap-around composite deckDurable metal roofPowered storage shedElectric wall heaters
- 42 days
- 340
- 25
Zillow last checked:
Listing updated:
Listed by:
Angela Riggs DRE #01485159 530-510-1849,
North State Realty
Source: SMLS,MLS#: 26-5521
Facts & features
Interior
Bedrooms & bathrooms
- Bedrooms: 3
- Bathrooms: 1
- Full bathrooms: 1
Heating
- Electric, Wood Stove
Cooling
- Mini-Split
Features
- Breakfast Bar
- Flooring: Wood, Vinyl, Carpet
- Has basement: No
- Has fireplace: Yes
- Fireplace features: Wood Stove
Interior area
- Total structure area: 1,550
- Total interior livable area: 1,550 sqft
Property
Parking
- Total spaces: 2
Features
- Levels: Two
- Pool features: None
- Has view: Yes
Lot
- Size: 5 Acres
- Features: Private, Secluded
Details
- Parcel number: 015440034000
Construction
Type & style
- Home type: SingleFamily
- Architectural style: Traditional
- Property subtype: Single Family Residence
Materials
- Wood Siding
- Roof: Metal
Condition
- Year built: 1973
Utilities & green energy
- Electric: Public
- Water: Well
Community & HOA
HOA
- Has HOA: No
Location
- Region: Douglas City
Financial & listing details
- Price per square foot: $255/sqft
- Tax assessed value: $177,248
- Annual tax amount: $1,771
- Date on market: 9/30/2026
- Listing terms: All Cash to Seller,Cash,Cash to New Loan,FHA/VA,FHA,VA Loan,USDA Loan
- Electric utility on property: Yes
- Road surface type: Gravel, Dirt
Estimated market value
$370,000
$352,000 - $389,000
$1,874/mo
Price history
| Date | Event | Price |
|---|---|---|
| 9/30/2026 | Listed for sale | $395,000$255/sqft |
Source:  SMLS #26-5521 Report a problem | ||
Public tax history
| Year | Property taxes | Tax assessment |
|---|---|---|
| 2025 | $1,771 +1.9% | $177,248 +2% |
| 2024 | $1,739 +1.8% | $173,774 +2% |
| 2023 | $1,708 +2.5% | $170,368 +2% |
| 2022 | $1,667 +1.8% | $167,028 +2% |
| 2021 | $1,637 +3.1% | $163,754 +1% |
| 2020 | $1,588 | $162,076 +2% |
| 2019 | -- | $158,899 +2% |
| 2018 | $1,502 +0.4% | $155,784 +2% |
| 2017 | $1,496 +4.2% | $152,731 +2% |
| 2016 | $1,436 +1.7% | $149,737 +1.5% |
| 2015 | $1,412 +1.5% | $147,489 +2% |
| 2014 | $1,391 | $144,601 +2.2% |
| 2013 | -- | $141,484 |
| 2012 | -- | $141,484 +2% |
| 2011 | -- | $138,710 +1% |
| 2010 | -- | $137,327 -0.2% |
| 2009 | -- | $137,655 +2% |
| 2008 | -- | $134,957 +2% |
| 2007 | -- | $132,312 +2% |
| 2006 | -- | $129,719 +2% |
| 2005 | -- | $127,177 +2% |
| 2004 | -- | $124,684 +1.9% |
| 2003 | -- | $122,400 +2% |
| 2002 | -- | $120,000 +276.2% |
| 2001 | -- | $31,895 |
Find assessor info on the county website
Monthly payment
Est. payment
Payment breakdown
Explore the cost of this home by adjusting the details. Changes won't be saved.Climate risks
Neighborhood: 96024
- $36,920-- bd-- ba-- sqft321 N Vitzthum Gulch Rd, Douglas City, CA 96024Off Market
- $223,100-- bd-- ba-- sqft291 N Vitzthum Gulch Rd, Douglas City, CA 96024Off Market
- $112,574-- bd-- ba-- sqft367 N Vitzthum Gulch Rd, Douglas City, CA 96024Off Market
- $43,844-- bd-- ba-- sqft161 Vitzthum Gulch Rd, Douglas City, CA 96024Off Market
Similar homes
- $309,9003 bd3 ba1.7k sqft872 Top Of The Grade, Douglas City, CA 96024For Sale
 MLS ID #26-5544, Carol N Dean. SMLS
- $417,0003 bd2 ba2k sqft121 Wellock Rd, Lewiston, CA 96052For Sale
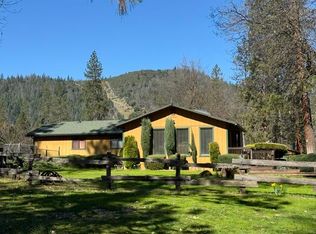 MLS ID #26-5693, Vanessa N Miller. SMLS
- $475,0003 bd3 ba1.7k sqft600 Top Of The Grade, Douglas City, CA 96024For Sale
 MLS ID #41142445, Shannon Aikins. Bay East AOR
- $475,0003 bd2 ba1.7k sqft600 Top Of The Grade St, Douglas City, CA 96024For Sale
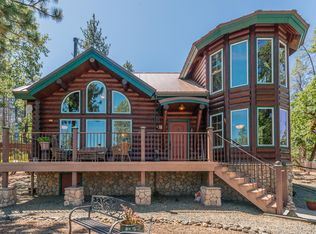
 MLS ID #272918, Shannon Aikins. HBMLS
- $379,0003 bd2 ba1.6k sqft1541 Lewiston Rd, Lewiston, CA 96052For SaleMLS ID #273622, Retta Treanor. HBMLS
- $550,0003 bd2 ba2.2k sqft2393 Poker Bar Rd, Douglas City, CA 96024For SaleMLS ID #271604, Shannon Aikins. HBMLS
- $270,0003 bd2 ba1.7k sqft411 Washington St, Weaverville, CA 96093For SaleMLS ID #273664, Allison McGonagle. HBMLS
- $437,0003 bd2 ba1.6k sqft39552 State Highway 299, Junction City, CA 96048For SaleMLS ID #273010, Tim Lorenzo. HBMLS
