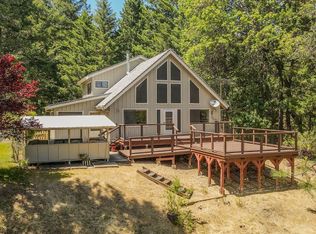
Experience the beauty and privacy of this beautifully restored 5.4-acre mountain retreat with breathtaking Mount Shasta views. This 1,765 sq. ft. log cabin, thoughtfully restored in 2026, blends rustic charm with modern comfort. The home features two bedrooms, two bathrooms, radiant floor heat, cozy wood stoves, double-pane tilt windows, four ceiling fans, granite countertops, and a dual-fuel range. The detached garage includes a studio with a half bath, offering excellent space for guests, a home office, art studio, or hobbies. Outside, enjoy a fenced yard, two driveways providing convenient access and added fire safety, and a peaceful setting surrounded by nature. Designed for comfortable country living, the property includes a water softener, UV water purification system, whole-house water filtration, and a 3,000-gallon water storage tank. Whether you’re looking for a full-time residence, mountain getaway, or peaceful retreat, this exceptional log home offers privacy, functionality, and spectacular views in a truly unforgettable setting.
For sale
$475,000
600 Top Of The Grade, Douglas City, CA 96024
3beds
1,765sqft
:
Get pre-qualified$3,020/mo
Residential, Single Family Residence
Built in 2010
5.04 Acres Lot
$461,000 Zestimate®
$269/sqft
$-- HOA
What's special
Fenced yardCozy wood stovesBreathtaking mount shasta viewsSpectacular viewsGranite countertopsTwo bathroomsTwo bedrooms
- 10 days |
- 383 |
- 34 |
Zillow last checked:
Listing updated:
Listed by:
Shannon Aikins DRE #01701263 530-524-2479,
Big Valley Properties
Source: Bay East AOR,MLS#: 41142445
Facts & features
Interior
Bedrooms & bathrooms
- Bedrooms: 3
- Bathrooms: 3
- Full bathrooms: 2
- Partial bathrooms: 1
Rooms
- Room types: 1 Bedroom, Dining Room, Family Room, Library, Dining Area, Media Room, Guest Quarters, Kitchen, Laundry, Living Room, Possible Guest
Kitchen
- Features: Tile Counters, Electric Range/Cooktop, Gas Range/Cooktop, Microwave
Heating
- Forced Air, Radiant, Wood Stove
Cooling
- Central Air
Appliances
- Included: Electric Range, Gas Range, Microwave, Dryer, Washer, Water Filter System, Water Softener, Washer/Dryer Stacked
Features
- Flooring: Tile
- Windows: Double Pane Windows, Window Coverings
- Number of fireplaces: 1
- Fireplace features: Wood Burning
Interior area
- Total structure area: 1,765
- Total interior livable area: 1,765 sqft
Property
Parking
- Total spaces: 5
- Parking features: Detached, Guest, Deck, RV Possible, Garage Door Opener
- Garage spaces: 2
Features
- Levels: Two
- Stories: 2
- Patio & porch: Deck, Patio, Porch
- Exterior features: Garden, Garden/Play, Storage
- Pool features: None
- Fencing: Fenced,Full
- Has view: Yes
- View description: Mountain(s), Valley
Lot
- Size: 5.04 Acres
- Features: Wooded, Landscaped, Back Yard, Front Yard
Details
- Parcel number: 025530020000
- Special conditions: Standard
Construction
Type & style
- Home type: SingleFamily
- Property subtype: Residential, Single Family Residence
Materials
- Other, Log
- Roof: Metal
Condition
- Existing
- New construction: No
- Year built: 2010
Utilities & green energy
- Electric: No Solar
- Sewer: Septic Tank
- Water: Well
Community & HOA
Community
- Security: Double Strapped Water Heater, Smoke Detector(s)
- Subdivision: Other
HOA
- Has HOA: No
Location
- Region: Douglas City
Financial & listing details
- Price per square foot: $269/sqft
- Tax assessed value: $314,757
- Annual tax amount: $3,236
- Price range: $475K - $475K
- Date on market: 7/22/2026
- Listing agreement: Excl Right
- Listing terms: Cash,Conventional,FHA,VA Loan,Call Listing Agent,New Loan
Estimated market value
$461,000
$438,000 - $484,000
$2,438/mo
Price history
| Date | Event | Price |
|---|---|---|
| 7/21/2026 | Listed for sale | $475,000+1800%$269/sqft |
Source: Trinity County AOR #2113085 Report a problem | ||
| 4/16/2003 | Sold | $25,000$14/sqft |
Source: Public Record Report a problem | ||
Public tax history
| Year | Property taxes | Tax assessment |
|---|---|---|
| 2025 | $3,236 +1.8% | $314,757 +2% |
| 2024 | $3,179 +1.7% | $308,586 +2% |
| 2023 | $3,125 +2.4% | $302,537 +2% |
| 2022 | $3,051 +1.7% | $296,606 +2% |
| 2021 | $2,999 +1.8% | $290,791 +1% |
| 2020 | $2,946 | $287,810 +2% |
| 2019 | -- | $282,167 +2% |
| 2018 | $2,793 +0.3% | $276,635 +2% |
| 2017 | $2,785 +4.1% | $271,212 +2% |
| 2016 | $2,674 +1.6% | $265,895 +1.5% |
| 2015 | $2,632 +1.4% | $261,902 +2% |
| 2014 | $2,595 | $256,773 +2.2% |
| 2013 | -- | $251,238 |
| 2012 | -- | $251,238 +54.3% |
| 2011 | -- | $162,813 +102.3% |
| 2010 | -- | $80,480 +114.2% |
| 2009 | -- | $37,570 +2% |
| 2008 | -- | $36,834 +2% |
| 2007 | -- | $36,112 +2% |
| 2006 | -- | $35,404 +2% |
| 2005 | -- | $34,711 +19.6% |
| 2004 | -- | $29,031 +114.5% |
| 2003 | -- | $13,533 +2% |
| 2002 | -- | $13,268 +2% |
| 2001 | -- | $13,008 |
Find assessor info on the county website
Monthly payment
Est. payment
Payment breakdown
Explore the cost of this home by adjusting the details. Changes won't be saved.Climate risks
Neighborhood: 96024
Getting around
0 / 100
Car-DependentNearby schools
GreatSchools rating
- 5/10Lewiston Elementary SchoolGrades: K-8Distance: 4.1 mi
- $475,0003 bd2 ba1.7k sqft600 Top Of The Grade St, Douglas City, CA 96024For Sale

- $142,4001 bd1 ba800 sqft467 Top Of Grade, Douglas City, CA 96024Off Market
- $139,7001 bd-- ba-- sqft467 Top Of The Grade, Douglas City, CA 96024Off Market
- $191,3001 bd-- ba-- sqft447 Top Of The Grade, Douglas City, CA 96024Off Market
- $177,2002 bd-- ba-- sqft387 Top Of The Grade, Douglas City, CA 96024Off Market
- $118,800-- bd-- ba-- sqft731 Top Of The Grade, Douglas City, CA 96024Off Market
- $12,406-- bd-- ba-- sqft371 Shasta View Dr, Douglas City, CA 96024Off Market
- $12,406-- bd-- ba-- sqft641 Top Of The Grade, Douglas City, CA 96024Off Market
A local agent can set up tours, give advice and negotiate with sellers.
Similar homes
- $475,0003 bd2 ba1.7k sqft600 Top Of The Grade St, Douglas City, CA 96024For Sale
 MLS ID #272918, Shannon Aikins. HBMLS
 - $399,0003 bd3 ba1.6k sqft1541 Lewiston Rd, Lewiston, CA 96052For Sale
 MLS ID #2113095, Retta Treanor, Big Valley Properties. Trinity County AOR
 - $445,0004 bd3 ba2.4k sqft891 Salt Flat Rd, Lewiston, CA 96052For Sale
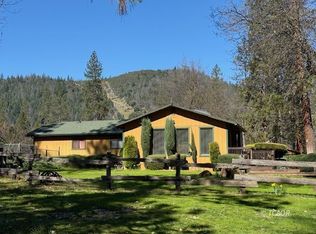
 MLS ID #272409, Shannon Aikins. HBMLS
 - $422,0003 bd2 ba2k sqft121 Wellock Rd, Lewiston, CA 96052For Sale
 MLS ID #2112937, Vanessa Miller, Trinity Alps Realty, Inc.. Trinity County AOR
 - $379,0003 bd2 ba1.6k sqft280 Cross Rd, Douglas City, CA 96024For SaleMLS ID #2112984, Angela Riggs, North State Realty. Trinity County AOR
- $575,0003 bd2 ba2.2k sqft2393 Poker Bar Rd, Douglas City, CA 96024For SaleMLS ID #271604, Shannon Aikins. HBMLS
- $425,0002 bd2 ba1.5k sqft111 Tye Ln, Weaverville, CA 96093For SaleMLS ID #2112966, Vanessa Miller, Trinity Alps Realty, Inc.. Trinity County AOR
- $499,9002 bd2 ba1.5k sqft1200 Mountain Springs Rd, Lewiston, CA 96052For SaleMLS ID #26-2003, Stephanie Whitman. SMLS
- $465,0003 bd1 ba1.7k sqft4298 Little Browns Creek Rd, Weaverville, CA 96093For SaleMLS ID #264222, Shannon Aikins. HBMLS
- $499,0003 bd2 ba1.2k sqft30661 State Highway 3 Rd, Douglas City, CA 96024For SaleMLS ID #270559, Shannon Aikins. HBMLS
- $437,0003 bd2 ba1.6k sqft39552 State Highway 299, Junction City, CA 96048For SaleMLS ID #273010, Tim Lorenzo. HBMLS
- $399,9003 bd2 ba1.8k sqft8916 Reading Creek Rd, Douglas City, CA 96024For SaleMLS ID #26-1532, Drew Wahlund. SMLS
- $325,0003 bd2 ba2.5k sqft26100 State Highway 3, Douglas City, CA 96024For SaleMLS ID #26-1346, Drew Wahlund. SMLS
- $--2 bd2 ba1.3k sqft17321 Wildwood Rd, Hayfork, CA 96041AuctionAuction.com 1
- $335,0002 bd2 ba925 sqft271 Thistle Ln, Douglas City, CA 96024For SaleMLS ID #SN26143330, Monet Templeton, EXP Realty of Northern California, Inc.. CRMLS
- $354,5004 bd3 ba2.2k sqft500 Timber Ridge Rd, Weaverville, CA 96093For SaleMLS ID #2113093, Vanessa Miller, Trinity Alps Realty, Inc.. Trinity County AOR
- $379,0003 bd2 ba1.6k sqft551 Lewiston Tpke, Lewiston, CA 96052For SaleMLS ID #2113072, Shannon Cracknell, eXp Realty of California, Inc. Trinity County AOR
- $350,0003 bd3 ba1.5k sqft181 Meadow Rd, Weaverville, CA 96093For SaleMLS ID #26-3143, Sue Leutwyler. SMLS
- $369,0004 bd3 ba2k sqft60 Ridgetop Dr, Weaverville, CA 96093For SaleMLS ID #26-3455, Sue Leutwyler. SMLS
- $329,5002 bd1 ba985 sqft550 Brown Canyon Rd, Douglas City, CA 96024For SaleMLS ID #2113011, Retta Treanor, Big Valley Properties. Trinity County AOR
Local buyer's agents are ready to help
