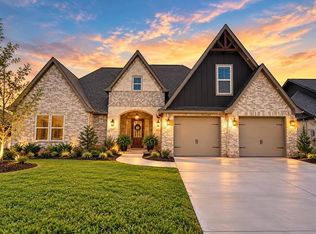
Welcome to luxury living in the highly sought-after Barrington Heights subdivision. Positioned quietly on a cul-de-sac, this stunning brand-new construction blend of craftsmanship and design features soaring ceilings and an abundance of natural light throughout its open layout. Expansive dining area perfect for entertaining and seamless access to a spacious outdoor. The primary bath offers a true retreat featuring a spa-inspired en-suite bath with a freestanding soaking tub, custom glass-enclosed shower, and a massive walk-in closet complete with a central island. Three spacious bedrooms and two full modern bathrooms upstairs, offering optimal privacy for family or guests. Generous three-car garage situated on a private cul-de-sac lot.
Under contract
$676,000
3610 Emory Cir, Beaumont, TX 77706
5beds
3,690sqft
Single Family Residence
Built in ----
0.38 Acres Lot
$-- Zestimate®
$183/sqft
$-- HOA
What's special
- 5 days
- 5
- 0
Zillow last checked:
Listing updated:
Listed by:
Wendy Riffe 409-781-7144,
Coldwell Banker Southern Homes,
Keith Riffe 409-781-4990,
Coldwell Banker Southern Homes
Source: BBOR,MLS#: 271632
Facts & features
Interior
Bedrooms & bathrooms
- Bedrooms: 5
- Bathrooms: 5
- Full bathrooms: 4
- 1/2 bathrooms: 1
Rooms
- Room types: Entry, Game Room, Office
Primary bathroom
- Features: Double Sink, Freestanding Soaking Tub, Sep. Shower
Dining room
- Features: Both
Living room
- Features: Living Room
Heating
- Central Gas
Cooling
- Central Electric
Appliances
- Included: Built-in Oven, Cooktop, Dishwasher, Double Oven, Disposal, Plumbed For Ice Maker, Microwave, Vented Exhaust Fan
- Laundry: Inside, Wash/Dry Connection
Features
- Ceiling Fan(s), Primary Bdrm Down, Sheetrock, Split Bdrm Plan, Kitchen Island, Pantry, Quartz (Kitchen)
- Flooring: Tile
- Windows: Double Pane Windows
- Attic: Walk-In
- Has fireplace: Yes
- Fireplace features: Gas Log
Interior area
- Total structure area: 3,690
- Total interior livable area: 3,690 sqft
Property
Parking
- Total spaces: 3
- Parking features: Attached, Garage Door Opener
- Attached garage spaces: 3
Features
- Levels: Two
- Stories: 2
- Patio & porch: Patio, Covered Porch
- Fencing: Wood Privacy
Lot
- Size: 0.38 Acres
- Features: Cul-De-Sac
Details
- Parcel number: 00289600000030000000
- Special conditions: Standard
Construction
Type & style
- Home type: SingleFamily
- Property subtype: Single Family Residence
Materials
- Brick Veneer
- Foundation: Slab
- Roof: Arch. Comp. Shingle
Condition
- Under Construction
- New construction: Yes
Utilities & green energy
- Sewer: City Sewer
- Water: City Water
- Utilities for property: Cable Available
Community & HOA
Community
- Security: Smoke Detector(s)
- Subdivision: Barrington
HOA
- Has HOA: Yes
Location
- Region: Beaumont
Financial & listing details
- Price per square foot: $183/sqft
- Tax assessed value: $27,773
- Annual tax amount: $640
- Date on market: 10/12/2026
- Listing terms: Cash,Conventional,FHA,VA Loan
- Road surface type: Concrete
Estimated market value
Not available
Estimated sales range
Not available
$3,876/mo
Price history
| Date | Event | Price |
|---|---|---|
| 10/12/2026 | Pending sale | $676,000+593.3%$183/sqft |
Source:  BBOR #271632 Report a problem BBOR #271632 Report a problem | ||
| 7/1/2026 | Listing removed | $97,500$26/sqft |
Source:  HAR #83146661 Report a problem HAR #83146661 Report a problem | ||
| 1/1/2026 | Listed for sale | $97,500$26/sqft |
Source: BBOR #263860 Report a problem | ||
| 1/1/2026 | Listing removed | $97,500$26/sqft |
Source: HAR #82684100 Report a problem | ||
| 5/23/2025 | Listed for sale | $97,500$26/sqft |
Source: BBOR #258356 Report a problem | ||
Public tax history
| Year | Property taxes | Tax assessment |
|---|---|---|
| 2025 | $640 -35.5% | $27,773 -35% |
| 2024 | $992 +48.7% | $42,727 +53.8% |
| 2023 | $667 -40.2% | $27,773 -35% |
| 2022 | $1,117 -1.2% | $42,727 |
| 2021 | $1,130 | $42,727 +569.9% |
| 2020 | -- | $6,378 |
Find assessor info on the county website
Monthly payment
Est. payment
Payment breakdown
Explore the cost of this home by adjusting the details. Changes won't be saved.Climate risks
Neighborhood: 77706
Nearby schools
Schools provided by the listing agent
- District: Beaumont
Source: BBOR. This data may not be complete. We recommend contacting the local school district to confirm school assignments for this home.
Similar homes
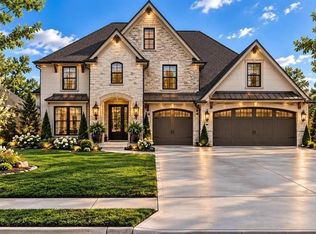
- $599,0005 bd4 ba3.4k sqft3545 Lily Ln, Beaumont, TX 77713New Construction
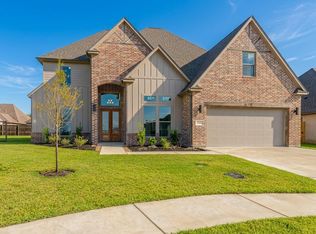 MLS ID #64407843, Faiza Anwar, RE/MAX ONE. HAR
 - $799,9006 bd5 ba5.3k sqft1380 Thomas Rd, Beaumont, TX 77706For Sale
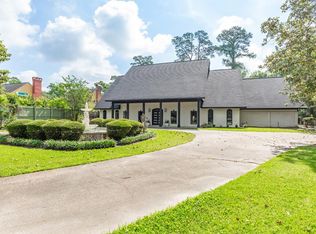 MLS ID #57813541, Dayna Simmons, Dayna Simmons Real Estate. HAR
 - $529,0004 bd4 ba3k sqft6265 Regina Ln, Beaumont, TX 77706For Sale

 MLS ID #268322, Vivian Todd, RE/MAX ONE. BBOR
 - $799,9004 bd4 ba4.6k sqft5975 Calder Ave, Beaumont, TX 77706For Sale
 MLS ID #83456873, Jimmy Hendon, Coldwell Banker Southern Homes. HAR
 - $419,9004 bd3 ba2.8k sqft3550 Heights Ave, Beaumont, TX 77706For SaleMLS ID #268963, Jennifer Green, RE/MAX ONE. BBOR
- $345,0004 bd3 ba2.5k sqft4775 Elmhurst Dr, Beaumont, TX 77706For SaleMLS ID #271195, Julie Jackson, Coldwell Banker Southern Homes. BBOR
- $375,0004 bd5 ba4.1k sqft1285 19th St, Beaumont, TX 77706For SaleMLS ID #269867, Keely Ritchey, Key Real Estate PropertiesLLC. BBOR
- $369,9004 bd3 ba2.4k sqft1295 Sandwood Ln, Beaumont, TX 77706For SaleMLS ID #270928, Dana Johnson, RE/MAX ONE. BBOR
- $389,9004 bd4 ba3.5k sqft3440 Evalon Ave, Beaumont, TX 77706For SaleMLS ID #268818, Trent Hayhurst, Coldwell Banker Southern Homes. BBOR
- $415,0006 bd4 ba3.5k sqft9670 Washington Blvd, Beaumont, TX 77707For SaleMLS ID #269027, Cicely Bodwin, American Real Estate ERA Power - Beaumont. BBOR
