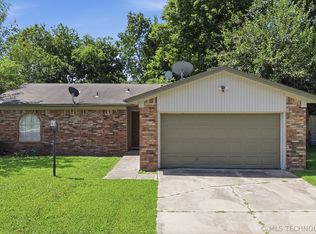
One Level Ranch Home on a Cul-de-sac, 3 Bedrooms each with a Walk-in-Closet, 1.5 Bathrooms, 2 Car Garage, New Privacy Fenced Yard in 2023/2025, New Heat 2023, Air 2024/2025, Hot water Tank 2018, Roof 2021, Gas Stove 2025, Refrigerator 2024, Storm Shelter in Garage, Storm Windows, Expanded Concrete on Driveway and Behind the Fence. Needs a Little TLC, Flooring and Paint. Great Investment Property! Make it your Own! Priced to Sell. Previous Owner Reported 8 or 9 Piers Installed around 1989. No Current Structural Reports.
Pending
$170,000
3610 S 115th East Ave, Tulsa, OK 74146
3beds
1,239sqft
:
Get pre-qualified$1,184/mo
Single Family Residence
Built in 1972
7,492 Square Feet Lot
$168,300 Zestimate®
$137/sqft
$-- HOA
What's special
Storm shelter in garageOne level ranch homeNew privacy fenced yardStorm windows
- 56 days |
- 25 |
- 0 |
Zillow last checked:
Listing updated:
Listed by:
Chris Swart 918-698-3261,
Coldwell Banker Select
Source: MLS Technology, Inc.,MLS#: 2620818 Originating MLS: MLS Technology
Originating MLS: MLS TechnologyFacts & features
Interior
Bedrooms & bathrooms
- Bedrooms: 3
- Bathrooms: 2
- Full bathrooms: 1
- 1/2 bathrooms: 1
Primary bedroom
- Description: Master Bedroom,Private Bath,Walk-in Closet
- Level: First
Bedroom
- Description: Bedroom,Walk-in Closet
- Level: First
Bedroom
- Description: Bedroom,Walk-in Closet
- Level: First
Primary bathroom
- Description: Master Bath,Half Bath
- Level: First
Bathroom
- Description: Hall Bath,Bathtub,Full Bath
- Level: First
Den
- Description: Den/Family Room,
- Level: First
Kitchen
- Description: Kitchen,Breakfast Nook,Pantry
- Level: First
Living room
- Description: Living Room,
- Level: First
Utility room
- Description: Utility Room,Garage
- Level: First
Heating
- Central, Gas
Cooling
- Central Air
Appliances
- Included: Dishwasher, Disposal, Gas Water Heater, Oven, Range, Refrigerator, Stove
- Laundry: Washer Hookup, Electric Dryer Hookup, Gas Dryer Hookup
Features
- Laminate Counters, Cable TV, Ceiling Fan(s), Gas Range Connection, Gas Oven Connection
- Flooring: Tile
- Doors: Storm Door(s)
- Windows: Aluminum Frames, Storm Window(s)
- Basement: None
- Has fireplace: No
Interior area
- Total structure area: 1,239
- Total interior livable area: 1,239 sqft
Video & virtual tour
Property
Parking
- Total spaces: 2
- Parking features: Attached, Garage
- Attached garage spaces: 2
Features
- Levels: One
- Stories: 1
- Patio & porch: Covered, Patio, Porch
- Exterior features: Concrete Driveway, Rain Gutters, Satellite Dish
- Pool features: None
- Fencing: Full,Privacy
Lot
- Size: 7,492 Square Feet
- Features: Cul-De-Sac
Details
- Additional structures: None
- Parcel number: 75760942016770
Construction
Type & style
- Home type: SingleFamily
- Architectural style: Ranch
- Property subtype: Single Family Residence
Materials
- Brick, Wood Siding, Wood Frame
- Foundation: Slab
- Roof: Asphalt,Fiberglass
Condition
- Year built: 1972
Utilities & green energy
- Sewer: Public Sewer
- Water: Public
- Utilities for property: Electricity Available, Fiber Optic Available, Natural Gas Available, Phone Available, Water Available
Community & HOA
Community
- Features: Gutter(s), Sidewalks
- Security: Safe Room Interior, Security System Owned, Smoke Detector(s)
- Subdivision: Garnett Park Addn
HOA
- Has HOA: No
Location
- Region: Tulsa
Financial & listing details
- Price per square foot: $137/sqft
- Annual tax amount: $1,496
- Date on market: 6/5/2026
- Cumulative days on market: 20 days
- Listing terms: Conventional,Other
Estimated market value
$168,300
$160,000 - $177,000
$1,485/mo
Price history
| Date | Event | Price |
|---|---|---|
| 6/26/2026 | Pending sale | $170,000$137/sqft |
Source:  MLS Technology, Inc. #2620818 Report a problem MLS Technology, Inc. #2620818 Report a problem | ||
| 6/17/2026 | Listed for sale | $170,000$137/sqft |
Source: MLS Technology, Inc. #2620818 Report a problem | ||
| 6/16/2026 | Pending sale | $170,000$137/sqft |
Source: MLS Technology, Inc. #2620818 Report a problem | ||
| 6/5/2026 | Listed for sale | $170,000$137/sqft |
Source: MLS Technology, Inc. #2620818 Report a problem | ||
Public tax history
Tax history is unavailable.
Monthly payment
Est. payment
Payment breakdown
Explore the cost of this home by adjusting the details. Changes won't be saved.Climate risks
Neighborhood: Briarglen Plaza
Nearby schools
GreatSchools rating
- 5/10Ellen Ochoa Elementary SchoolGrades: PK-5Distance: 0.6 mi
- 5/10Union 6th-7th Grade CenterGrades: 6-7Distance: 2.6 mi
- 7/10Union High SchoolGrades: 10-12Distance: 3.2 mi
Schools provided by the listing agent
- Elementary: Briarglen
- Middle: Union
- High: Union
- District: Union - Sch Dist (9)
Source: MLS Technology, Inc.. This data may not be complete. We recommend contacting the local school district to confirm school assignments for this home.
- $159,400-- bd1 ba1.2k sqft3610 S 115th Ave E, Tulsa, OK 74146Off Market
- $176,5003 bd2 ba1k sqft3614 S 115th Ave E, Tulsa, OK 74146Off Market
- $---- bd-- ba-- sqft3614 S 115th East Ave, Tulsa, OK 74146Off Market
- $153,500-- bd1 ba970 sqft3606 S 115th Ave E, Tulsa, OK 74146Off Market
- $143,900-- bd1 ba997 sqft3621 S 114th Ave E, Tulsa, OK 74146Off Market
- $149,800-- bd1 ba1.1k sqft3617 S 114th Ave E, Tulsa, OK 74146Off Market
- $143,500-- bd1 ba1.1k sqft3625 S 114th Ave E, Tulsa, OK 74146Off Market
- $193,5003 bd1 ba1k sqft3602 S 115th East Ave, Tulsa, OK 74146Off Market
A local agent can set up tours, give advice and negotiate with sellers.
A local lender can help you make sure your offer is ready when you are.
Similar homes
- $179,9903 bd2 ba1.5k sqft11411 E 37th Pl, Tulsa, OK 74146For Sale
 MLS ID #2621075, Kasia Olek, Keller Williams Advantage. MLS Technology, Inc.
 - $165,0003 bd2 ba989 sqft12121 E 24th Pl, Tulsa, OK 74129For Sale
 MLS ID #2626785, Corey Scarpa, Waypoint Realty. MLS Technology, Inc.
 - $150,0003 bd1 ba1k sqft11552 E 27th Ct, Tulsa, OK 74129For Sale
 MLS ID #2608640, Heather Smith, Keller Williams Advantage. MLS Technology, Inc.
 - $175,0003 bd2 ba1.3k sqft13523 E 31st Pl, Tulsa, OK 74134For Sale
 MLS ID #2549891, Krisanne Booher, Realty One Group Dreamers. MLS Technology, Inc.
 - $167,0003 bd2 ba1.2k sqft2861 S 66th Pl E, Tulsa, OK 74129For SaleMLS ID #2616287, Bert Williams, Chinowth & Cohen. MLS Technology, Inc.
- $189,0003 bd2 ba1.2k sqft4919 S 94th East Pl, Tulsa, OK 74145For SaleMLS ID #2615570, Melissa Espino, HomeSmart Stellar Realty. MLS Technology, Inc.
- $209,0003 bd2 ba1.7k sqft4402 S Joplin Ave, Tulsa, OK 74135For SaleMLS ID #2627575, Steve Bullard, Ellis Real Estate Brokerage. MLS Technology, Inc.
- $160,0003 bd1 ba999 sqft4834 S Victor Ave, Tulsa, OK 74105For SaleMLS ID #2622576, Shohreh Gardner, Coldwell Banker Select. MLS Technology, Inc.
- $199,9003 bd2 ba1.3k sqft2630 S 75th East Ave, Tulsa, OK 74129For SaleMLS ID #2616076, Clay Sechrest, Thunder Ridge Realty, LLC. MLS Technology, Inc.
- $185,0003 bd1 ba817 sqft16425 E 1st St S #0, Tulsa, OK 74108For SaleMLS ID #2624381, Mike Teague, Lakeland Real Estate NEOK. MLS Technology, Inc.
- $184,9993 bd2 ba1.1k sqft5335 E 4th Ter, Tulsa, OK 74112For SaleMLS ID #2609884, Shawn Afuwape, Rockford Ave Real Estate. MLS Technology, Inc.
- $183,0003 bd2 ba1.1k sqft4702 E 4th Pl, Tulsa, OK 74112For SaleMLS ID #2617089, Cara Robertson, Coldwell Banker Select. MLS Technology, Inc.
- $210,0003 bd2 ba1.6k sqft14209 E 37th Pl, Tulsa, OK 74134For SaleMLS ID #2610396, Dylan Baldridge, Keller Williams Preferred. MLS Technology, Inc.
- $224,9003 bd2 ba1.5k sqft8173 E 31st Pl, Tulsa, OK 74145For SaleMLS ID #2623177, Juan Rodriguez, Epique Realty. MLS Technology, Inc.
- $224,9003 bd2 ba1.2k sqft9231 E 58th St S, Tulsa, OK 74145For SaleMLS ID #2624803, Stacy Arnold, InVision Realty. MLS Technology, Inc.
- $199,9003 bd2 ba1.2k sqft3411 S 213th East Ave, Broken Arrow, OK 74014For SaleMLS ID #2623477, Josh Gerig, Gerig Group Real Estate. MLS Technology, Inc.
- $172,5004 bd1 ba1.4k sqft3741 S 31st West Ave, Tulsa, OK 74107For SaleMLS ID #2624652, Kasia Olek, Keller Williams Advantage. MLS Technology, Inc.
- $165,0003 bd1 ba888 sqft3727 W 45th St, Tulsa, OK 74107For SaleMLS ID #2625662, Connor Ellard, Realty of America, LLC. MLS Technology, Inc.
- $179,0003 bd2 ba1.1k sqft5612 S Madison Pl #5612, Tulsa, OK 74105For SaleMLS ID #2622889, Todd Downing, Coldwell Banker Select. MLS Technology, Inc.
- $210,0003 bd2 ba1.2k sqft5929 E 26th St, Tulsa, OK 74114For SaleMLS ID #2623811, Jessica Davis, Realty One Group Dreamers. MLS Technology, Inc.
