Nestled in the established Cross Creek community of Hephzibah, this charming residence offers a perfect blend of suburban tranquility and everyday convenience. The property features a spacious layout designed for comfortable living, highlighted by well-proportioned rooms and a functional flow that invites both relaxation and effortless entertaining. Outside, the generous lot with fenced backyard provides ample space for outdoor activities, gardening, or simply enjoying the peaceful Georgia evenings. You'll enjoy the peace of mind from the roof and HVAC system that have been replaced in the past 2 years. Conveniently located just minutes from Diamond Lakes Regional Park and local shopping hubs, this home presents a fantastic opportunity for anyone seeking a solid investment or a welcoming place to call their own.
Under contract
Price cut: $2.4K (7/8)
$197,500
3610 Woodcock Drive, Hephzibah, GA 30815
3beds
1,289sqft
Single Family Residence
Built in 2001
10,019 Square Feet Lot
$197,400 Zestimate®
$153/sqft
$-- HOA
What's special
Well-proportioned rooms
- 97 days |
- 108 |
- 10 |
Zillow last checked:
Listing updated:
Listed by:
Josh Keck 706-927-5325,
Keller Williams Realty Augusta Partners
Source: Hive MLS,MLS#: 98257264 Originating MLS: REALTORS® of Greater Augusta
Originating MLS: REALTORS® of Greater AugustaFacts & features
Interior
Bedrooms & bathrooms
- Bedrooms: 3
- Bathrooms: 2
- Full bathrooms: 2
Rooms
- Room types: Breakfast Room, Great Room, Bedroom 3, Bedroom 2, Master Bedroom, Family Room, Dining Room, Bedroom 5, Bedroom 4, Living Room
Primary bedroom
- Level: Main
- Dimensions: 12 x 14
Bedroom 2
- Level: Main
- Dimensions: 10 x 12
Bedroom 3
- Level: Main
- Dimensions: 11 x 13
Bedroom 4
- Level: Main
- Dimensions: 0 x 0
Bedroom 5
- Level: Main
- Dimensions: 0 x 0
Breakfast room
- Level: Main
- Dimensions: 7 x 8
Dining room
- Level: Main
- Dimensions: 0 x 0
Family room
- Level: Main
- Dimensions: 0 x 0
Great room
- Level: Main
- Dimensions: 17 x 17
Kitchen
- Level: Main
- Dimensions: 8 x 9
Living room
- Level: Main
- Dimensions: 0 x 0
Heating
- Fireplace(s), Heat Pump
Cooling
- Central Air, Ceiling Fan(s)
Appliances
- Included: Vented Exhaust Fan, Built-In Microwave, Range, Dishwasher
- Laundry: Dryer Hookup, Washer Hookup
Features
- Blinds/Shades
- Flooring: Carpet, Ceramic Tile
- Basement: None
- Attic: Pull Down Stairs
Interior area
- Total structure area: 1,289
- Total interior livable area: 1,289 sqft
Property
Parking
- Parking features: Concrete, Parking Pad
Features
- Levels: One
- Patio & porch: Front Porch
- Fencing: Fenced
Lot
- Size: 10,019 Square Feet
- Dimensions: 75 x 120
- Features: Landscaped
Details
- Parcel number: 1300856000
Construction
Type & style
- Home type: SingleFamily
- Property subtype: Single Family Residence
Materials
- Brick
- Foundation: Slab
- Roof: Composition
Condition
- New construction: No
- Year built: 2001
Utilities & green energy
- Sewer: Public Sewer
- Water: Public
Community & HOA
Community
- Security: Smoke Detector(s)
- Subdivision: Quail Ridge (RI)
HOA
- Has HOA: No
Location
- Region: Hephzibah
Financial & listing details
- Price per square foot: $153/sqft
- Tax assessed value: $198,910
- Annual tax amount: $1,878
- Date on market: 5/28/2026
- Cumulative days on market: 97 days
- Listing agreement: Exclusive Agency
- Listing terms: Cash,Conventional,FHA,VA Loan
Estimated market value
$197,400
$188,000 - $207,000
$1,572/mo
Price history
| Date | Event | Price |
|---|---|---|
| 7/18/2026 | Contingent | $197,500$153/sqft |
Source:  Hive MLS #98257264 Report a problem Hive MLS #98257264 Report a problem | ||
| 7/8/2026 | Price change | $197,500-1.2%$153/sqft |
Source: Hive MLS #98257264 Report a problem | ||
| 6/29/2026 | Price change | $199,900-2.5%$155/sqft |
Source: Hive MLS #98257264 Report a problem | ||
| 6/24/2026 | Price change | $205,000-2.4%$159/sqft |
Source: Hive MLS #98257264 Report a problem | ||
| 5/28/2026 | Listed for sale | $210,000$163/sqft |
Source: Hive MLS #98257264 Report a problem | ||
| 5/21/2026 | Pending sale | $210,000$163/sqft |
Source: Hive MLS #98257264 Report a problem | ||
| 5/11/2026 | Listed for sale | $210,000$163/sqft |
Source: Hive MLS #98257264 Report a problem | ||
| 5/11/2026 | Listing removed | $210,000$163/sqft |
Source: Hive MLS #555547 Report a problem | ||
| 5/6/2026 | Listed for sale | $210,000+13.5%$163/sqft |
Source: Hive MLS #555547 Report a problem | ||
| 12/15/2023 | Sold | $185,000+2.8%$144/sqft |
Source: Hive MLS #98178256 Report a problem | ||
| 11/5/2023 | Pending sale | $179,900$140/sqft |
Source:  REALTORS® of Greater Augusta #522315 Report a problem REALTORS® of Greater Augusta #522315 Report a problem | ||
| 11/5/2023 | Contingent | $179,900$140/sqft |
Source: REALTORS® of Greater Augusta #522315 Report a problem | ||
| 11/4/2023 | Listed for sale | $179,900+88.9%$140/sqft |
Source: REALTORS® of Greater Augusta #522315 Report a problem | ||
| 2/20/2007 | Sold | $95,228+11.4%$74/sqft |
Source: Hive MLS #98016598 Report a problem | ||
| 9/26/2006 | Sold | $85,487+7%$66/sqft |
Source: Public Record Report a problem | ||
| 5/21/2001 | Sold | $79,900$62/sqft |
Source: Public Record Report a problem | ||
Public tax history
| Year | Property taxes | Tax assessment |
|---|---|---|
| 2025 | $2,586 +14.2% | $79,564 +13.1% |
| 2024 | $2,265 +58.9% | $70,336 +10.6% |
| 2023 | $1,426 -18.1% | $63,616 +19.9% |
| 2022 | $1,741 +39% | $53,058 +58.7% |
| 2021 | $1,253 -15.2% | $33,442 |
| 2020 | $1,478 -0.6% | $33,442 |
| 2019 | $1,487 +2.4% | $33,442 |
| 2018 | $1,452 -2.4% | $33,442 |
| 2017 | $1,487 -0.7% | $33,442 |
| 2016 | $1,497 | $33,442 |
| 2015 | $1,497 +2.7% | $33,442 +0.5% |
| 2014 | $1,458 | $33,290 |
| 2013 | -- | -- |
| 2012 | -- | -- |
| 2011 | -- | -- |
| 2010 | -- | -- |
| 2009 | -- | -- |
| 2008 | -- | -- |
| 2007 | -- | -- |
| 2005 | -- | -- |
| 2004 | -- | -- |
| 2001 | -- | -- |
| 2000 | -- | -- |
Find assessor info on the county website
Monthly payment
Est. payment
Payment breakdown
Explore the cost of this home by adjusting the details. Changes won't be saved.Climate risks
Neighborhood: Windsor Spring
Nearby schools
GreatSchools rating
- 3/10Jamestown Elementary SchoolGrades: PK-5Distance: 0.5 mi
- 3/10Glenn Hills Middle SchoolGrades: 6-8Distance: 2.8 mi
- 1/10Glenn Hills High SchoolGrades: 9-12Distance: 2.5 mi
Schools provided by the listing agent
- Elementary: Jamestown
- Middle: Morgan Road
- High: Glenn Hills
Source: Hive MLS. This data may not be complete. We recommend contacting the local school district to confirm school assignments for this home.
- $197,3003 bd2 ba1.4k sqft3714 Andover Ct, Hephzibah, GA 30815Off Market
- $201,7004 bd2 ba1.4k sqft3713 Andover Ct, Hephzibah, GA 30815Off Market
- $187,3003 bd2 ba1.2k sqft3611 Woodcock Dr, Hephzibah, GA 30815Off Market
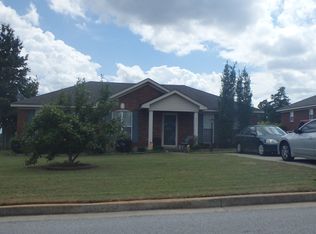
- $193,2004 bd2 ba1.3k sqft3615 Woodcock Dr, Hephzibah, GA 30815Off Market
- $197,4003 bd2 ba1.3k sqft3607 Woodcock Dr, Hephzibah, GA 30815Off Market
- $208,1003 bd2 ba1.5k sqft3712 Andover Ct, Hephzibah, GA 30815Off Market
- $178,2004 bd2 ba1.3k sqft3711 Andover Ct, Hephzibah, GA 30815Off Market
- $190,8003 bd2 ba1.2k sqft3619 Woodcock Dr, Hephzibah, GA 30815Off Market
A local agent can set up tours, give advice and negotiate with sellers.
Similar homes
- $189,9003 bd2 ba1.4k sqft2831 Brentway Drive, Hephzibah, GA 30815For Sale
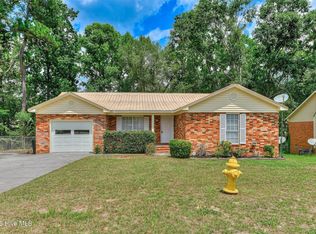
 MLS ID #100594541, Ronald T Barron, Barron Group. Hive MLS
 - $199,9003 bd2 ba1.4k sqft4634 Storey Mill Rd, Hephzibah, GA 30815Active
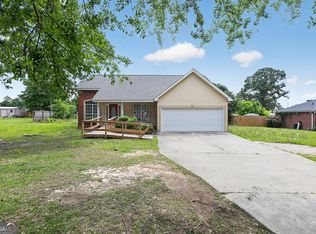
 MLS ID #10760976, Deandra Bryant, Trelora Realty, Inc.. GAMLS
 - $164,9003 bd2 ba1.2k sqft2542 Anthony Dejuan Pkwy, Hephzibah, GA 30815Active
 MLS ID #10779622, Deandra Bryant, Trelora Realty, Inc.. GAMLS
 - $149,9003 bd2 ba1.3k sqft2509 Mickey Dr, Hephzibah, GA 30815Active
 MLS ID #10797669, Shontay Rose, Trelora Realty, Inc.. GAMLS
 - $249,9003 bd2 ba1.4k sqft1416 Brookstone Road, Hephzibah, GA 30815For SaleMLS ID #100585289, Nina L Parham, Berkshire Hathaway HomeServices Beazley Realtors. Hive MLS
- $205,0003 bd2 ba1.7k sqft4349 White Pine Court, Augusta, GA 30906For SaleMLS ID #100583584, Nina L Parham, Berkshire Hathaway HomeServices Beazley Realtors. Hive MLS
- $144,9003 bd2 ba1.3k sqft2579 Anthony Dejuan Pkwy, Hephzibah, GA 30815ActiveMLS ID #10797653, Shontay Rose, Trelora Realty, Inc.. GAMLS
- $200,0003 bd2 ba1.6k sqft1904 Valley Spring Rd, Augusta, GA 30909For SaleMLS ID #224919, Erica L Barton, Meybohm Real Estate - North Au. Aiken MLS
- $269,9004 bd3 ba1.9k sqft(Undisclosed Address), Hephzibah, GA 30815For SaleMLS ID #100595817, Ally McCann Whitlock, Sherman & Hemstreet Real Estate. Hive MLS
- $149,9004 bd2 ba1.3k sqft3812 Fairington Dr, Hephzibah, GA 30815ActiveMLS ID #10779735, Shontay Rose, Trelora Realty, Inc.. GAMLS
- $184,9003 bd2 ba1.2k sqft3311 Cobblestone Court, Augusta, GA 30906For SaleMLS ID #100593071, Chas Nichol, Trowbridge Realty. Hive MLS
- $199,9003 bd2 ba1.5k sqft2322 Rutherford Avenue, Augusta, GA 30906For SaleMLS ID #100583975, Betsey W Davis, Rosco Real Estate, LLC. Hive MLS
- $176,0003 bd2 ba1.4k sqft3520 Tullocks Hill Dr, Augusta, GA 30906ActiveMLS ID #10767533, Jasmin Bradley, The Bradley Real Estate Group. GAMLS
- $215,0004 bd2 ba1.6k sqft3522 Redd Drive, Augusta, GA 30906For SaleMLS ID #100592757, Rose Evans, Evans Real Estate Group. Hive MLS
- $174,9003 bd2 ba1.2k sqft3624 Zurich Road, Augusta, GA 30906For SaleMLS ID #100590868, Brian O'Neill, Home Relief, Llc. Hive MLS
- $175,0004 bd2 ba1.4k sqft3649 Madrid Drive N, Augusta, GA 30906For SaleMLS ID #100590059, Leroy Hammond, Keller Williams Realty Augusta Partners. Hive MLS
- $160,0003 bd2 ba1.1k sqft2526 Meadowbrook Drive, Augusta, GA 30906For SaleMLS ID #100592591, Sandra May, Keller Williams Realty Augusta Partners. Hive MLS
- $180,0005 bd2 ba1.2k sqft3645 Hopson Rd, Augusta, GA 30906For SaleMLS ID #223681, Sheena Harrison, Keller Williams Realty Augusta Partners. Aiken MLS
- $170,0003 bd2 ba1.2k sqft3010 Alene Court, Augusta, GA 30906For SaleMLS ID #98253920, Evelyn Kyara Norris, Realty One Group Visionaries. Hive MLS
- $199,0003 bd2 ba1.2k sqft3912 Debra Street, Augusta, GA 30906For SaleMLS ID #98257032, Trulock Group, Blanchard & Calhoun - Evans. Hive MLS
