This stunning 4 bedroom, 3 1/2 bath, double garage, and bonus room in highly sought after Eastwick at Kelsey Park has the finest of quality and attention to detail throughout. The open floor plan highlights a spacious kitchen with ample cabinet space, quartz countertops, stainless steel appliances, large island and bar seating. The walk-through pantry is a storage haven, with abundant cabinets, drawers and counter space. The family room provides a relaxing vibe, featuring a gas fireplace, built-ins with high ceiling. Vinyl plank flooring and unique ceilings throughout the majority of the home. The master suite is secluded with walk in closet, soaker tub, tiled shower and beautiful finishes. You will love the bonus room with roomy walk-in closet with built-in shelving. Mudroom and utility room offer plenty of storage and functional space. Foam insulated throughout. Extra deep garage is foam insulated, with steel back insulated garage door and side mount opener. Landscaped yard with sprinkler system. Schedule your private showing today!
New construction
$665,500
3611 143rd St, Lubbock, TX 79423
4beds
2,870sqft
Single Family Residence, Residential
Built in 2026
8,712 Square Feet Lot
$658,900 Zestimate®
$232/sqft
$-- HOA
What's special
Open floor planVinyl plank flooringStainless steel appliancesBonus roomBeautiful finishesDouble garageQuartz countertops
- 8 days
- 307
- 41
Likely to sell faster than
Zillow last checked:
Listing updated:
Listed by:
Sara Giesbrecht TREC #0695139 806-781-0772,
Exit Realty of Lubbock
Source: LBMLS,MLS#: 202613294
Facts & features
Interior
Bedrooms & bathrooms
- Bedrooms: 4
- Bathrooms: 4
- Full bathrooms: 3
- 1/2 bathrooms: 1
Heating
- Central, ENERGY STAR Qualified Equipment, Natural Gas
Cooling
- Ceiling Fan(s), Central Air, Electric, ENERGY STAR Qualified Equipment
Appliances
- Included: Convection Oven, Dishwasher, Double Oven, Gas Cooktop, Microwave, Stainless Steel Appliance(s)
- Laundry: Laundry Room, Sink, Washer Hookup
Features
- Ceiling Fan(s), Double Vanity, High Ceilings, Open Floorplan, Pantry, Soaking Tub, Vaulted Ceiling(s), Walk-In Closet(s)
- Flooring: Luxury Vinyl
- Doors: ENERGY STAR Qualified Doors
- Windows: Double Pane Windows, ENERGY STAR Qualified Windows, Insulated Windows, Screens
- Has basement: No
- Number of fireplaces: 1
- Fireplace features: Living Room
Interior area
- Total structure area: 2,870
- Total interior livable area: 2,870 sqft
- Finished area above ground: 2,870
Property
Parking
- Total spaces: 2
- Parking features: Attached, Garage, Garage Door Opener
- Attached garage spaces: 2
Features
- Patio & porch: Covered, Front Porch, Patio
- Exterior features: Lighting, Private Yard
- Fencing: Fenced
Lot
- Size: 8,712 Square Feet
- Features: Back Yard, Front Yard, Landscaped, Sprinklers In Front, Sprinklers In Rear
Details
- Parcel number: R347057
- Zoning description: Single Family
Construction
Type & style
- Home type: SingleFamily
- Property subtype: Single Family Residence, Residential
Materials
- Brick, Foam Insulation, Spray Foam Insulation, Stone, Stucco
- Foundation: Slab
- Roof: Composition
Condition
- New Construction
- New construction: Yes
- Year built: 2026
Utilities & green energy
- Sewer: Public Sewer
- Water: Public
- Utilities for property: Electricity Connected, Natural Gas Connected, Sewer Connected
Green energy
- Water conservation: Efficient Hot Water Distribution
Community & HOA
Community
- Features: Sidewalks, Street Lights
- Security: Smoke Detector(s)
HOA
- Has HOA: Yes
- Amenities included: Other
Location
- Region: Lubbock
Financial & listing details
- Price per square foot: $232/sqft
- Tax assessed value: $38,500
- Annual tax amount: $796
- Date on market: 9/25/2026
- Cumulative days on market: 9 days
- Listing terms: Cash,Conventional,FHA,VA Loan
- Electric utility on property: Yes
- Road surface type: Paved
Estimated market value
$658,900
$626,000 - $692,000
$2,644/mo
Price history
| Date | Event | Price |
|---|---|---|
| 9/25/2026 | Listed for sale | $665,500$232/sqft |
Source:  LBMLS #202613294 Report a problem LBMLS #202613294 Report a problem | ||
Public tax history
| Year | Property taxes | Tax assessment |
|---|---|---|
| 2025 | $797 -0.3% | $38,500 |
| 2024 | $799 -1.4% | $38,500 |
| 2023 | $810 | $38,500 |
Find assessor info on the county website
Monthly payment
Est. payment
Payment breakdown
Explore the cost of this home by adjusting the details. Changes won't be saved.Climate risks
Neighborhood: 79423
Nearby schools
Schools provided by the listing agent
- Elementary: Lubbock-Cooper Central
- Middle: Lubbock-Cooper
- High: Liberty High School
Source: LBMLS. This data may not be complete. We recommend contacting the local school district to confirm school assignments for this home.


Similar homes
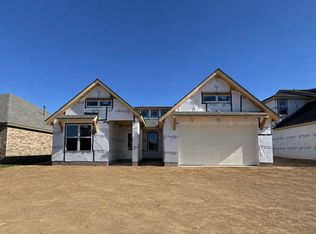
- $688,8004 bd4 ba3.1k sqft13510 Noble Ave, Lubbock, TX 79423New Construction
 MLS ID #202613535, Stacey Rogers, Keller Williams Realty. LBMLS
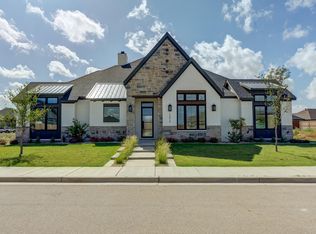
 - $582,9004 bd3 ba2.5k sqft3610 143rd St, Lubbock, TX 79423New Construction
 MLS ID #202613431, Stephen Bearden, Lubbock Discount Realty. LBMLS
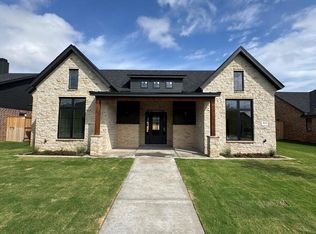
 - $538,8004 bd3 ba2.5k sqft3422 141st St, Lubbock, TX 79423New Construction
 MLS ID #202613467, Stacey Rogers, Keller Williams Realty. LBMLS
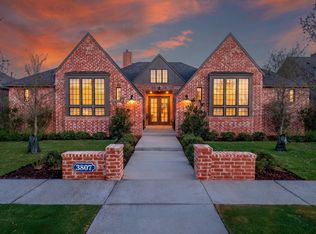
 - $669,9004 bd4 ba3k sqft3807 123rd St, Lubbock, TX 79423New Construction
 LBMLS
LBMLS
